One of Carmel's most exciting locations is about to get even better! This nearly new, thoughtfully upgraded, and completely move-in ready single family home offers a low-maintenance lifestyle. Allergy-friendly and exceptionally well cared for, this home has had no pets, no smoking, and no carpet anywhere. Durable LUXURY VINYL PLANK flooring runs throughout, offering a clean, modern feel that's as practical as it is beautiful. The flexible layout adapts to your lifestyle. On the main floor, you'll find a comfortable bedroom with a full bath plus a bonus flex space perfect for a home office, gym, art studio, gaming room, or future THIRD BEDROOM (see photos for option). Upstairs, the kitchen steals the show with upgraded cabinetry, granite counters, stainless steel appliances, an oversized island, and a stunning designer tile backsplash that gives the space a fresh, elevated vibe. The primary suite feels like a retreat with dual walk-in closets, upgraded cabinetry, a tiled walk-in shower, and a private water closet. Window treatments, a water softener, a Reverse Osmosis drinking faucet and established manageable landscaping are already done-so you can skip the projects and start enjoying life immediately. Outside your door, enjoy sidewalks, the neighborhood pool, and quick access to everything Carmel has to offer. Enjoy entertaining, there is free additional guest parking all over the neighborhood! Located just about a mile from the Arts & Design District, Monon Trail, restaurants, coffee shops, and entertainment. Plus, you're near the future Carmel Marketplace redevelopment-a planned $300 million neighborhood-focused project designed to create a vibrant, walkable midtown-style destination. Modern style. Easy living. Incredible location.
Active
Price cut: $10K (8/20)
$475,000
994 Astor Ln, Carmel, IN 46032
2beds
1,659sqft
Residential, Single Family Residence
Built in 2022
1,742 Square Feet Lot
$-- Zestimate®
$286/sqft
$83/mo HOA
What's special
Established manageable landscapingGranite countersNeighborhood poolDual walk-in closetsFlexible layoutWater softenerStainless steel appliances
- 197 days
- 508
- 26
Zillow last checked:
Listing updated:
Listed by:
Tracy Ridings 757-705-6998,
F.C. Tucker Company,
Charles Ridings,
F.C. Tucker Company
Source: MIBOR as distributed by MLS GRID,MLS#: 22059855
Facts & features
Interior
Bedrooms & bathrooms
- Bedrooms: 2
- Bathrooms: 3
- Full bathrooms: 2
- 1/2 bathrooms: 1
- Main level bathrooms: 1
- Main level bedrooms: 1
Bedroom 2
- Level: Main
- Area: 196 Square Feet
- Dimensions: 14x14
Other
- Level: Upper
- Area: 196 Square Feet
- Dimensions: 14x14
Dining room
- Level: Upper
- Area: 156 Square Feet
- Dimensions: 13x12
Family room
- Level: Upper
- Area: 224 Square Feet
- Dimensions: 14x16
Kitchen
- Level: Upper
- Area: 72 Square Feet
- Dimensions: 6x12
Heating
- Forced Air
Cooling
- Central Air
Appliances
- Included: Refrigerator
- Laundry: Upper Level
Features
- Attic Access, High Ceilings, Kitchen Island, Smart Thermostat, Walk-In Closet(s)
- Has basement: No
- Attic: Access Only
Interior area
- Total structure area: 1,659
- Total interior livable area: 1,659 sqft
Video & virtual tour
Property
Parking
- Total spaces: 2
- Parking features: Attached
- Attached garage spaces: 2
Features
- Levels: Two
- Stories: 2
- Patio & porch: Covered, Deck
- Exterior features: Balcony
Lot
- Size: 1,742 Square Feet
Details
- Parcel number: 291031006064000018
- Horse amenities: None
Construction
Type & style
- Home type: SingleFamily
- Architectural style: Georgian
- Property subtype: Residential, Single Family Residence
Materials
- Brick, Cement Siding
- Foundation: Concrete Perimeter, Slab
Condition
- New construction: No
- Year built: 2022
Details
- Builder name: David Weekley Homes
Utilities & green energy
- Water: Public
Community & HOA
Community
- Subdivision: Gramercy West
HOA
- Has HOA: Yes
- HOA fee: $250 quarterly
- HOA phone: 317-875-5600
Location
- Region: Carmel
Financial & listing details
- Price per square foot: $286/sqft
- Tax assessed value: $420,700
- Annual tax amount: $2,126
- Date on market: 9/18/2025
- Cumulative days on market: 232 days
Estimated market value
Not available
Estimated sales range
Not available
Not available
Price history
| Date | Event | Price |
|---|---|---|
| 8/20/2026 | Price change | $475,000-2.1%$286/sqft |
Source:  MIBOR as distributed by MLS GRID #22059855 Report a problem MIBOR as distributed by MLS GRID #22059855 Report a problem | ||
| 5/28/2026 | Price change | $485,000-1.4%$292/sqft |
Source: MIBOR as distributed by MLS GRID #22059855 Report a problem | ||
| 4/17/2026 | Price change | $492,000-1.6%$297/sqft |
Source: MIBOR as distributed by MLS GRID #22059855 Report a problem | ||
| 2/22/2026 | Listed for sale | $500,000$301/sqft |
Source: MIBOR as distributed by MLS GRID #22059855 Report a problem | ||
| 10/22/2025 | Listing removed | $500,000$301/sqft |
Source: MIBOR as distributed by MLS GRID #22059855 Report a problem | ||
| 9/18/2025 | Listed for sale | $500,000+6.1%$301/sqft |
Source: MIBOR as distributed by MLS GRID #22059855 Report a problem | ||
| 3/17/2023 | Sold | $471,101$284/sqft |
Source: MIBOR as distributed by MLS GRID #21911656 Report a problem | ||
Public tax history
| Year | Property taxes | Tax assessment |
|---|---|---|
| 2025 | $4,540 +113.6% | $420,700 +2.2% |
| 2024 | $2,125 +17066.9% | $411,600 +84% |
| 2023 | $12 | $223,700 +37183.3% |
| 2022 | -- | $600 |
Find assessor info on the county website
Monthly payment
Est. payment
Payment breakdown
Explore the cost of this home by adjusting the details. Changes won't be saved.Climate risks
Neighborhood: 46032
Nearby schools
Schools provided by the listing agent
- Elementary: Mohawk Trails Elementary School
- Middle: Clay Middle School
- High: Carmel High School
Source: MIBOR as distributed by MLS GRID. This data may not be complete. We recommend contacting the local school district to confirm school assignments for this home.
Similar homes
- $510,0003 bd3 ba1.8k sqft576 Steinbeck Pl, Carmel, IN 46032Active
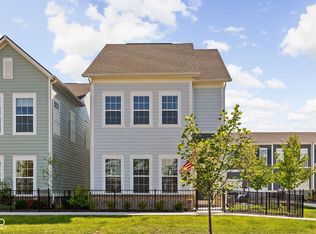 MLS ID #22117723, Vikki Duke, Berkshire Hathaway HomeServices. MIBOR as distributed by MLS GRID
 - $548,0003 bd3 ba1.9k sqft1135 Valentine Ln, Carmel, IN 46032Active
 MLS ID #22112985, Landon Buesching, 1 Percent Lists Indiana Real Estate. MIBOR as distributed by MLS GRID
 - $489,9004 bd3 ba2.2k sqft6930 McCain Way, Carmel, IN 46033Active
 MLS ID #22120122, Sarah Lux, CENTURY 21 Scheetz. MIBOR as distributed by MLS GRID
 - $525,0003 bd4 ba2.3k sqft659 Langford St, Carmel, IN 46032Active
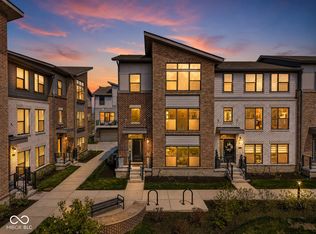 MLS ID #22094929, Braxton Myers, Carpenter, REALTORS®. MIBOR as distributed by MLS GRID
