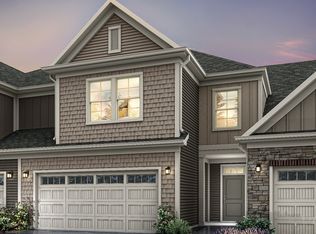
Looking for a two-story townhome with a main-level owner's suite and a private courtyard? You've found it! This move-in-ready Oxford by Epcon Communities is complete and available for immediate closing. The Oxford redefines townhome living with features rarely found in today's market. Thoughtfully designed for comfort and convenience, it offers the ease of a main-floor owner's suite while still providing the space and flexibility of a two-story home. The owner's retreat features a tray ceiling, spacious walk-in closet, and Epcon's signature Universal Shower with a zero-threshold entry for accessibility and ease of use. At the heart of the home, the open-concept kitchen showcases a large center island, walk-in pantry, and seamless flow into the dining and living room, making it perfect for both everyday living and entertaining. The living room opens to a covered porch and patio, extending your living space outdoors. One of the Oxford's most distinctive features is its private, fenced courtyard-a rare amenity that offers a peaceful outdoor retreat for relaxing, gardening, entertaining, or enjoying your morning coffee. Unlike most townhomes, this home provides the privacy and outdoor living space typically found only in a single-family home. Upstairs, you'll find a private guest suite, an additional bedroom... this flexible space is ideal for a home office, hobbies, or visiting family and friends. The Courtyards of TowneRun was designed to bring everything buyers love about an Epcon community-including low-maintenance living, luxury finishes, zero-step entries, and private courtyards-into a townhome unlike anything else on the market. Residents also enjoy access to the community Lounge with a firepit, all within walking distance of future restaurants, retail, and Lifetime Fitness. With its thoughtful design, exceptional privacy, and unmatched lifestyle, the Oxford offers a truly unique way to live. The Lounge is now Open - see virtual tour!
Active
$471,746
14902 E Keenan Cir Lot 34, Westfield, IN 46074
3beds
1,967sqft
Residential, Townhouse
Built in 2025
3,049 Square Feet Lot
$-- Zestimate®
$240/sqft
$350/mo HOA
What's special
Covered porch and patioLuxury finishesSpacious walk-in closetTray ceilingPrivate courtyardPrivate fenced courtyardOpen-concept kitchen
- 44 days |
- 45 |
- 0 |
Zillow last checked:
Listing updated:
Listed by:
Andy McIntyre 317-223-5262,
Andy McIntyre
Source: MIBOR as distributed by MLS GRID,MLS#: 22112884
Facts & features
Interior
Bedrooms & bathrooms
- Bedrooms: 3
- Bathrooms: 3
- Full bathrooms: 2
- 1/2 bathrooms: 1
- Main level bathrooms: 2
- Main level bedrooms: 1
Primary bedroom
- Features: Bedroom Split, Closet Walk in
Primary bathroom
- Features: Shower Stall Full, Sinks Double, Suite
Heating
- Forced Air
Cooling
- Central Air
Appliances
- Included: Dishwasher, Dryer, ENERGY STAR Qualified Appliances, Disposal, Gas Water Heater, MicroHood, Gas Oven, Refrigerator, Tankless Water Heater, Washer
- Laundry: Connections All, Laundry Room, Main Level, Sink
Features
- Attic Access, Breakfast Bar, Tray Ceiling(s), Kitchen Island, Entrance Foyer, Eat-in Kitchen, Pantry, Smart Thermostat, Walk-In Closet(s)
- Has basement: No
- Attic: Access Only
- Number of fireplaces: 1
- Fireplace features: Gas Log, Living Room
Interior area
- Total structure area: 1,967
- Total interior livable area: 1,967 sqft
Property
Parking
- Total spaces: 2
- Parking features: Attached, Concrete, Garage Door Opener
- Attached garage spaces: 2
- Details: Garage Parking Other(Garage Door Opener, Keyless Entry)
Accessibility
- Accessibility features: Threshold ½” or less
Features
- Levels: One and One Half
- Stories: 1
- Patio & porch: Covered, Patio
- Fencing: Fenced,Privacy
Lot
- Size: 3,049 Square Feet
- Features: Curbs, Sidewalks, Storm Sewer, Street Lights
Details
- Parcel number: 290917015033000015
- Horse amenities: None
Construction
Type & style
- Home type: Townhouse
- Architectural style: Craftsman,Traditional
- Property subtype: Residential, Townhouse
- Attached to another structure: Yes
Materials
- Cement Siding, Shingle Siding
- Foundation: Slab
Condition
- New Construction,Under Construction
- New construction: Yes
- Year built: 2025
Details
- Builder name: Epcon Communities
Utilities & green energy
- Water: Public
Community & HOA
Community
- Features: Low Maintenance Lifestyle, Curbs, Sidewalks, Street Lights
- Subdivision: The Courtyards Of Townerun
HOA
- Has HOA: Yes
- Amenities included: Maintenance, Snow Removal
- Services included: Maintenance, Snow Removal
- HOA fee: $350 monthly
- HOA phone: 812-954-1910
Location
- Region: Westfield
Financial & listing details
- Price per square foot: $240/sqft
- Annual tax amount: $35
- Date on market: 7/13/2026
- Cumulative days on market: 46 days
Estimated market value
Not available
Estimated sales range
Not available
Not available
Price history
| Date | Event | Price |
|---|---|---|
| 7/13/2026 | Listed for sale | $471,746$240/sqft |
Source:  MIBOR as distributed by MLS GRID #22112884 Report a problem MIBOR as distributed by MLS GRID #22112884 Report a problem | ||
Public tax history
Tax history is unavailable.
Monthly payment
Est. payment
Payment breakdown
Explore the cost of this home by adjusting the details. Changes won't be saved.Climate risks
Neighborhood: 46074
Nearby schools
GreatSchools rating
- 8/10Shamrock Springs Elementary SchoolGrades: PK-4Distance: 1.9 mi
- 8/10Westfield Middle SchoolGrades: 7-8Distance: 4.9 mi
- 10/10Westfield High SchoolGrades: 9-12Distance: 5.2 mi
Schools provided by the listing agent
- Elementary: Shamrock Springs Elementary School
- Middle: Westfield Middle School
Source: MIBOR as distributed by MLS GRID. This data may not be complete. We recommend contacting the local school district to confirm school assignments for this home.
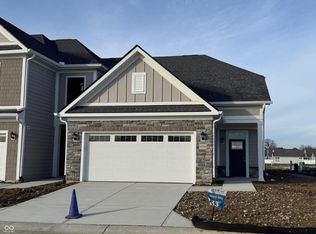
- $530,1323 bd3 ba2.3k sqft14910 E Keenan Cir LOT 33, Westfield, IN 46074Sold
- $449,9002 bd3 ba1.8k sqft14896 E Keenan Cir LOT 35, Westfield, IN 46074New Construction

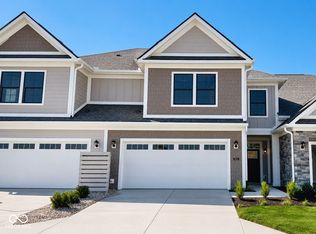
- $448,5013 bd3 ba1.9k sqft14866 E Keenan Cir LOT 38, Westfield, IN 46074Pending
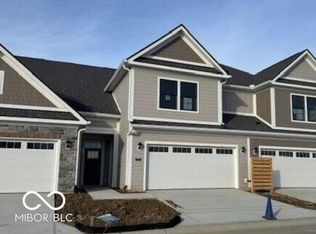
- $459,4243 bd3 ba2.4k sqft2418 N Keenan Cir LOT 22, Westfield, IN 46074Sold
- $478,2802 bd3 ba1.7k sqft14890 E Keenan Cir LOT 36, Westfield, IN 46074New Construction
- $523,9953 bd3 ba2.3k sqft14891 W Keenan Cir LOT 33, Westfield, IN 46074Sold
- $497,2863 bd3 ba2.1k sqft2406 N Keenan Cir LOT 24, Westfield, IN 46074Sold
- $462,8413 bd3 ba1.9k sqft2412 N Keenan Cir LOT 23, Westfield, IN 46074New Construction
A local agent can set up tours, give advice and negotiate with sellers.
Similar homes
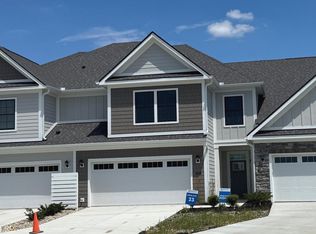
- $462,8413 bd3 ba1.9k sqft2412 N Keenan Cir Lot 23, Westfield, IN 46074Active
 MIBOR as distributed by MLS GRID
 - $495,0003 bd3 ba1.9k sqft1523 Cloverdon Dr, Westfield, IN 46074Active
 MLS ID #22115837, Marcie Knafel, CENTURY 21 Scheetz. MIBOR as distributed by MLS GRID
 - $537,8303 bd3 ba2.3k sqft14909 W Keenan Cir, Westfield, IN 46074New Construction
 Epcon Communities
 - $471,7462 bd3 ba1.9k sqft14902 E Keenan Cir, Westfield, IN 46074New Construction
 Epcon Communities
 - $449,9002 bd3 ba1.8k sqft14896 E Keenan Cir Lot 35, Westfield, IN 46074ActiveMLS ID #22054656, Andy McIntyre, Andy McIntyre. MIBOR as distributed by MLS GRID
- $499,9003 bd4 ba2.3k sqft14465 Shrawley Ct, Carmel, IN 46074ActiveMLS ID #22095060, Marianne Walker, F.C. Tucker Company. MIBOR as distributed by MLS GRID
- from $389,9002 bd3 ba1.3k sqftCambridge Plan, The Courtyards of TowneRun, Westfield, IN 46074New ConstructionEpcon Communities
- $699,9003 bd3 ba2.5k sqft2439 Collins Dr, Westfield, IN 46074ActiveMLS ID #22106905, Janet Hiatt, Compass Indiana, LLC. MIBOR as distributed by MLS GRID
- $474,5003 bd2 ba1.9k sqft418 Ehrlich Ln, Westfield, IN 46074ActiveMLS ID #22117972, Chad Everts, E-Rocks Real Estate. MIBOR as distributed by MLS GRID
- $610,0002 bd2 ba1.7k sqft2619 Collins Dr, Westfield, IN 46074ActiveMLS ID #22106891, Carrie Holle, Compass Indiana, LLC. MIBOR as distributed by MLS GRID
- $535,0004 bd4 ba2.8k sqft2301 W 171st St, Westfield, IN 46074ActiveMLS ID #22109544, Jill Cline, F.C. Tucker Company. MIBOR as distributed by MLS GRID
- $314,9003 bd3 ba1.8k sqft1712 Clifton Ln, Westfield, IN 46074ActiveMLS ID #22119865, Michael Lyons, Keller Williams Indpls Metro N. MIBOR as distributed by MLS GRID
- $489,9003 bd2 ba2k sqft19642 McDonald Pl, Westfield, IN 46074ActiveMLS ID #22110906, Lorie Blythe, The Stewart Home Group. MIBOR as distributed by MLS GRID
- $700,0003 bd3 ba2.4k sqft15150 Fairlands Dr, Westfield, IN 46074ActiveMLS ID #22113885, Sean Sedique, Premier Agent Network. MIBOR as distributed by MLS GRID
- from $525,9902 bd2 ba2.2k sqftCharleston Plan, Winterburg, Westfield, IN 46074New ConstructionBeazer Homes
- $415,0002 bd2 ba1.6k sqft19604 Sumrall Pl, Westfield, IN 46074ActiveMLS ID #22118577, Lori Shanahan, Compass Indiana, LLC. MIBOR as distributed by MLS GRID
- $299,0003 bd3 ba1.6k sqft3643 Thomas Jefferson St, Westfield, IN 46074ActiveMLS ID #22102834, Bennett Coster, Realty Wealth Advisors. MIBOR as distributed by MLS GRID
- $478,9755 bd3 ba2.6k sqft16503 High Meadow Dr, Noblesville, IN 46062ActiveMLS ID #22121777, Lisa Kleinke, Pulte Realty of Indiana, LLC. MIBOR as distributed by MLS GRID
- from $474,6003 bd2 ba2.1k sqftLakewood Plan, Atwater, Sheridan, IN 46069New ConstructionOlthof Homes
- $525,0003 bd4 ba2.3k sqft659 Langford St, Carmel, IN 46032ActiveMLS ID #22094929, Braxton Myers, Carpenter, REALTORS®. MIBOR as distributed by MLS GRID
