Wonderfully maintained and thoughtfully designed, this home in The Courtyards of Westfield offers the ease of low-maintenance living in one of Westfield's most desirable ranch-style communities. Built by Epcon, the home features abundant natural light, an open and functional floor plan, a private garden courtyard, and everything you need on one level. The home offers two bedrooms plus an office, providing flexibility for guests, work, hobbies, or additional living space. The spacious primary suite includes a sunroom, creating a comfortable retreat filled with natural light. The Courtyards of Westfield is a boutique community with a centrally located pond, a tree-lined park-like setting, and resort-style amenities including a clubhouse, fitness center, outdoor pool, and pickleball courts. With lawn care and exterior maintenance handled for you, this community offers more time to enjoy the things that matter most. Surrounded by the best of Westfield, Carmel, and Zionsville, you are just minutes from shopping, dining, parks, entertainment, and premier sports destinations.
Active
Price cut: $20K (7/20)
$630,000
2619 Collins Dr, Westfield, IN 46074
2beds
1,787sqft
:
Get pre-qualified$4,197/mo
Residential, Single Family Residence
Built in 2024
7,840 Square Feet Lot
$-- Zestimate®
$353/sqft
$250/mo HOA
What's special
Tree-lined park-like settingSpacious primary suiteThoughtfully designedAbundant natural lightPrivate garden courtyardWonderfully maintained
- 47 days |
- 226 |
- 9 |
Zillow last checked:
Listing updated:
Listed by:
Carrie Holle 317-339-2259,
Compass Indiana, LLC
Source: MIBOR as distributed by MLS GRID,MLS#: 22106891
Facts & features
Interior
Bedrooms & bathrooms
- Bedrooms: 2
- Bathrooms: 2
- Full bathrooms: 2
- Main level bathrooms: 2
- Main level bedrooms: 2
Primary bedroom
- Level: Main
- Area: 180 Square Feet
- Dimensions: 15x12
Bedroom 2
- Level: Main
- Area: 132 Square Feet
- Dimensions: 12x11
Dining room
- Level: Main
- Area: 204 Square Feet
- Dimensions: 17x12
Kitchen
- Level: Main
- Area: 136 Square Feet
- Dimensions: 17x8
Living room
- Level: Main
- Area: 234 Square Feet
- Dimensions: 18x13
Sitting room
- Level: Main
- Area: 120 Square Feet
- Dimensions: 12x10
Sun room
- Level: Main
- Area: 121 Square Feet
- Dimensions: 11x11
Heating
- Forced Air, Natural Gas
Cooling
- Central Air
Appliances
- Included: Gas Cooktop, Dishwasher, Dryer, Disposal, Oven, Double Oven, Range Hood, Refrigerator, Tankless Water Heater, Washer
- Laundry: Connections All, Laundry Room
Features
- Attic Pull Down Stairs, Double Vanity, Built-in Features, Tray Ceiling(s), Kitchen Island, Entrance Foyer, Pantry, Walk-In Closet(s)
- Has basement: No
- Attic: Pull Down Stairs
- Number of fireplaces: 1
- Fireplace features: Gas Log, Living Room
Interior area
- Total structure area: 1,787
- Total interior livable area: 1,787 sqft
Property
Parking
- Total spaces: 2
- Parking features: Attached
- Attached garage spaces: 2
- Details: Garage Parking Other(Finished Garage, Garage Door Opener)
Accessibility
- Accessibility features: Hallway - 36 Inch Wide, Accessible Doors, Accessible Full Bath
Features
- Levels: One
- Stories: 1
- Patio & porch: Patio, Porch
- Fencing: Fenced,Partial,Privacy
Lot
- Size: 7,840 Square Feet
Details
- Parcel number: 290917006021000015
- Horse amenities: None
Construction
Type & style
- Home type: SingleFamily
- Architectural style: Craftsman,Ranch
- Property subtype: Residential, Single Family Residence
Materials
- Cement Siding, Stone
- Foundation: Slab
Condition
- New Construction
- New construction: No
- Year built: 2024
Utilities & green energy
- Water: Public
Community & HOA
Community
- Features: Low Maintenance Lifestyle
- Subdivision: The Courtyards Of Westfield
HOA
- Has HOA: Yes
- Amenities included: Clubhouse, Fitness Center, Landscaping, Maintenance Grounds, Management, Pond Seasonal, Pool, Snow Removal, Sport Court, Trail(s), Exercise Course, Maintenance
- Services included: Association Home Owners, Clubhouse, Entrance Common, Exercise Room, Lawncare, Maintenance Structure, Maintenance, Management, Snow Removal, Walking Trails
- HOA fee: $250 monthly
- HOA phone: 463-583-4051
Location
- Region: Westfield
Financial & listing details
- Price per square foot: $353/sqft
- Tax assessed value: $522,300
- Annual tax amount: $802
- Date on market: 6/10/2026
- Cumulative days on market: 48 days
Estimated market value
Not available
Estimated sales range
Not available
Not available
Price history
| Date | Event | Price |
|---|---|---|
| 7/20/2026 | Price change | $630,000-3.1%$353/sqft |
Source:  MIBOR as distributed by MLS GRID #22106891 Report a problem MIBOR as distributed by MLS GRID #22106891 Report a problem | ||
| 6/10/2026 | Listed for sale | $650,000+13.8%$364/sqft |
Source: MIBOR as distributed by MLS GRID #22106891 Report a problem | ||
| 3/27/2024 | Sold | $571,220$320/sqft |
Source: MIBOR as distributed by MLS GRID #21973062 Report a problem | ||
Public tax history
| Year | Property taxes | Tax assessment |
|---|---|---|
| 2025 | $767 +5387.6% | $522,300 +418.2% |
| 2024 | $14 | $100,800 +16700% |
| 2023 | -- | $600 |
Find assessor info on the county website
Monthly payment
Est. payment
Payment breakdown
Explore the cost of this home by adjusting the details. Changes won't be saved.Climate risks
Neighborhood: 46074
Nearby schools
GreatSchools rating
- 8/10Shamrock Springs Elementary SchoolGrades: PK-4Distance: 2 mi
- 9/10Westfield Middle SchoolGrades: 7-8Distance: 5 mi
- 10/10Westfield High SchoolGrades: 9-12Distance: 5.3 mi
Schools provided by the listing agent
- Elementary: Shamrock Springs Elementary School
- Middle: Westfield Middle School
- High: Westfield High School
Source: MIBOR as distributed by MLS GRID. This data may not be complete. We recommend contacting the local school district to confirm school assignments for this home.
- $527,7752 bd2 ba1.5k sqft2599 Collins Dr, Westfield, IN 46074Sold

- $589,9002 bd2 ba1.8k sqft2659 Collins Dr, Westfield, IN 46074Sold

- $590,5752 bd2 ba1.7k sqft2639 Collins Dr, Westfield, IN 46074Sold

- $538,9004 bd2 ba1.7k sqft2579 Collins Dr, Westfield, IN 46074Off Market
- $699,9083 bd3 ba2.1k sqft14940 Higgins Dr, Westfield, IN 46074Sold
- $477,8004 bd2 ba1.6k sqft2679 Collins Dr, Westfield, IN 46074Off Market
- $556,9004 bd2 ba1.8k sqft2620 Collins Dr, Westfield, IN 46074Off Market
- $591,3412 bd2 ba1.8k sqft14999 Quinn Ln, Westfield, IN 46074Sold
A local agent can set up tours, give advice and negotiate with sellers.
Similar homes
- $625,0003 bd3 ba2.2k sqft14892 Higgins Dr, Westfield, IN 46074Active
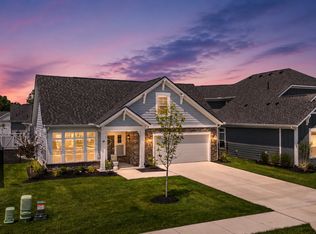 MLS ID #22109178, Gillian Strong, Highgarden Real Estate. MIBOR as distributed by MLS GRID
 - $705,0003 bd3 ba2.5k sqft2439 Collins Dr, Westfield, IN 46074Active
 MLS ID #22106905, Janet Hiatt, Compass Indiana, LLC. MIBOR as distributed by MLS GRID
 - $575,0003 bd3 ba2.2k sqft3149 Arkle Rd, Westfield, IN 46074Active
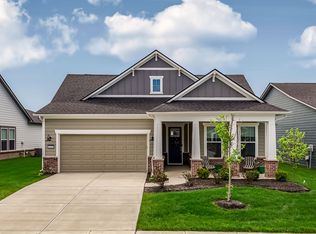 MLS ID #22096130, Sathya Kattragadda, CENTURY 21 Scheetz. MIBOR as distributed by MLS GRID
 - $471,7463 bd3 ba1.9k sqft14902 E Keenan Cir Lot 34, Westfield, IN 46074Active
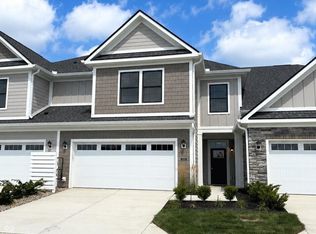 MLS ID #22112884, Andy McIntyre, Andy McIntyre. MIBOR as distributed by MLS GRID
 - $539,0002 bd3 ba1.8k sqft17352 Ackerson Blvd, Westfield, IN 46074ActiveMLS ID #22109508, Lori Shanahan, Compass Indiana, LLC. MIBOR as distributed by MLS GRID
- $509,9003 bd4 ba2.1k sqft14441 Shrawley Ct, Carmel, IN 46074ActiveMLS ID #22098062, Jennil Salazar, Compass Indiana, LLC. MIBOR as distributed by MLS GRID
- $471,7462 bd3 ba1.9k sqft14902 E Keenan Cir, Westfield, IN 46074New ConstructionEpcon Communities
- $439,0003 bd2 ba1.7k sqft19983 Willenhall Way, Westfield, IN 46074ActiveMLS ID #22112709, Lee Skiles, Trueblood Real Estate. MIBOR as distributed by MLS GRID
- $489,9003 bd2 ba2k sqft19642 McDonald Pl, Westfield, IN 46074ActiveMLS ID #22110906, Lorie Blythe, The Stewart Home Group. MIBOR as distributed by MLS GRID
- $349,9003 bd2 ba1.5k sqft17957 Ranger Way, Westfield, IN 46074ActiveMLS ID #22101816, Kristie Blankenhorn, F.C. Tucker Company. MIBOR as distributed by MLS GRID
- $515,0003 bd2 ba2k sqft19402 McBee Ave, Westfield, IN 46074ActiveMLS ID #22110797, Kyle Ingle, eXp Realty, LLC. MIBOR as distributed by MLS GRID
- from $521,9902 bd2 ba2.2k sqftCharleston Plan, Winterburg, Westfield, IN 46074New ConstructionBeazer Homes
- $723,4253 bd3 ba2.5k sqft16170 Canterwood Ct, Westfield, IN 46074New ConstructionEpcon Communities
- $560,0003 bd3 ba1.9k sqft1135 Valentine Ln, Carmel, IN 46032ActiveMLS ID #22112985, Landon Buesching, 1 Percent Lists Indiana Real Estate. MIBOR as distributed by MLS GRID
- $337,0003 bd2 ba1.4k sqft16152 Lakeville Xing, Westfield, IN 46074ActiveMLS ID #22113218, Leslie Ramsey, CENTURY 21 Scheetz. MIBOR as distributed by MLS GRID
- $446,9003 bd3 ba2.4k sqft16035 Talmon Dr, Westfield, IN 46074ActiveMLS ID #22101767, James Anthony, F.C. Tucker Company. MIBOR as distributed by MLS GRID
- $520,0003 bd3 ba2.2k sqft17030 Daly Dr, Noblesville, IN 46062ActiveMLS ID #22113786, Sarah Hubley, Highgarden Real Estate. MIBOR as distributed by MLS GRID
- from $562,9002 bd2 ba1.7k sqftPortico Plan, The Courtyards of Russell Oaks, Zionsville, IN 46077New ConstructionEpcon Communities
- $640,0003 bd3 ba2.1k sqft12523 Pasco St, Fishers, IN 46038ActiveMLS ID #22086101, Wes Johnston, Trueblood Real Estate. MIBOR as distributed by MLS GRID
- $650,0652 bd2 ba1.8k sqft5945 Maple Glen Dr, Noblesville, IN 46062New ConstructionEpcon Communities
