Enjoy luxury, low-maintenance living in this beautifully designed Epcon home located in the highly desirable Courtyards of Westfield. Thoughtfully crafted with accessibility, comfort, and elegance in mind, this 3 bedroom, 3 bath home offers spacious living areas, quality finishes, private outdoor spaces, and the convenience of single-level living with an upper-level flex room. The open-concept floor plan is centered around a stunning gourmet kitchen featuring GE appliances, quartz countertops, stylish cabinetry a large center island. The kitchen flows seamlessly into the main living and dining areas, all thoughtfully positioned to capture views of the home's signature private courtyard. Designed to embrace indoor-outdoor living, the secluded courtyard serves as a peaceful extension of the home. With the retractable outdoor awning, this space can be enjoyed throughout the year. The spacious owner's suite provides a relaxing sanctuary complete with a sitting room ideal for reading, morning coffee, or a private workspace, along with direct access to the courtyard. A dedicated office on the main level offers additional flexibility for remote work or hobbies. Upstairs includes a bedroom, full bath, and additional living area, creating the perfect space for guests, grandchildren, a media room, craft studio, or second home office. Built with comfort and long-term livability in mind, the home features wide hallways and doorways, zero-step entries, and a barrier-free owner's shower with built-in bench seating. Residents of The Courtyards of Westfield enjoy exceptional resort-style amenities, including a clubhouse, fitness center, heated outdoor pool, pickleball courts, and walking trails. Conveniently located near shopping, dining, entertainment, and Lifetime Fitness, this home offers an outstanding combination of luxury, convenience, and community living.
Active
Price cut: $15K (6/25)
$705,000
2439 Collins Dr, Westfield, IN 46074
3beds
2,577sqft
:
Get pre-qualified$4,666/mo
Residential, Single Family Residence
Built in 2023
9,583 Square Feet Lot
$-- Zestimate®
$274/sqft
$250/mo HOA
What's special
- 42 days |
- 276 |
- 4 |
Zillow last checked:
Listing updated:
Listed by:
Janet Hiatt 317-372-2024,
Compass Indiana, LLC,
Roberta Dakich
Source: MIBOR as distributed by MLS GRID,MLS#: 22106905
Facts & features
Interior
Bedrooms & bathrooms
- Bedrooms: 3
- Bathrooms: 3
- Full bathrooms: 3
- Main level bathrooms: 2
- Main level bedrooms: 2
Primary bedroom
- Level: Main
- Area: 240 Square Feet
- Dimensions: 16x15
Bedroom 2
- Level: Main
- Area: 132 Square Feet
- Dimensions: 11x12
Bedroom 3
- Level: Upper
- Area: 156 Square Feet
- Dimensions: 13x12
Dining room
- Level: Main
- Area: 156 Square Feet
- Dimensions: 13x12
Kitchen
- Level: Main
- Area: 256 Square Feet
- Dimensions: 16x16
Laundry
- Features: Tile-Ceramic
- Level: Main
- Area: 54 Square Feet
- Dimensions: 9x6
Living room
- Level: Main
- Area: 225 Square Feet
- Dimensions: 15x15
Sitting room
- Level: Main
- Area: 108 Square Feet
- Dimensions: 12x9
Heating
- Natural Gas
Cooling
- Central Air
Appliances
- Included: Gas Cooktop, Dishwasher, Dryer, Disposal, Microwave, Double Oven, Range Hood, Refrigerator, Washer, Water Heater, Water Softener Owned
- Laundry: Main Level
Features
- Attic Access, Double Vanity, Breakfast Bar, Ceiling Fan(s), Walk-In Closet(s)
- Has basement: No
- Attic: Access Only
- Number of fireplaces: 1
- Fireplace features: Gas Log, Living Room
Interior area
- Total structure area: 2,577
- Total interior livable area: 2,577 sqft
Property
Parking
- Total spaces: 2
- Parking features: Attached, Concrete, Electric Vehicle Service Equipment (EVSE), Garage Door Opener
- Attached garage spaces: 2
Features
- Levels: Two
- Stories: 2
- Patio & porch: Covered, Patio
Lot
- Size: 9,583 Square Feet
- Features: Sidewalks, Street Lights
Details
- Parcel number: 290917006030000015
- Horse amenities: None
Construction
Type & style
- Home type: SingleFamily
- Architectural style: Traditional
- Property subtype: Residential, Single Family Residence
Materials
- Brick, Cement Siding
- Foundation: Slab
Condition
- New construction: No
- Year built: 2023
Details
- Builder name: Epcon
Utilities & green energy
- Water: Public
Community & HOA
Community
- Subdivision: The Courtyards Of Westfield
HOA
- Has HOA: Yes
- Amenities included: Clubhouse, Exercise Course, Fitness Center, Pool, Snow Removal
- Services included: Clubhouse, Entrance Common, Exercise Room, Lawncare, Snow Removal
- HOA fee: $250 monthly
- HOA phone: 812-954-1910
Location
- Region: Westfield
Financial & listing details
- Price per square foot: $274/sqft
- Tax assessed value: $642,900
- Annual tax amount: $7,194
- Date on market: 6/18/2026
- Cumulative days on market: 44 days
Estimated market value
Not available
Estimated sales range
Not available
Not available
Price history
| Date | Event | Price |
|---|---|---|
| 6/25/2026 | Price change | $705,000-2.1%$274/sqft |
Source:  MIBOR as distributed by MLS GRID #22106905 Report a problem MIBOR as distributed by MLS GRID #22106905 Report a problem | ||
| 6/18/2026 | Listed for sale | $720,000+6.2%$279/sqft |
Source: MIBOR as distributed by MLS GRID #22106905 Report a problem | ||
| 7/13/2023 | Listing removed | -- |
Source: Epcon Communities Report a problem | ||
| 2/24/2023 | Listed for sale | $677,712$263/sqft |
Source: Epcon Communities Report a problem | ||
Public tax history
| Year | Property taxes | Tax assessment |
|---|---|---|
| 2025 | $7,158 +211.6% | $642,900 +1.9% |
| 2024 | $2,297 | $630,700 +196.9% |
| 2023 | -- | $212,400 |
Find assessor info on the county website
Monthly payment
Est. payment
Payment breakdown
Explore the cost of this home by adjusting the details. Changes won't be saved.Climate risks
Neighborhood: 46074
Nearby schools
GreatSchools rating
- 8/10Shamrock Springs Elementary SchoolGrades: PK-4Distance: 1.9 mi
- 9/10Westfield Middle SchoolGrades: 7-8Distance: 4.9 mi
- 10/10Westfield High SchoolGrades: 9-12Distance: 5.2 mi
Schools provided by the listing agent
- Elementary: Shamrock Springs Elementary School
- Middle: Westfield Middle School
- High: Westfield High School
Source: MIBOR as distributed by MLS GRID. This data may not be complete. We recommend contacting the local school district to confirm school assignments for this home.
- $666,1003 bd3 ba2.4k sqft2459 Collins Dr, Westfield, IN 46074Off Market
- from $389,9002 bd3 ba1.3k sqftCambridge Plan, The Courtyards of TowneRun, Westfield, IN 46074New Construction

- from $374,9002 bd3 ba1.4k sqftOxford Plan, The Courtyards of TowneRun, Westfield, IN 46074New Construction
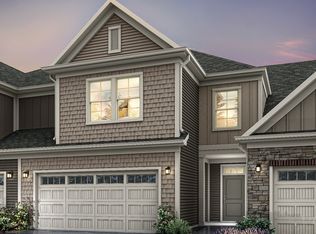
- $449,2003 bd3 ba2.1k sqft14878 E Keenan Cir, Westfield, IN 46074Off Market
- $448,5013 bd3 ba1.9k sqft14866 E Keenan Cir, Westfield, IN 46074New Construction
- $478,2802 bd3 ba1.7k sqft14890 E Keenan Cir, Westfield, IN 46074New Construction
- $471,7462 bd3 ba1.9k sqft14902 E Keenan Cir, Westfield, IN 46074New Construction
- $449,9002 bd3 ba1.8k sqft14896 E Keenan Cir, Westfield, IN 46074New Construction
A local agent can set up tours, give advice and negotiate with sellers.
Similar homes
- $664,0003 bd4 ba2.9k sqft15103 Larchwood Dr, Westfield, IN 46074Active
 MLS ID #22098834, Amy Lickliter, Compass Indiana, LLC. MIBOR as distributed by MLS GRID
 - $625,0003 bd3 ba2.2k sqft14892 Higgins Dr, Westfield, IN 46074Active
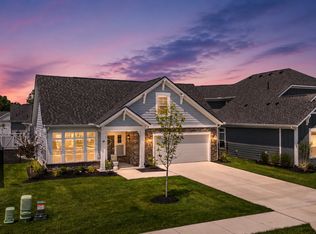 MLS ID #22109178, Gillian Strong, Highgarden Real Estate. MIBOR as distributed by MLS GRID
 - $739,0003 bd3 ba3.1k sqft1590 Birchfield Dr, Westfield, IN 46074Active
 MLS ID #22104891, Valerie Sullivan, eXp Realty, LLC. MIBOR as distributed by MLS GRID
 - $630,0002 bd2 ba1.7k sqft2619 Collins Dr, Westfield, IN 46074Active
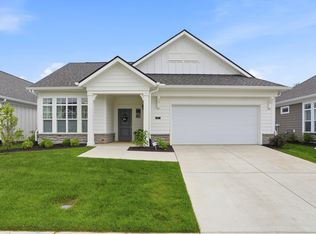 MLS ID #22106891, Carrie Holle, Compass Indiana, LLC. MIBOR as distributed by MLS GRID
 - $479,0005 bd3 ba3.3k sqft18228 Nickel Plate Dr, Westfield, IN 46074ActiveMLS ID #22097736, Robbin Edwards, Encore Sotheby's International. MIBOR as distributed by MLS GRID
- $539,0004 bd4 ba2.8k sqft2301 W 171st St, Westfield, IN 46074ActiveMLS ID #22109544, Jill Cline, F.C. Tucker Company. MIBOR as distributed by MLS GRID
- $514,9003 bd3 ba2k sqft1417 W 151st St, Westfield, IN 46074ActiveMLS ID #22085413, Linda May, F.C. Tucker Company. MIBOR as distributed by MLS GRID
- $471,7463 bd3 ba1.9k sqft14902 E Keenan Cir Lot 34, Westfield, IN 46074ActiveMLS ID #22112884, Andy McIntyre, Andy McIntyre. MIBOR as distributed by MLS GRID
- $509,9003 bd4 ba2.1k sqft14441 Shrawley Ct, Carmel, IN 46074ActiveMLS ID #22098062, Jennil Salazar, Compass Indiana, LLC. MIBOR as distributed by MLS GRID
- $519,9004 bd3 ba3k sqft18884 Pinda Dr, Westfield, IN 46074ActiveMLS ID #22105944, Stephen Clark, Compass Indiana, LLC. MIBOR as distributed by MLS GRID
- $489,0005 bd3 ba2.8k sqft2180 Ryder Pl, Westfield, IN 46074ActiveMLS ID #22100279, Peg Tharp Atherton, F.C. Tucker Company. MIBOR as distributed by MLS GRID
- from $389,9002 bd3 ba1.3k sqftCambridge Plan, The Courtyards of TowneRun, Westfield, IN 46074New ConstructionEpcon Communities
- $489,9003 bd2 ba2k sqft19642 McDonald Pl, Westfield, IN 46074ActiveMLS ID #22110906, Lorie Blythe, The Stewart Home Group. MIBOR as distributed by MLS GRID
- $589,9003 bd3 ba2.6k sqft173 Cline St, Westfield, IN 46074ActiveMLS ID #22059664, Richard Gillette, Highgarden Real Estate. MIBOR as distributed by MLS GRID
- $437,5004 bd4 ba1.9k sqft14512 Brecon Ln, Carmel, IN 46074ActiveMLS ID #22113826, Mark Linder, CENTURY 21 Scheetz. MIBOR as distributed by MLS GRID
- $850,0003 bd3 ba3.3k sqft15669 Bethpage Trl, Carmel, IN 46033ActiveMLS ID #22105328, Mike Deck, Berkshire Hathaway Home. MIBOR as distributed by MLS GRID
- $439,0003 bd2 ba1.7k sqft19983 Willenhall Way, Westfield, IN 46074ActiveMLS ID #22112709, Lee Skiles, Trueblood Real Estate. MIBOR as distributed by MLS GRID
- $446,9003 bd3 ba2.4k sqft16035 Talmon Dr, Westfield, IN 46074ActiveMLS ID #22101767, James Anthony, F.C. Tucker Company. MIBOR as distributed by MLS GRID
- $545,0003 bd3 ba3.3k sqft2591 Manigault St, Carmel, IN 46032ActiveMLS ID #22113631, James Schlueter, Encore Sotheby's International. MIBOR as distributed by MLS GRID
- $504,4702 bd3 ba2.1k sqft2448 N Keenan Cir, Westfield, IN 46074New ConstructionEpcon Communities
