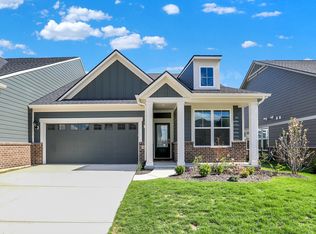
Paired Villa in Albany Village
Sold
Zillow last checked:
Listing updated:
Bought with:
Kelly Dather
Keller Williams Indy Metro NE
Ravindra Sajja
Keller Williams Indy Metro NE
Source: MIBOR as distributed by MLS GRID,MLS#: 21948960
Price history
| Date | Event | Price |
|---|---|---|
| 8/2/2026 | Listing removed | $509,900$240/sqft |
Source:  MIBOR as distributed by MLS GRID #22098062 Report a problem MIBOR as distributed by MLS GRID #22098062 Report a problem | ||
| 5/30/2026 | Price change | $509,900-1%$240/sqft |
Source: MIBOR as distributed by MLS GRID #22098062 Report a problem | ||
| 5/15/2026 | Price change | $514,900-1.9%$242/sqft |
Source: MIBOR as distributed by MLS GRID #22098062 Report a problem | ||
| 4/30/2026 | Listed for sale | $525,000$247/sqft |
Source: MIBOR as distributed by MLS GRID #22098062 Report a problem | ||
| 4/24/2026 | Listing removed | $525,000$247/sqft |
Source: MIBOR as distributed by MLS GRID #22086227 Report a problem | ||
| 3/6/2026 | Listed for sale | $525,000+27.7%$247/sqft |
Source: MIBOR as distributed by MLS GRID #22086227 Report a problem | ||
| 4/9/2024 | Listing removed | -- |
Source: Zillow Rentals Report a problem | ||
| 3/27/2024 | Listed for rent | $2,700$1/sqft |
Source: Zillow Rentals Report a problem | ||
| 2/27/2024 | Listing removed | -- |
Source: Zillow Rentals Report a problem | ||
| 2/17/2024 | Price change | $2,700-3.6%$1/sqft |
Source: Zillow Rentals Report a problem | ||
| 2/2/2024 | Listed for rent | $2,800$1/sqft |
Source: Zillow Rentals Report a problem | ||
| 1/5/2024 | Listing removed | -- |
Source: Zillow Rentals Report a problem | ||
| 11/22/2023 | Price change | $2,800-5.1%$1/sqft |
Source: Zillow Rentals Report a problem | ||
| 10/16/2023 | Listed for rent | $2,950$1/sqft |
Source: Zillow Rentals Report a problem | ||
| 10/10/2023 | Sold | $411,277$193/sqft |
Source: MIBOR as distributed by MLS GRID #21948960 Report a problem | ||

Get a cash offer in 3 minutes
Find out how much your home could sell for in as little as 3 minutes with a no-obligation cash offer.
Estimated market value
$501,800
