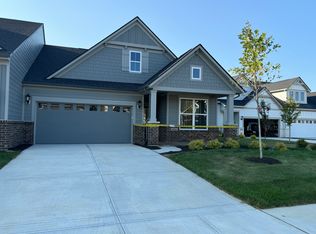
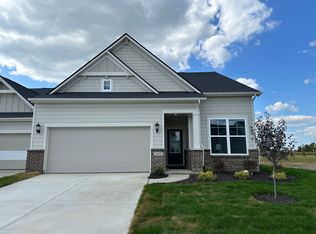
Don't miss this beautifully maintained villa offering low-maintenance living in the recently built Albany Village! Ideally located near shopping, local amenities, parks, and everyday conveniences, this spacious 3-bedroom, 3.5-bath home offers an open and functional floor plan with thoughtful upgrades throughout. The main living area features luxury vinyl plank flooring and an inviting open-concept design. The updated kitchen is the heart of the home, showcasing a large center island with seating for up to four, gas cooktop, double ovens, granite countertops, and an oversized walk-in pantry. The kitchen flows seamlessly into the dining area and family room, creating an ideal space for entertaining or everyday living. A gas fireplace provides a warm focal point and can be enjoyed from multiple areas of the main living space. The spacious main-level primary suite features a tray ceiling and an ensuite bath. The ensuite offers dual sinks, a large walk-in shower, separate water closet, and a generous walk-in closet that connects directly to the laundry room for added convenience. A second main-level bedroom includes its own full bathroom, providing an excellent option for guests or family members. A versatile flex room on the main level is currently used as an office and is complemented by a convenient half bath. Upstairs, a spacious loft provides additional living or family room space, along with the third bedroom and full bathroom. Step outside to enjoy the covered patio overlooking a peaceful pond-an ideal spot for relaxing or enjoying your morning coffee. The HOA includes lawn maintenance and snow removal, allowing you to enjoy the benefits of villa living with minimal upkeep. A two-car garage completes this exceptional home. With its spacious layout, modern finishes, convenient location, and low-maintenance lifestyle, this Albany Village villa is one you won't want to miss!
Active
$499,900
14442 Shrawley Ct, Carmel, IN 46074
3beds
2,299sqft
Residential, Single Family Residence
Built in 2024
5,662 Square Feet Lot
$490,500 Zestimate®
$217/sqft
$98/mo HOA
What's special
Modern finishesConvenient half bathSpacious layoutSpacious main-level primary suiteTwo-car garageEnsuite bathThoughtful upgrades throughout
- 11 hours
- 180
- 10
Zillow last checked:
Listing updated:
Listed by:
Denise Fiore 317-428-7128,
CENTURY 21 Scheetz,
Christina McDonald,
CENTURY 21 Scheetz
Source: MIBOR as distributed by MLS GRID,MLS#: 22124097
Facts & features
Interior
Bedrooms & bathrooms
- Bedrooms: 3
- Bathrooms: 4
- Full bathrooms: 3
- 1/2 bathrooms: 1
- Main level bathrooms: 3
- Main level bedrooms: 2
Bedroom 2
- Level: Main
- Area: 120 Square Feet
- Dimensions: 12x10
Bedroom 3
- Level: Upper
- Area: 154 Square Feet
- Dimensions: 14x11
Other
- Level: Main
- Area: 224 Square Feet
- Dimensions: 16x14
Dining room
- Level: Main
- Area: 169 Square Feet
- Dimensions: 13x13
Family room
- Level: Main
- Area: 176 Square Feet
- Dimensions: 16x11
Kitchen
- Level: Main
- Area: 156 Square Feet
- Dimensions: 13x12
Laundry
- Level: Main
- Area: 54 Square Feet
- Dimensions: 9x6
Loft
- Level: Upper
- Area: 182 Square Feet
- Dimensions: 14x13
Office
- Level: Main
- Area: 100 Square Feet
- Dimensions: 10x10
Heating
- Forced Air, Natural Gas
Cooling
- Central Air
Appliances
- Included: Gas Cooktop, Dishwasher, Dryer, Disposal, Microwave, Oven, Double Oven, Range Hood, Refrigerator, Washer, Water Heater, Water Purifier, Water Softener Owned
- Laundry: Main Level, Sink
Features
- Attic Access, Attic Pull Down Stairs, Double Vanity, Breakfast Bar, Tray Ceiling(s), Kitchen Island, High Speed Internet, Eat-in Kitchen, Pantry, Walk-In Closet(s)
- Has basement: No
- Attic: Access Only,Pull Down Stairs
- Number of fireplaces: 1
- Fireplace features: Family Room, Gas Log
Interior area
- Total structure area: 2,299
- Total interior livable area: 2,299 sqft
Property
Parking
- Total spaces: 2
- Parking features: Attached
- Attached garage spaces: 2
Features
- Levels: One Leveland + Loft
- Stories: 1
- Patio & porch: Covered
Lot
- Size: 5,662 Square Feet
- Features: Cul-De-Sac, Sidewalks, Street Lights, Trees-Small (Under 20 Ft)
Details
- Parcel number: 290920026017000018
- Horse amenities: None
Construction
Type & style
- Home type: SingleFamily
- Architectural style: Traditional
- Property subtype: Residential, Single Family Residence
- Attached to another structure: Yes
Materials
- Brick, Cement Siding
- Foundation: Slab
Condition
- New construction: No
- Year built: 2024
Utilities & green energy
- Water: Public
Community & HOA
Community
- Features: Low Maintenance Lifestyle
- Subdivision: Albany Village
HOA
- Has HOA: Yes
- Amenities included: Snow Removal
- Services included: Lawncare, Snow Removal
- HOA fee: $295 quarterly
- HOA phone: 317-875-5600
Location
- Region: Carmel
Financial & listing details
- Price per square foot: $217/sqft
- Tax assessed value: $430,300
- Annual tax amount: $4,390
- Date on market: 9/8/2026
- Cumulative days on market: 2 days
Estimated market value
$490,500
$466,000 - $515,000
$3,004/mo
Price history
| Date | Event | Price |
|---|---|---|
| 9/8/2026 | Listed for sale | $499,900$217/sqft |
Source:  MIBOR as distributed by MLS GRID #22124097 Report a problem MIBOR as distributed by MLS GRID #22124097 Report a problem | ||
| 11/28/2024 | Listing removed | $2,650$1/sqft |
Source: Zillow Rentals Report a problem | ||
| 11/19/2024 | Price change | $2,650-1.8%$1/sqft |
Source: Zillow Rentals Report a problem | ||
| 10/31/2024 | Price change | $2,699-5.1%$1/sqft |
Source: Zillow Rentals Report a problem | ||
| 10/15/2024 | Price change | $2,845-3.4%$1/sqft |
Source: Zillow Rentals Report a problem | ||
| 9/21/2024 | Price change | $2,945-5%$1/sqft |
Source: Zillow Rentals Report a problem | ||
| 8/26/2024 | Price change | $3,100-6.1%$1/sqft |
Source: Zillow Rentals Report a problem | ||
| 7/31/2024 | Listed for rent | $3,300$1/sqft |
Source: Zillow Rentals Report a problem | ||
Public tax history
| Year | Property taxes | Tax assessment |
|---|---|---|
| 2025 | $3 -75.2% | $430,300 +71616.7% |
| 2024 | $12 | $600 |
| 2023 | -- | $600 |
Find assessor info on the county website
Monthly payment
Est. payment
Payment breakdown
Explore the cost of this home by adjusting the details. Changes won't be saved.Climate risks
Neighborhood: 46074
Nearby schools
Schools provided by the listing agent
- Elementary: College Wood Elementary School
- Middle: Creekside Middle School
- High: Carmel High School
Source: MIBOR as distributed by MLS GRID. This data may not be complete. We recommend contacting the local school district to confirm school assignments for this home.
Similar homes
- $530,0003 bd3 ba2.5k sqft17259 Carlton Rd, Westfield, IN 46074Active
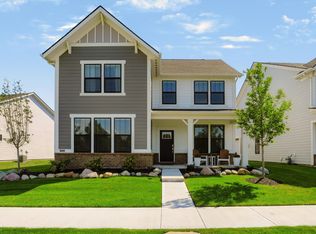 MLS ID #22122949, Mike Scheetz, CENTURY 21 Scheetz. MIBOR as distributed by MLS GRID
 - $479,9004 bd3 ba2.3k sqft13695 Stanford Dr, Carmel, IN 46074Active
 MLS ID #22119165, Lisa Meulbroek, Liberty Real Estate, LLC.. MIBOR as distributed by MLS GRID
 - $413,9953 bd4 ba1.9k sqft14549 Elsmere Ln, Carmel, IN 46074Active
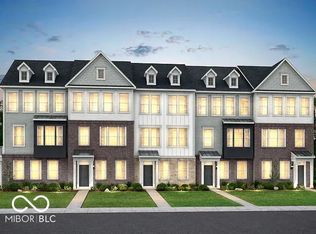 MLS ID #22101105, Tajwer Osmani, Tajwer Osmani. MIBOR as distributed by MLS GRID
 - $489,9003 bd3 ba3.2k sqft1313 Somerville Dr, Westfield, IN 46074Active
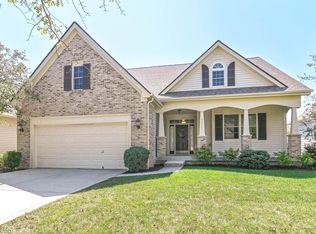 MLS ID #22122670, Leslie Luebcke, Pursuit Realty, LLC. MIBOR as distributed by MLS GRID
