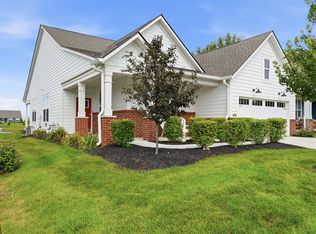
Welcome to effortless living in Osborne Trails, one of the area's premier amenity-rich 55+ communities. This like-new ranch offers the flexibility you're looking for with a spacious 3-bedroom, 2-bath layout or 2 bedrooms plus a dedicated home office-perfect for working from home, hobbies, or hosting overnight guests. Step outside and discover one of the home's standout features: a private backyard retreat with no rear neighbors, creating the perfect setting for peaceful mornings with coffee or relaxing evenings gathered around the built-in outdoor fireplace. Inside, thoughtful upgrades elevate everyday living, including custom built-in closet systems throughout, upgraded designer lighting, a whole-home water softener, and an epoxy-coated garage floor that's as durable as it is polished. Combined with Osborne Trails' exceptional amenities and low-maintenance lifestyle, this home offers the perfect blend of comfort, privacy, and convenience-all in a move-in-ready package.
Pending
$515,000
19402 McBee Ave, Westfield, IN 46074
3beds
2,024sqft
:
Get pre-qualified$3,481/mo
Residential, Single Family Residence
Built in 2025
6,969 Square Feet Lot
$-- Zestimate®
$254/sqft
$290/mo HOA
What's special
- 28 days |
- 928 |
- 38 |
Zillow last checked:
Listing updated:
Listed by:
Kyle Ingle 574-309-1197,
eXp Realty, LLC
Source: MIBOR as distributed by MLS GRID,MLS#: 22110797
Facts & features
Interior
Bedrooms & bathrooms
- Bedrooms: 3
- Bathrooms: 2
- Full bathrooms: 2
- Main level bathrooms: 2
- Main level bedrooms: 3
Primary bedroom
- Level: Main
- Area: 224 Square Feet
- Dimensions: 16x14
Bedroom 2
- Level: Main
- Area: 132 Square Feet
- Dimensions: 12x11
Bedroom 3
- Level: Main
- Area: 132 Square Feet
- Dimensions: 12x11
Dining room
- Level: Main
- Area: 187 Square Feet
- Dimensions: 17x11
Great room
- Level: Main
- Area: 252 Square Feet
- Dimensions: 18x14
Kitchen
- Level: Main
- Area: 180 Square Feet
- Dimensions: 15x12
Laundry
- Level: Main
- Area: 60 Square Feet
- Dimensions: 12x5
Heating
- Forced Air
Cooling
- Central Air
Appliances
- Included: Dishwasher, Disposal
Features
- Kitchen Island, Eat-in Kitchen
- Has basement: No
- Number of fireplaces: 2
- Fireplace features: Family Room, Gas Log, Outside
Interior area
- Total structure area: 2,024
- Total interior livable area: 2,024 sqft
Property
Parking
- Total spaces: 2
- Parking features: Attached
- Attached garage spaces: 2
Features
- Levels: One
- Stories: 1
- Patio & porch: Covered
- Exterior features: Other
Lot
- Size: 6,969 Square Feet
Details
- Parcel number: 290526006008000015
- Horse amenities: None
Construction
Type & style
- Home type: SingleFamily
- Architectural style: Traditional
- Property subtype: Residential, Single Family Residence
Materials
- Cement Siding
- Foundation: Slab
Condition
- New construction: No
- Year built: 2025
Details
- Builder name: Lennar
Utilities & green energy
- Water: Public
Community & HOA
Community
- Subdivision: Osborne Trails
HOA
- Has HOA: Yes
- HOA fee: $290 monthly
Location
- Region: Westfield
Financial & listing details
- Price per square foot: $254/sqft
- Tax assessed value: $600
- Annual tax amount: $36
- Date on market: 7/9/2026
- Cumulative days on market: 29 days
Estimated market value
Not available
Estimated sales range
Not available
Not available
Price history
| Date | Event | Price |
|---|---|---|
| 7/29/2026 | Pending sale | $515,000$254/sqft |
Source:  MIBOR as distributed by MLS GRID #22110797 Report a problem MIBOR as distributed by MLS GRID #22110797 Report a problem | ||
| 7/9/2026 | Listed for sale | $515,000$254/sqft |
Source: MIBOR as distributed by MLS GRID #22110797 Report a problem | ||
Public tax history
| Year | Property taxes | Tax assessment |
|---|---|---|
| 2025 | -- | $600 |
Find assessor info on the county website
Monthly payment
Est. payment
Payment breakdown
Explore the cost of this home by adjusting the details. Changes won't be saved.Climate risks
Neighborhood: 46074
Nearby schools
GreatSchools rating
- 6/10Monon Trail Elementary SchoolGrades: K-4Distance: 1.2 mi
- 9/10Westfield Middle SchoolGrades: 7-8Distance: 2.2 mi
- 10/10Westfield High SchoolGrades: 9-12Distance: 2.1 mi
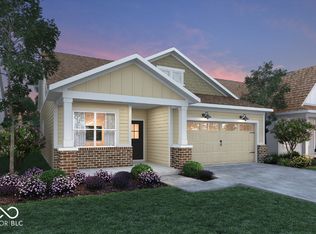
- $400,0003 bd2 ba1.6k sqft19390 McBee Ave, Westfield, IN 46074Sold
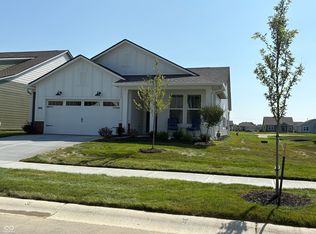
- $473,4243 bd2 ba2k sqft19415 McBee Ave, Westfield, IN 46074Sold
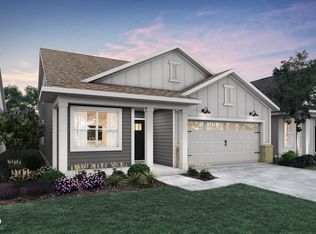
- $395,0003 bd2 ba1.6k sqft19378 McBee Ave, Westfield, IN 46074Sold
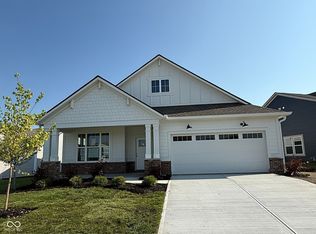
- $495,2503 bd3 ba2.6k sqft19379 McBee Ave, Westfield, IN 46074Sold
- $206,4003 bd1 ba1.9k sqft19244 Horton Rd, Westfield, IN 46074Off Market
- $459,9953 bd2 ba2k sqft19509 McBee Ave, Westfield, IN 46074Sold
- $540,0003 bd3 ba2.5k sqft19414 McBee Ave, Westfield, IN 46074Sold
- $474,0003 bd3 ba2.4k sqft19366 McBee Ave, Westfield, IN 46074New Construction
A local agent can set up tours, give advice and negotiate with sellers.
Similar homes
- $474,5003 bd2 ba1.9k sqft418 Ehrlich Ln, Westfield, IN 46074Active
 MLS ID #22117972, Chad Everts, E-Rocks Real Estate. MIBOR as distributed by MLS GRID
 - $489,9003 bd2 ba2k sqft19642 McDonald Pl, Westfield, IN 46074Active
 MLS ID #22110906, Lorie Blythe, The Stewart Home Group. MIBOR as distributed by MLS GRID
 - $519,9004 bd3 ba3k sqft18884 Pinda Dr, Westfield, IN 46074Active
 MLS ID #22105944, Stephen Clark, Compass Indiana, LLC. MIBOR as distributed by MLS GRID
 - $474,0003 bd3 ba2.4k sqft19366 McBee Ave, Westfield, IN 46074Active
 MLS ID #22101979, Brian Wignall, F.C. Tucker Company. MIBOR as distributed by MLS GRID
 - $489,0003 bd2 ba2.6k sqft635 Tess Blvd, Westfield, IN 46074ActiveMLS ID #22117214, Kristen Cambridge, @properties. MIBOR as distributed by MLS GRID
- $499,9003 bd4 ba2.3k sqft14465 Shrawley Ct, Carmel, IN 46074ActiveMLS ID #22095060, Marianne Walker, F.C. Tucker Company. MIBOR as distributed by MLS GRID
- $429,9003 bd3 ba2.4k sqft1244 Jack View Dr, Westfield, IN 46074ActiveMLS ID #22117587, Alexander Elston, United Real Estate Indpls. MIBOR as distributed by MLS GRID
- $539,0004 bd4 ba2.8k sqft2301 W 171st St, Westfield, IN 46074ActiveMLS ID #22109544, Jill Cline, F.C. Tucker Company. MIBOR as distributed by MLS GRID
- $444,9993 bd3 ba2.2k sqft19301 Winter Wheat Ln, Westfield, IN 46074ActiveMIBOR as distributed by MLS GRID
- $539,0002 bd3 ba1.8k sqft17352 Ackerson Blvd, Westfield, IN 46074ActiveMLS ID #22109508, Lori Shanahan, Compass Indiana, LLC. MIBOR as distributed by MLS GRID
- from $474,6003 bd2 ba2.1k sqftLakewood Plan, Atwater, Sheridan, IN 46069New ConstructionOlthof Homes
- $615,0004 bd3 ba2.5k sqft15471 Heatherbank Dr, Westfield, IN 46074ActiveMLS ID #22115946, Mike Feldman, Compass Indiana, LLC. MIBOR as distributed by MLS GRID
- $465,0005 bd3 ba2.8k sqft2180 Ryder Pl, Westfield, IN 46074ActiveMLS ID #22100279, Peg Tharp Atherton, F.C. Tucker Company. MIBOR as distributed by MLS GRID
- $590,0004 bd4 ba2.4k sqft1674 Coach Dr, Westfield, IN 46074ActiveMLS ID #22112270, Mo Ganchi, F.C. Tucker Company. MIBOR as distributed by MLS GRID
- $670,0003 bd3 ba2.4k sqft15002 American Lotus Dr, Westfield, IN 46074ActiveMLS ID #22108254, Robbin Edwards, Encore Sotheby's International. MIBOR as distributed by MLS GRID
- $446,9003 bd3 ba2.4k sqft16035 Talmon Dr, Westfield, IN 46074ActiveMLS ID #22101767, James Anthony, F.C. Tucker Company. MIBOR as distributed by MLS GRID
- $349,9003 bd2 ba1.5k sqft17957 Ranger Way, Westfield, IN 46074ActiveMLS ID #22101816, Kristie Blankenhorn, F.C. Tucker Company. MIBOR as distributed by MLS GRID
- $575,0003 bd3 ba2.2k sqft3149 Arkle Rd, Westfield, IN 46074ActiveMLS ID #22096130, Sathya Kattragadda, CENTURY 21 Scheetz. MIBOR as distributed by MLS GRID
- $619,9003 bd3 ba2.2k sqft14892 Higgins Dr, Westfield, IN 46074ActiveMLS ID #22109178, Gillian Strong, Highgarden Real Estate. MIBOR as distributed by MLS GRID
- $471,7463 bd3 ba1.9k sqft14902 E Keenan Cir Lot 34, Westfield, IN 46074ActiveMLS ID #22112884, Andy McIntyre, Andy McIntyre. MIBOR as distributed by MLS GRID
