Pristine Lennar Home in Osborn Trails (55+) - Better Than New! Skip the wait! Completed August 2025 and used only as a weekend getaway, this flawless home sits on a premium $30,000 lot backing to a protected tree preservation berm for permanent privacy. Located on a quiet, low-traffic street. Main Level: Airy open floor plan, gas fireplace, quartz counters, tile backsplash, and primary suite with tray ceilings. Upstairs Retreat: Large loft, 3rd bed, and full bath offer a private zone for guests or a caregiver. Outdoor Living: Screened porch (Oct 2025) and patio overlooking nature. Bonus Spaces: Flex room/office and oversized garage with 2 deep bump-outs that easily fit 2 full-size trucks + storage. Upgrades: Whole-house water filtration & softener. Low HOA covers grass/snow. Enjoy 2 clubhouses, 3 pools, fitness, pickleball, and trails. Near Grand Park. Warranties transfer!
Pending
Price cut: $5K (7/16)
$474,000
19366 McBee Ave, Westfield, IN 46074
3beds
2,440sqft
Residential, Single Family Residence
Built in 2025
6,534 Square Feet Lot
$-- Zestimate®
$194/sqft
$290/mo HOA
What's special
Gas fireplaceLarge loftScreened porchAiry open floor planQuartz countersPatio overlooking natureTile backsplash
- 118 days
- 276
- 12
Zillow last checked:
Listing updated:
Listed by:
Brian Wignall 317-797-3580,
F.C. Tucker Company
Source: MIBOR as distributed by MLS GRID,MLS#: 22101979
Facts & features
Interior
Bedrooms & bathrooms
- Bedrooms: 3
- Bathrooms: 3
- Full bathrooms: 3
- Main level bathrooms: 2
- Main level bedrooms: 2
Bedroom 2
- Level: Main
- Area: 120 Square Feet
- Dimensions: 12x10
Bedroom 3
- Level: Upper
- Area: 143 Square Feet
- Dimensions: 13x11
Other
- Level: Main
- Area: 208 Square Feet
- Dimensions: 13x16
Dining room
- Level: Main
- Area: 80 Square Feet
- Dimensions: 10x8
Great room
- Level: Main
- Area: 187 Square Feet
- Dimensions: 17x11
Kitchen
- Level: Main
- Area: 285 Square Feet
- Dimensions: 15x19
Laundry
- Level: Main
- Area: 56 Square Feet
- Dimensions: 7x8
Loft
- Level: Upper
- Area: 285 Square Feet
- Dimensions: 15x19
Office
- Level: Main
- Area: 110 Square Feet
- Dimensions: 11x10
Sun room
- Level: Main
- Area: 88 Square Feet
- Dimensions: 8x11
Heating
- Forced Air
Cooling
- Central Air
Appliances
- Included: Dishwasher, Electric Water Heater, Disposal, MicroHood, Refrigerator
- Laundry: In Unit, Laundry Room
Features
- Double Vanity, Tray Ceiling(s), Kitchen Island, High Speed Internet, Eat-in Kitchen, Pantry
- Has basement: No
- Number of fireplaces: 1
- Fireplace features: Great Room
Interior area
- Total structure area: 2,440
- Total interior livable area: 2,440 sqft
Video & virtual tour
Property
Parking
- Total spaces: 2
- Parking features: Attached
- Attached garage spaces: 2
Features
- Levels: One Leveland + Loft
- Stories: 1
- Patio & porch: Covered, Screened
- Exterior features: Sprinkler System
- Has view: Yes
- View description: Neighborhood
Lot
- Size: 6,534 Square Feet
- Features: Close to Clubhouse
Details
- Parcel number: 290526006014000015
- Horse amenities: None
Construction
Type & style
- Home type: SingleFamily
- Architectural style: Traditional
- Property subtype: Residential, Single Family Residence
Materials
- Cement Siding
- Foundation: Slab
Condition
- New Construction
- New construction: Yes
- Year built: 2025
Details
- Builder name: Lennar
Utilities & green energy
- Water: Public
- Utilities for property: Electricity Connected, Water Connected
Community & HOA
Community
- Features: Low Maintenance Lifestyle
- Security: Smoke Detector(s)
- Senior community: Yes
- Subdivision: Osborne Trails
HOA
- Has HOA: Yes
- Amenities included: Clubhouse, Exercise Course, Fitness Center, Maintenance Grounds, Management, Snow Removal, Tennis Court(s), Trail(s)
- Services included: Association Home Owners, Clubhouse, Exercise Room, Irrigation, Lawncare, Maintenance Grounds, Management, Snow Removal, Tennis Court(s), Walking Trails
- HOA fee: $290 monthly
- HOA phone: 317-785-0787
Location
- Region: Westfield
Financial & listing details
- Price per square foot: $194/sqft
- Tax assessed value: $600
- Annual tax amount: $160
- Date on market: 5/14/2026
- Cumulative days on market: 97 days
- Electric utility on property: Yes
Estimated market value
Not available
Estimated sales range
Not available
Not available
Price history
| Date | Event | Price |
|---|---|---|
| 8/31/2026 | Pending sale | $474,000$194/sqft |
Source:  MIBOR as distributed by MLS GRID #22101979 Report a problem MIBOR as distributed by MLS GRID #22101979 Report a problem | ||
| 8/27/2026 | Listed for sale | $474,000$194/sqft |
Source: MIBOR as distributed by MLS GRID #22101979 Report a problem | ||
| 8/17/2026 | Pending sale | $474,000$194/sqft |
Source: MIBOR as distributed by MLS GRID #22101979 Report a problem | ||
| 7/16/2026 | Price change | $474,000-1%$194/sqft |
Source: MIBOR as distributed by MLS GRID #22101979 Report a problem | ||
| 7/14/2026 | Listed for sale | $479,000$196/sqft |
Source: MIBOR as distributed by MLS GRID #22101979 Report a problem | ||
| 7/6/2026 | Pending sale | $479,000$196/sqft |
Source: MIBOR as distributed by MLS GRID #22101979 Report a problem | ||
| 6/12/2026 | Price change | $479,000-1%$196/sqft |
Source: MIBOR as distributed by MLS GRID #22101979 Report a problem | ||
| 5/28/2026 | Price change | $484,000-1%$198/sqft |
Source: MIBOR as distributed by MLS GRID #22101979 Report a problem | ||
| 5/14/2026 | Listed for sale | $489,000+1.9%$200/sqft |
Source: MIBOR as distributed by MLS GRID #22101979 Report a problem | ||
| 4/28/2025 | Listing removed | $479,995$197/sqft |
Source:  Lennar Homes Report a problem Lennar Homes Report a problem | ||
| 4/24/2025 | Listed for sale | $479,995$197/sqft |
Source: Lennar Homes Report a problem | ||
Public tax history
| Year | Property taxes | Tax assessment |
|---|---|---|
| 2025 | -- | $600 |
Find assessor info on the county website
Monthly payment
Est. payment
Payment breakdown
Explore the cost of this home by adjusting the details. Changes won't be saved.Climate risks
Neighborhood: 46074
Nearby schools
Schools provided by the listing agent
- Elementary: Maple Glen Elementary
- Middle: Westfield Middle School
- High: Westfield High School
Source: MIBOR as distributed by MLS GRID. This data may not be complete. We recommend contacting the local school district to confirm school assignments for this home.


Similar homes
- $473,9003 bd2 ba2k sqft19642 McDonald Pl, Westfield, IN 46074Active
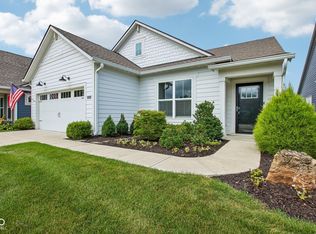 MLS ID #22110906, Lorie Blythe, The Stewart Home Group. MIBOR as distributed by MLS GRID
 - $499,9004 bd3 ba3k sqft698 Bedwell Bay Rd, Westfield, IN 46074Active
 MLS ID #22097718, Cindy Cherf, Keller Williams Indpls Metro N. MIBOR as distributed by MLS GRID
 - $474,9004 bd3 ba3.6k sqft18026 Sunbrook Way, Westfield, IN 46074Active
 MLS ID #22120343, Sathya Gunaseelan, Vylla Home. MIBOR as distributed by MLS GRID
 - $492,9903 bd2 ba2k sqft1276 Dutchess Dr, Westfield, IN 46074Active
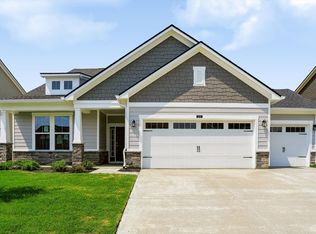 MIBOR as distributed by MLS GRID
