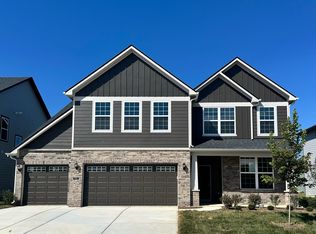
PRICE REDUCED WHICH MEANS LOWER MONTHLY PAYMENTS MAKING THIS HOME EVEN MORE AFFORDABLE. New Price and Better Than New Condition. Why wait to build when you can move right into this beautifully upgraded Pulte home in Westmoor of Noblesville and enjoy all the benefits of new construction without the wait, added expense, or hassle? Offering exceptional value in one of the area's most desirable communities, this 4-bedroom, 3-bathroom home with a 3-car garage blends modern style, thoughtful design, and everyday functionality. The stunning chef's kitchen serves as the heart of the home, featuring 42" white cabinetry, quartz countertops, a large center island, stainless steel appliances, a chef-preferred gas range, and a spacious walk-in pantry. The open-concept layout flows seamlessly into the dining area and expansive gathering room, creating the perfect space for entertaining or relaxing at home. Designed for today's lifestyle, the main level also includes a private office, planning center, mudroom, and laundry room. Upstairs, the spacious Owner's Suite offers a tray ceiling, dual comfort-height vanities, walk-in tile shower, and oversized walk-in closet. Three additional bedrooms, each with a walk-in closet, plus a versatile loft area provides plenty of room to spread out. Step outside to enjoy the open patio and generous backyard space with irrigation system making this perfect for summer evenings and outdoor gatherings. Additional highlights include luxury vinyl plank flooring throughout the main level, ceiling fans, whole-house water softener, all appliances included, and a transferable Pulte builder warranty for added peace of mind. Homes offering this combination of space, upgrades, condition, and value are hard to find...don't miss your opportunity to own a like-new home in Westmoor at an incredible price!
Active
Price cut: $5K (8/3)
$464,900
5252 Portman Dr, Noblesville, IN 46062
4beds
2,899sqft
Residential, Single Family Residence
Built in 2024
7,840 Square Feet Lot
$-- Zestimate®
$160/sqft
$72/mo HOA
What's special
Versatile loftOpen patioDining areaQuartz countertopsPrivate officeDual comfort-height vanitiesOversized walk-in closet
- 117 days |
- 951 |
- 62 |
Zillow last checked:
Listing updated:
Listed by:
Steve Sergi 317-507-5883,
REMAX ONE,
Sophie Sergi,
REMAX ONE
Source: MIBOR as distributed by MLS GRID,MLS#: 22096449
Facts & features
Interior
Bedrooms & bathrooms
- Bedrooms: 4
- Bathrooms: 3
- Full bathrooms: 2
- 1/2 bathrooms: 1
- Main level bathrooms: 1
Primary bedroom
- Level: Upper
- Area: 238 Square Feet
- Dimensions: 14x17
Bedroom 2
- Level: Upper
- Area: 143 Square Feet
- Dimensions: 11x13
Bedroom 3
- Level: Upper
- Area: 154 Square Feet
- Dimensions: 11x14
Bedroom 4
- Level: Upper
- Area: 168 Square Feet
- Dimensions: 12x14
Breakfast room
- Features: Luxury Vinyl Plank
- Level: Main
- Area: 80 Square Feet
- Dimensions: 8x10
Dining room
- Features: Luxury Vinyl Plank
- Level: Main
- Area: 168 Square Feet
- Dimensions: 14x12
Kitchen
- Features: Luxury Vinyl Plank
- Level: Main
- Area: 180 Square Feet
- Dimensions: 15x12
Living room
- Features: Luxury Vinyl Plank
- Level: Main
- Area: 320 Square Feet
- Dimensions: 16x20
Loft
- Level: Upper
- Area: 192 Square Feet
- Dimensions: 16x12
Office
- Level: Main
- Area: 120 Square Feet
- Dimensions: 10x12
Heating
- Forced Air, Natural Gas, High Efficiency (90%+ AFUE )
Cooling
- Central Air
Appliances
- Included: Dishwasher, Dryer, Disposal, Gas Water Heater, MicroHood, Microwave, Electric Oven, Refrigerator, Washer, Water Softener Owned
- Laundry: Main Level
Features
- Attic Access, Double Vanity, Breakfast Bar, High Ceilings, Tray Ceiling(s), Kitchen Island, Eat-in Kitchen, Pantry, Walk-In Closet(s)
- Windows: Wood Work Painted
- Has basement: No
- Attic: Access Only
Interior area
- Total structure area: 2,899
- Total interior livable area: 2,899 sqft
Video & virtual tour
Property
Parking
- Total spaces: 3
- Parking features: Attached, Garage Door Opener, Tandem
- Attached garage spaces: 3
- Details: Garage Parking Other(Finished Garage, Garage Door Opener)
Features
- Levels: Two
- Stories: 2
- Patio & porch: Patio
- Exterior features: Sprinkler System
Lot
- Size: 7,840 Square Feet
- Features: Sidewalks
Details
- Parcel number: 291016022011000013
- Special conditions: Defects/None Noted
- Horse amenities: None
Construction
Type & style
- Home type: SingleFamily
- Architectural style: Craftsman
- Property subtype: Residential, Single Family Residence
Materials
- Brick, Cement Siding
- Foundation: Slab
Condition
- Updated/Remodeled
- New construction: No
- Year built: 2024
Details
- Builder name: Pulte Homes
Utilities & green energy
- Electric: 200+ Amp Service
- Water: Public
- Utilities for property: Electricity Connected
Community & HOA
Community
- Security: Smoke Detector(s)
- Subdivision: Westmoor
HOA
- Has HOA: Yes
- Amenities included: Maintenance, Park, Playground
- Services included: Entrance Common, Maintenance, ParkPlayground
- HOA fee: $860 annually
- HOA phone: 463-221-5620
Location
- Region: Noblesville
Financial & listing details
- Price per square foot: $160/sqft
- Tax assessed value: $450,300
- Annual tax amount: $5,328
- Date on market: 4/20/2026
- Cumulative days on market: 119 days
- Electric utility on property: Yes
Estimated market value
Not available
Estimated sales range
Not available
Not available
Price history
| Date | Event | Price |
|---|---|---|
| 8/3/2026 | Price change | $464,900-1.1%$160/sqft |
Source:  MIBOR as distributed by MLS GRID #22096449 Report a problem MIBOR as distributed by MLS GRID #22096449 Report a problem | ||
| 7/23/2026 | Price change | $469,900-1.1%$162/sqft |
Source: MIBOR as distributed by MLS GRID #22096449 Report a problem | ||
| 7/17/2026 | Price change | $474,900-1%$164/sqft |
Source: MIBOR as distributed by MLS GRID #22096449 Report a problem | ||
| 7/7/2026 | Price change | $479,900-3%$166/sqft |
Source: MIBOR as distributed by MLS GRID #22096449 Report a problem | ||
| 6/24/2026 | Price change | $494,900-0.2%$171/sqft |
Source: MIBOR as distributed by MLS GRID #22096449 Report a problem | ||
| 6/15/2026 | Price change | $495,900+2.3%$171/sqft |
Source: MIBOR as distributed by MLS GRID #22096449 Report a problem | ||
| 5/12/2026 | Price change | $484,900-2%$167/sqft |
Source: MIBOR as distributed by MLS GRID #22096449 Report a problem | ||
| 4/20/2026 | Listed for sale | $495,000$171/sqft |
Source: MIBOR as distributed by MLS GRID #22096449 Report a problem | ||
Public tax history
| Year | Property taxes | Tax assessment |
|---|---|---|
| 2025 | $469 | $450,300 +543.3% |
| 2024 | -- | $70,000 |
Find assessor info on the county website
Monthly payment
Est. payment
Payment breakdown
Explore the cost of this home by adjusting the details. Changes won't be saved.Climate risks
Neighborhood: 46062
Nearby schools
GreatSchools rating
- 8/10Noble Crossing Elementary SchoolGrades: PK-5Distance: 0.5 mi
- 9/10Noblesville West Middle SchoolGrades: 6-8Distance: 5.4 mi
- 10/10Noblesville High SchoolGrades: 9-12Distance: 5.4 mi
Schools provided by the listing agent
- Elementary: Noble Crossing Elementary School
- Middle: Noblesville East Middle School
- High: Noblesville High School
Source: MIBOR as distributed by MLS GRID. This data may not be complete. We recommend contacting the local school district to confirm school assignments for this home.
- $533,7004 bd2 ba3k sqft5264 Portman Dr, Noblesville, IN 46062Off Market
- $505,0004 bd3 ba3k sqft5264 Portman Dr, Noblesville, IN 46062Sold
- $461,6007,840 sqft5240 Portman Dr, Noblesville, IN 46062Off Market
- $519,4007,840 sqft5228 Portman Dr, Noblesville, IN 46062Off Market
- $567,1004 bd3 ba3.3k sqft5278 Portman Dr, Noblesville, IN 46062Off Market
- $473,9008,712 sqft5249 Dunhaven Rd, Noblesville, IN 46062Off Market
- $500,0004 bd3 ba3.3k sqft5237 Dunhaven Rd, Noblesville, IN 46062Sold
- $480,0004 bd3 ba2.8k sqft5446 Montview Way, Noblesville, IN 46062Sold
A local agent can set up tours, give advice and negotiate with sellers.
Similar homes
- $474,9004 bd3 ba2.4k sqft5432 Laurel Crest Run, Noblesville, IN 46062Active
 MLS ID #22119075, Kerolos Sarofem, HSI Commercial & Residential Group, Inc. MIBOR as distributed by MLS GRID
 - $465,0004 bd3 ba3.3k sqft565 Stafford Dr, Westfield, IN 46074Active
 MLS ID #22118013, Julie Pells, Keller Williams Indpls Metro N. MIBOR as distributed by MLS GRID
 - $475,0004 bd3 ba2.1k sqft14253 Larson Dr, Carmel, IN 46033Active
 MLS ID #22111602, Wai Karen Yan, Best Value Realty LLC. MIBOR as distributed by MLS GRID
 - $489,9004 bd3 ba2.7k sqft17301 Tribute Row, Noblesville, IN 46060Active
 MLS ID #22104246, David Jessee, F.C. Tucker Company. MIBOR as distributed by MLS GRID
 - $480,0004 bd3 ba2.3k sqft6931 Pickett Pl, Carmel, IN 46033ActiveMLS ID #22103244, Benjamin Tupper, Keller Williams Indy Metro Partners. MIBOR as distributed by MLS GRID
- $469,9993 bd2 ba2.3k sqft11382 Wicker Ln, Noblesville, IN 46060ActiveMLS ID #22091635, Becky Morrow, F.C. Tucker Company. MIBOR as distributed by MLS GRID
- $499,9004 bd3 ba2.8k sqft12378 Rooster Ct, Noblesville, IN 46060ActiveMLS ID #22114938, Elizabeth McClure, RE/MAX Complete. MIBOR as distributed by MLS GRID
- $564,9003 bd3 ba4.2k sqft18982 Beverly Shones Ln, Noblesville, IN 46062ActiveMLS ID #22093972, Michael Jones, REMAX ONE. MIBOR as distributed by MLS GRID
- $555,0005 bd3 ba3.7k sqft18808 Cromarty Cir, Noblesville, IN 46062ActiveMLS ID #22090049, Derrick Bailey II, AMR Real Estate LLC. MIBOR as distributed by MLS GRID
- $450,0004 bd3 ba2k sqft11468 Dippers Ct, Noblesville, IN 46060ActiveMLS ID #22110727, Lendys Molina, Realty of America LLC. MIBOR as distributed by MLS GRID
- $479,9004 bd3 ba3.2k sqft1239 Heartland Dr, Westfield, IN 46074ActiveMLS ID #22108991, Christina Campins, John Edward Schneider. MIBOR as distributed by MLS GRID
- $415,0003 bd3 ba2.1k sqft17027 Cole Evans Dr, Noblesville, IN 46060ActiveMLS ID #22098684, Chas Schaffernoth, F.C. Tucker Company. MIBOR as distributed by MLS GRID
- $432,9905 bd3 ba2.2k sqft15994 Saint Elias Way, Noblesville, IN 46060ActiveMIBOR as distributed by MLS GRID
- $484,9005 bd3 ba2.6k sqft2266 Egbert Rd, Westfield, IN 46074ActiveMLS ID #22116107, Beth Guthrie, Keller Williams Indy Metro NE. MIBOR as distributed by MLS GRID
- $419,9003 bd3 ba2k sqft1028 Cortland Ln, Westfield, IN 46074ActiveMLS ID #22117838, Molly Lawless, F.C. Tucker Company. MIBOR as distributed by MLS GRID
- $462,9003 bd2 ba2.4k sqft20235 Atchison Way, Westfield, IN 46074ActiveMLS ID #22106129, Adam Barlow, FULL CANOPY REAL ESTATE, LLC. MIBOR as distributed by MLS GRID
- $435,0004 bd3 ba2.6k sqft15437 Eastpark Cir W, Fishers, IN 46037ActiveMLS ID #22078848, Shannon Gilbert, Keller Williams Indpls Metro N. MIBOR as distributed by MLS GRID
- $524,9004 bd3 ba3k sqft698 Bedwell Bay Rd, Westfield, IN 46074ActiveMLS ID #22097718, Cindy Cherf, Keller Williams Indpls Metro N. MIBOR as distributed by MLS GRID
- $365,0003 bd4 ba1.7k sqft4330 Douro Trl, Westfield, IN 46062ActiveMLS ID #22104303, Jocelyn Young, BLK Key Realty. MIBOR as distributed by MLS GRID
- $499,0004 bd3 ba3.5k sqft7409 River Birch Ln, Indianapolis, IN 46236ActiveMLS ID #22103602, Sheila Huerta Eriza, AMR Real Estate LLC. MIBOR as distributed by MLS GRID
