WELCOME HOME to your highly desirable 3-bedroom, 3-bath (w/loft & basement) home in the coveted Conner Crossing neighborhood in Noblesville, offering the perfect blend of comfort, style, and flexibility! From the moment you step inside, you'll be captivated by the open-concept layout, abundant natural light, and thoughtfully designed living spaces throughout. The stunning kitchen features stainless steel appliances, ample cabinetry, pantry, and a seamless flow into the dining area; complete with beautiful views and direct access to your covered patio overlooking your private, tree-lined backyard. The adjoining great room is equally impressive, showcasing a cozy fireplace and expansive windows that create a warm yet airy atmosphere ideal for both everyday living and entertaining. The main-level primary suite with luxurious bath and large walk-in closet offers a peaceful retreat with convenient access to the nearby laundry room, making daily routines effortless. Upstairs, the versatile loft area truly shines; complete with a full bath, and flexible spaces that can be used as office space, workout area, playroom, crafting studio, or even a guest suite.The full basement is a blank canvas just waiting for your finishing touches, already equipped with plumbing for an additional bathroom and egress windows that open the door to even more livable square footage and endless possibilities. As an added bonus, yard maintenance is included in the HOA, allowing you to enjoy a beautifully maintained yard without all of the hassle. Sit back, relax, and take in the peaceful surroundings of your private backyard oasis. This home checks every box: space, functionality, and low-maintenance living; all in one incredible opportunity! Schedule your showing today!
Active
Price cut: $5K (7/30)
$564,900
18982 Beverly Shones Ln, Noblesville, IN 46062
3beds
4,237sqft
Residential, Single Family Residence
Built in 2019
8,276 Square Feet Lot
$554,700 Zestimate®
$133/sqft
$196/mo HOA
What's special
Cozy fireplaceVersatile loft areaBeautiful viewsThoughtfully designed living spacesExpansive windowsAbundant natural lightOpen-concept layout
- 130 days |
- 829 |
- 43 |
Zillow last checked:
Listing updated:
Listed by:
Michael Jones 317-205-4800,
REMAX ONE
Source: MIBOR as distributed by MLS GRID,MLS#: 22093972
Facts & features
Interior
Bedrooms & bathrooms
- Bedrooms: 3
- Bathrooms: 3
- Full bathrooms: 3
- Main level bathrooms: 2
- Main level bedrooms: 3
Primary bedroom
- Level: Main
- Area: 196 Square Feet
- Dimensions: 14x14
Bedroom 2
- Level: Main
- Area: 144 Square Feet
- Dimensions: 12x12
Bedroom 3
- Level: Main
- Area: 144 Square Feet
- Dimensions: 12x12
Bonus room
- Features: Other
- Level: Basement
- Area: 1248 Square Feet
- Dimensions: 52x24
Bonus room
- Features: Other
- Level: Basement
- Area: 414 Square Feet
- Dimensions: 23x18
Great room
- Features: Luxury Vinyl Plank
- Level: Main
- Area: 288 Square Feet
- Dimensions: 18x16
Kitchen
- Features: Luxury Vinyl Plank
- Level: Main
- Area: 165 Square Feet
- Dimensions: 15x11
Loft
- Level: Upper
- Area: 126 Square Feet
- Dimensions: 14x9
Play room
- Level: Upper
- Area: 196 Square Feet
- Dimensions: 14x14
Heating
- Electric, Natural Gas, High Efficiency (90%+ AFUE )
Cooling
- Central Air
Appliances
- Included: Dishwasher, Dryer, Electric Water Heater, Disposal, MicroHood, Electric Oven, Refrigerator, Washer
- Laundry: Main Level
Features
- Double Vanity, Breakfast Bar, High Ceilings, Kitchen Island, Ceiling Fan(s), High Speed Internet, Eat-in Kitchen, Pantry, Smart Thermostat, Walk-In Closet(s)
- Basement: Full
- Number of fireplaces: 1
- Fireplace features: Gas Log, Gas Starter
Interior area
- Total structure area: 4,237
- Total interior livable area: 4,237 sqft
- Finished area below ground: 237
Video & virtual tour
Property
Parking
- Total spaces: 2
- Parking features: Attached
- Attached garage spaces: 2
- Details: Garage Parking Other(Garage Door Opener, Keyless Entry)
Features
- Levels: One and One Half
- Stories: 1
- Patio & porch: Covered
- Exterior features: Smart Lock(s), Sprinkler System
- Has view: Yes
- View description: Neighborhood, Trees/Woods
Lot
- Size: 8,276 Square Feet
- Features: Sidewalks
Details
- Parcel number: 290628007011000013
- Special conditions: Sales Disclosure Supplements
- Horse amenities: None
Construction
Type & style
- Home type: SingleFamily
- Architectural style: Ranch,Traditional
- Property subtype: Residential, Single Family Residence
Materials
- Cement Siding
- Foundation: Concrete Perimeter
Condition
- New construction: No
- Year built: 2019
Details
- Builder name: Lennar
Utilities & green energy
- Electric: 200+ Amp Service
- Water: Public
- Utilities for property: Electricity Connected, Sewer Connected, Water Connected
Community & HOA
Community
- Security: Smoke Detector(s)
- Subdivision: Conner Crossing
HOA
- Has HOA: Yes
- Amenities included: Maintenance, Snow Removal
- Services included: Association Home Owners, Lawncare, Maintenance, Snow Removal
- HOA fee: $2,346 annually
- HOA phone: 317-253-1401
Location
- Region: Noblesville
Financial & listing details
- Price per square foot: $133/sqft
- Tax assessed value: $414,400
- Annual tax amount: $4,602
- Date on market: 4/10/2026
- Cumulative days on market: 131 days
- Electric utility on property: Yes
Estimated market value
$554,700
$527,000 - $582,000
$3,331/mo
Price history
| Date | Event | Price |
|---|---|---|
| 7/30/2026 | Price change | $564,900-0.9%$133/sqft |
Source:  MIBOR as distributed by MLS GRID #22093972 Report a problem MIBOR as distributed by MLS GRID #22093972 Report a problem | ||
| 5/29/2026 | Price change | $569,900-0.9%$135/sqft |
Source: MIBOR as distributed by MLS GRID #22093972 Report a problem | ||
| 5/2/2026 | Price change | $574,900-0.9%$136/sqft |
Source: MIBOR as distributed by MLS GRID #22093972 Report a problem | ||
| 4/10/2026 | Listed for sale | $579,900+77.2%$137/sqft |
Source: MIBOR as distributed by MLS GRID #22093972 Report a problem | ||
| 12/30/2019 | Sold | $327,305-3.5%$77/sqft |
Source: MIBOR as distributed by MLS GRID #21660041 Report a problem | ||
| 12/17/2019 | Pending sale | $339,305$80/sqft |
Source: CENTURY 21 Scheetz #21660041 Report a problem | ||
| 12/4/2019 | Price change | $339,305-1.7%$80/sqft |
Source: Lennar Report a problem | ||
| 11/20/2019 | Price change | $345,305-0.9%$81/sqft |
Source: Lennar Report a problem | ||
| 11/5/2019 | Price change | $348,305-0.3%$82/sqft |
Source: Lennar Report a problem | ||
| 10/2/2019 | Price change | $349,305-2.2%$82/sqft |
Source: Lennar Report a problem | ||
| 7/26/2019 | Listed for sale | $357,305$84/sqft |
Source: Lennar Report a problem | ||
Public tax history
| Year | Property taxes | Tax assessment |
|---|---|---|
| 2025 | $4,567 -0.3% | $414,400 +12.5% |
| 2024 | $4,582 +2% | $368,500 |
| 2023 | $4,491 +11.5% | $368,500 +5.7% |
| 2022 | $4,027 -4.2% | $348,500 +10.9% |
| 2021 | $4,204 +24745% | $314,200 -0.9% |
| 2020 | $17 -67.6% | $316,900 +52716.7% |
| 2019 | $52 | $600 |
| 2018 | -- | $600 |
Find assessor info on the county website
Monthly payment
Est. payment
Payment breakdown
Explore the cost of this home by adjusting the details. Changes won't be saved.Climate risks
Neighborhood: 46062
Nearby schools
GreatSchools rating
- 7/10Hazel Dell Elementary SchoolGrades: PK-5Distance: 1.6 mi
- 9/10Noblesville West Middle SchoolGrades: 6-8Distance: 2.5 mi
- 10/10Noblesville High SchoolGrades: 9-12Distance: 4.2 mi
Schools provided by the listing agent
- Elementary: Hazel Dell Elementary School
- Middle: Noblesville West Middle School
- High: Noblesville High School
Source: MIBOR as distributed by MLS GRID. This data may not be complete. We recommend contacting the local school district to confirm school assignments for this home.
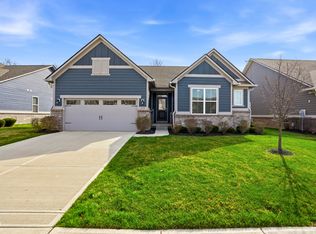
- $413,7003 bd3 ba3k sqft18990 Beverly Shones Ln, Noblesville, IN 46062Off Market
- $535,0003 bd3 ba3.6k sqft18974 Beverly Shones Ln, Noblesville, IN 46062Sold
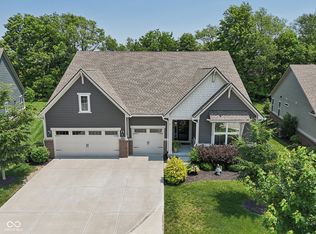
- $610,0005 bd3 ba4.2k sqft18998 Beverly Shones Ln, Noblesville, IN 46062Sold
- $474,8003 bd2 ba3.2k sqft18966 Beverly Shones Ln, Noblesville, IN 46062Off Market
- $517,3003 bd2 ba4.1k sqft18983 Beverly Shones Ln, Noblesville, IN 46062Off Market
- $502,1003 bd2 ba4k sqft18975 Beverly Shones Ln, Noblesville, IN 46062Off Market
- $542,2003 bd3 ba4.2k sqft18958 Beverly Shones Ln, Noblesville, IN 46062Off Market
- $539,9003 bd3 ba4.4k sqft18967 Beverly Shones Ln, Noblesville, IN 46062Off Market
A local agent can set up tours, give advice and negotiate with sellers.
Similar homes
- $599,9804 bd4 ba3.4k sqft16805 Snowmass Dr, Noblesville, IN 46062Active
 MLS ID #22108534, Kate Benson, Keller Williams Indy Metro NE. MIBOR as distributed by MLS GRID
 - $615,0005 bd4 ba4.7k sqft5481 Landing Place Ln, Noblesville, IN 46062Active
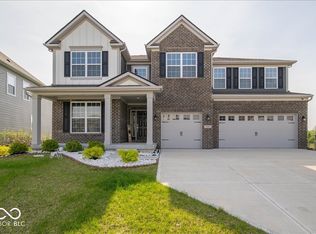 MLS ID #22094846, Sarabjit Sikand, Legacy Homes International. MIBOR as distributed by MLS GRID
 - $420,0005 bd3 ba2.5k sqft17260 Hamby Ave, Noblesville, IN 46062Active
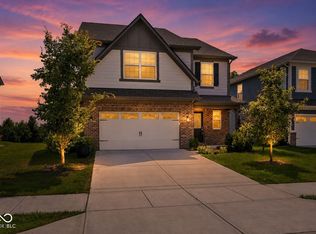 MLS ID #22112689, Kristen Yazel, CENTURY 21 Scheetz. MIBOR as distributed by MLS GRID
 - from $560,2003 bd2 ba2.2k sqftPARKETTE Plan, Pebble Brook Crossing, Noblesville, IN 46062New Construction
 Drees Homes
 - from $532,9955 bd4 ba3.5k sqftRockwell Plan, Magnolia Ridge : Magnolia Ridge Cornerstone, Noblesville, IN 46062New ConstructionLennar Homes
- $536,7203 bd3 ba2.2k sqft6244 Purple Leaf Ct, Noblesville, IN 46062New ConstructionLennar Homes
- from $612,5004 bd3 ba2.7k sqftBUCHANAN Plan, Pebble Brook Crossing, Noblesville, IN 46062New ConstructionDrees Homes
- from $611,3004 bd3 ba2.9k sqftBELLEVILLE Plan, Pebble Brook Crossing, Noblesville, IN 46062New ConstructionDrees Homes
- $599,9005 bd3 ba4.9k sqft17 Markleville Ln, Westfield, IN 46074ActiveMLS ID #22118466, Shannon Kirk, Kirk Realty Group, LLC. MIBOR as distributed by MLS GRID
- from $627,6004 bd3 ba3.2k sqftVANDERBURGH Plan, Pebble Brook Crossing, Noblesville, IN 46062New ConstructionDrees Homes
- from $497,9953 bd3 ba2.2k sqftSeabrook Plan, The Timbers : Timbers Cornerstone, Noblesville, IN 46062New ConstructionLennar Homes
- from $427,9955 bd3 ba2.4k sqftHampshire Plan, The Timbers : Timbers Venture, Noblesville, IN 46062New ConstructionLennar Homes
- $650,0004 bd4 ba3.8k sqft16424 Stony Ridge Dr, Noblesville, IN 46060ActiveMLS ID #22103813, Eric Heuer, RE/MAX Edge. MIBOR as distributed by MLS GRID
- $464,9004 bd3 ba2.8k sqft5252 Portman Dr, Noblesville, IN 46062ActiveMLS ID #22096449, Steve Sergi, REMAX ONE. MIBOR as distributed by MLS GRID
- from $725,9955 bd4 ba3.5k sqft3500 Plan, The Timbers : Timbers Architectural SL, Noblesville, IN 46062New ConstructionLennar Homes
- from $485,9953 bd3 ba2.2k sqftSeabrook Plan, Magnolia Ridge : Magnolia Ridge Cornerstone, Noblesville, IN 46062New ConstructionLennar Homes
- $575,0003 bd3 ba3.9k sqft15143 Bentfield Ct, Fishers, IN 46037ActiveMLS ID #22106322, Laura Deluca, CENTURY 21 Scheetz. MIBOR as distributed by MLS GRID
- $514,9004 bd3 ba3k sqft7 E Wisteria Way, Westfield, IN 46074ActiveMLS ID #22112289, Deborah Miller, CENTURY 21 Scheetz. MIBOR as distributed by MLS GRID
- $559,9004 bd3 ba3.9k sqft10511 Cleary Trace Dr, Fishers, IN 46040ActiveMLS ID #22104004, Stephen Clark, Compass Indiana, LLC. MIBOR as distributed by MLS GRID
- $465,0004 bd3 ba3.3k sqft565 Stafford Dr, Westfield, IN 46074ActiveMLS ID #22118013, Julie Pells, Keller Williams Indpls Metro N. MIBOR as distributed by MLS GRID
