Open-concept living, a finished basement, and flexible spaces designed for today's lifestyle await in Silverton. Thoughtfully updated throughout, this move-in-ready home offers the perfect blend of style, comfort, and functionality. The upgraded kitchen serves as the heart of the home with a massive center island, stainless steel appliances, pantry, and seamless flow into the spacious great room and sun-filled sunroom-ideal for entertaining and everyday living. Upstairs, the oversized loft creates the perfect home office, media room, play space, or additional living area. The owner's suite offers a relaxing retreat with tray ceilings, dual walk-in closets, double vanities, soaking tub, and separate shower. The fully finished basement expands your living space with a stylish lounge area, dry bar, mini fridge, and flexible fourth bedroom option. Step outside to enjoy the newly added concrete patio and spacious backyard, perfect for summer gatherings and outdoor relaxation. Located on a cul-de-sac in a sought-after community with a pool, playground, and basketball court, this home delivers the lifestyle today's buyers are searching for!
Active
Price cut: $25K (9/25)
$550,000
15143 Bentfield Ct, Fishers, IN 46037
3beds
3,972sqft
Residential, Single Family Residence
Built in 2017
10,018 Square Feet Lot
$-- Zestimate®
$138/sqft
$65/mo HOA
What's special
Finished basementOversized loftSun-filled sunroomDry barDouble vanitiesStylish lounge areaOpen-concept living
- 132 days
- 302
- 27
Zillow last checked:
Listing updated:
Listed by:
Laura Deluca ldeluca@c21scheetz.com,
CENTURY 21 Scheetz
Source: MIBOR as distributed by MLS GRID,MLS#: 22106322
Facts & features
Interior
Bedrooms & bathrooms
- Bedrooms: 3
- Bathrooms: 3
- Full bathrooms: 2
- 1/2 bathrooms: 1
- Main level bathrooms: 1
Primary bedroom
- Level: Upper
- Area: 336 Square Feet
- Dimensions: 21x16
Bedroom 2
- Level: Upper
- Area: 192 Square Feet
- Dimensions: 16x12
Bedroom 3
- Level: Upper
- Area: 192 Square Feet
- Dimensions: 16x12
Dining room
- Features: Luxury Vinyl Plank
- Level: Main
- Area: 209 Square Feet
- Dimensions: 19x11
Great room
- Features: Luxury Vinyl Plank
- Level: Main
- Area: 304 Square Feet
- Dimensions: 19x16
Kitchen
- Features: Luxury Vinyl Plank
- Level: Main
- Area: 252 Square Feet
- Dimensions: 18x14
Laundry
- Features: Luxury Vinyl Plank
- Level: Upper
- Area: 48 Square Feet
- Dimensions: 8x6
Living room
- Features: Luxury Vinyl Plank
- Level: Main
- Area: 209 Square Feet
- Dimensions: 19x11
Loft
- Level: Upper
- Area: 234 Square Feet
- Dimensions: 18x13
Play room
- Features: Luxury Vinyl Plank
- Level: Basement
- Area: 560 Square Feet
- Dimensions: 28x20
Sun room
- Features: Luxury Vinyl Plank
- Level: Main
- Area: 160 Square Feet
- Dimensions: 16x10
Heating
- Forced Air, Natural Gas
Cooling
- Central Air
Appliances
- Included: Electric Cooktop, Dishwasher, Dryer, Disposal, MicroHood, Double Oven, Washer, Gas Water Heater, Water Softener Owned
- Laundry: Upper Level
Features
- Tray Ceiling(s), Walk-In Closet(s), Ceiling Fan(s), Eat-in Kitchen, Kitchen Island, Pantry, Wired for Sound
- Windows: Wood Work Painted
- Basement: Ceiling - 9+ feet,Finished Walls
- Number of fireplaces: 1
- Fireplace features: Gas Log, Great Room
Interior area
- Total structure area: 3,972
- Total interior livable area: 3,972 sqft
- Finished area below ground: 1,264
Property
Parking
- Total spaces: 2
- Parking features: Attached
- Attached garage spaces: 2
Features
- Levels: Two
- Stories: 2
- Patio & porch: Patio, Covered
Lot
- Size: 10,018 Square Feet
- Features: Cul-De-Sac, Sidewalks, Trees-Small (Under 20 Ft)
Details
- Parcel number: 291230012011000020
- Horse amenities: None
Construction
Type & style
- Home type: SingleFamily
- Architectural style: Traditional
- Property subtype: Residential, Single Family Residence
Materials
- Brick, Cement Siding
- Foundation: Concrete Perimeter
Condition
- New construction: No
- Year built: 2017
Utilities & green energy
- Water: Public
Community & HOA
Community
- Security: Security System
- Subdivision: Silverton
HOA
- Has HOA: Yes
- Amenities included: Pool
- Services included: Association Home Owners, Maintenance, ParkPlayground, Management
- HOA fee: $780 annually
- HOA phone: 317-915-0400
Location
- Region: Fishers
Financial & listing details
- Price per square foot: $138/sqft
- Tax assessed value: $521,700
- Annual tax amount: $5,342
- Date on market: 6/5/2026
- Cumulative days on market: 134 days
Estimated market value
Not available
Estimated sales range
Not available
Not available
Price history
| Date | Event | Price |
|---|---|---|
| 9/25/2026 | Price change | $550,000-4.3%$138/sqft |
Source:  MIBOR as distributed by MLS GRID #22106322 Report a problem MIBOR as distributed by MLS GRID #22106322 Report a problem | ||
| 8/17/2026 | Price change | $575,000-1.7%$145/sqft |
Source: MIBOR as distributed by MLS GRID #22106322 Report a problem | ||
| 7/21/2026 | Price change | $585,000-2.5%$147/sqft |
Source: MIBOR as distributed by MLS GRID #22106322 Report a problem | ||
| 6/27/2026 | Price change | $600,000-4%$151/sqft |
Source: MIBOR as distributed by MLS GRID #22106322 Report a problem | ||
| 6/12/2026 | Price change | $625,000-3.8%$157/sqft |
Source: MIBOR as distributed by MLS GRID #22106322 Report a problem | ||
| 6/5/2026 | Listed for sale | $650,000+78.1%$164/sqft |
Source: MIBOR as distributed by MLS GRID #22106322 Report a problem | ||
| 7/17/2020 | Sold | $365,000$92/sqft |
Source: MIBOR as distributed by MLS GRID #21710086 Report a problem | ||
| 6/15/2020 | Pending sale | $365,000$92/sqft |
Source: Keller Williams Indy Metro NE #21710086 Report a problem | ||
| 6/11/2020 | Price change | $365,000-2.7%$92/sqft |
Source: Keller Williams Indy Metro NE #21710086 Report a problem | ||
| 5/29/2020 | Price change | $375,000-2.3%$94/sqft |
Source: Keller Williams Indy Metro NE #21710086 Report a problem | ||
| 5/15/2020 | Listed for sale | $384,000$97/sqft |
Source: Keller Williams Indy Metro NE #21710086 Report a problem | ||
Public tax history
| Year | Property taxes | Tax assessment |
|---|---|---|
| 2025 | $5,308 +9.2% | $521,700 +8.7% |
| 2024 | $4,859 +4.7% | $480,100 +3.6% |
| 2023 | $4,639 +13.7% | $463,300 +13.2% |
| 2022 | $4,080 +3.6% | $409,400 +12.7% |
| 2021 | $3,939 -6.4% | $363,400 +3.2% |
| 2020 | $4,209 -1.9% | $352,300 +0.9% |
| 2019 | $4,292 | $349,200 -0.8% |
| 2018 | -- | $352,100 |
Find assessor info on the county website
Monthly payment
Est. payment
Payment breakdown
Explore the cost of this home by adjusting the details. Changes won't be saved.Climate risks
Neighborhood: 46037
Nearby schools
Schools provided by the listing agent
- Middle: Hamilton SE Int and Jr High Sch
- High: Hamilton Southeastern HS
Source: MIBOR as distributed by MLS GRID. This data may not be complete. We recommend contacting the local school district to confirm school assignments for this home.
Similar homes
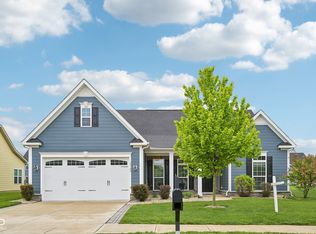
- $550,0004 bd3 ba4.3k sqft16764 Ayshire Dr, Fishers, IN 46037Active
 MLS ID #22112058, Sandra Siddons, F.C. Tucker Company. MIBOR as distributed by MLS GRID
 - $592,5005 bd5 ba3.7k sqft15614 Whelchel Dr, Fishers, IN 46037Active
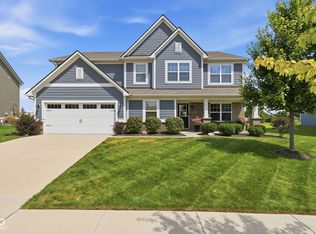 MLS ID #22123572, Jennifer Shopp, Berkshire Hathaway Home. MIBOR as distributed by MLS GRID
 - $650,0005 bd4 ba4.2k sqft14602 Foggy Glen Way, Fishers, IN 46037Active
 MLS ID #22123350, Lisa Sears, Compass Indiana, LLC. MIBOR as distributed by MLS GRID
 - $549,9004 bd3 ba3.9k sqft10511 Cleary Trace Dr, Fishers, IN 46040Active
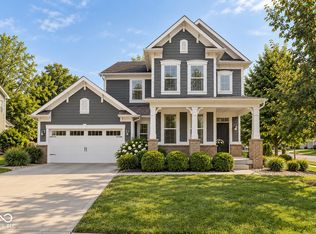 MLS ID #22104004, Stephen Clark, Compass Indiana, LLC. MIBOR as distributed by MLS GRID
