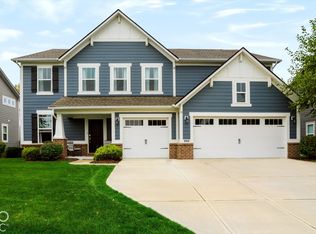
Two Story Great Room! Main Floor Guest Suite! Neighborhood Pool! Modern, Upscale Decor! And More! Welcome to effortless, turn-key living in one of Fishers' best locations. This three-year-old home delivers all the benefits of new construction-with every detail already in place. Upgraded lighting, custom trim, and contemporary design are just a few of the thoughtful touches awaiting you. Set in the sought-after Hamilton Southeastern School District, this residence puts you in walking distance to Flat Fork Park and close to everything Fishers has to offer. Step inside to discover a bright, open layout centered around a soaring two-story great room. The main level also features a sun-drenched morning room, a well-appointed kitchen, and a coveted main floor guest suite with a full bath-perfect for visitors or multigenerational living. Upstairs, the primary suite with stylish accent walls and a serene retreat-like feel joins three spacious secondary bedrooms with contemporary finishes. A flexible loft, ideal as a playroom, media lounge, or bonus living space sits atop durable hard-surface flooring, while an oversized laundry room makes everyday chores a breeze. Outside, a large, fully fenced yard and extended covered patio create the ultimate setting for summer barbecues, quiet mornings, or lively get-togethers. When you're not enjoying your own retreat, the neighborhood's community pool, clubhouse, playgrounds, and walking trails offer endless recreation. With five bedrooms, three full baths, and a location that can't be beat, this home is ready for its next chapter. Schedule your tour today!
Active
Price cut: $10K (10/7)
$555,000
15966 Black Willow Ln, Fishers, IN 46040
5beds
3,194sqft
Residential, Single Family Residence
Built in 2023
8,276 Square Feet Lot
$-- Zestimate®
$174/sqft
$54/mo HOA
What's special
Five bedroomsSun-drenched morning roomContemporary designCustom trimBright open layoutSoaring two-story great roomTwo-story great room
- 102 days
- 974
- 103
Zillow last checked:
Listing updated:
Listed by:
Bettina Jacobs bjacobs@bhhsin.com,
Berkshire Hathaway Home,
Sena Taylor
Source: MIBOR as distributed by MLS GRID,MLS#: 22114020
Facts & features
Interior
Bedrooms & bathrooms
- Bedrooms: 5
- Bathrooms: 4
- Full bathrooms: 3
- 1/2 bathrooms: 1
- Main level bathrooms: 2
- Main level bedrooms: 1
Primary bedroom
- Level: Upper
- Area: 240 Square Feet
- Dimensions: 16x15
Bedroom 2
- Level: Upper
- Area: 144 Square Feet
- Dimensions: 12x12
Bedroom 3
- Level: Upper
- Area: 144 Square Feet
- Dimensions: 12x12
Bedroom 4
- Level: Upper
- Area: 121 Square Feet
- Dimensions: 11x11
Bedroom 5
- Level: Main
- Area: 156 Square Feet
- Dimensions: 13x12
Breakfast room
- Features: Luxury Vinyl Plank
- Level: Main
- Area: 192 Square Feet
- Dimensions: 16x12
Great room
- Features: Luxury Vinyl Plank
- Level: Main
- Area: 289 Square Feet
- Dimensions: 17x17
Kitchen
- Features: Luxury Vinyl Plank
- Level: Main
- Area: 192 Square Feet
- Dimensions: 16x12
Loft
- Features: Luxury Vinyl Plank
- Level: Upper
- Area: 165 Square Feet
- Dimensions: 11x15
Office
- Level: Main
- Area: 110 Square Feet
- Dimensions: 11x10
Sun room
- Features: Luxury Vinyl Plank
- Level: Main
- Area: 198 Square Feet
- Dimensions: 18x11
Heating
- High Efficiency (90%+ AFUE ), Natural Gas
Cooling
- Central Air
Appliances
- Included: Dishwasher, Electric Water Heater, Disposal, MicroHood, Gas Oven, Refrigerator, Water Softener Owned
Features
- Attic Access, Breakfast Bar, Kitchen Island, Pantry, Smart Thermostat, Walk-In Closet(s)
- Windows: Wood Work Painted
- Has basement: No
- Attic: Access Only
- Number of fireplaces: 1
- Fireplace features: Gas Log, Great Room
Interior area
- Total structure area: 3,194
- Total interior livable area: 3,194 sqft
Property
Parking
- Total spaces: 3
- Parking features: Attached
- Attached garage spaces: 3
- Details: Garage Parking Other(Keyless Entry)
Features
- Levels: Two
- Stories: 2
- Patio & porch: Covered
- Exterior features: Smart Lock(s)
- Has view: Yes
- View description: Neighborhood
Lot
- Size: 8,276 Square Feet
Details
- Parcel number: 291608030045000020
- Horse amenities: None
Construction
Type & style
- Home type: SingleFamily
- Architectural style: Traditional
- Property subtype: Residential, Single Family Residence
Materials
- Brick, Cement Siding
- Foundation: Slab
Condition
- New construction: No
- Year built: 2023
Details
- Builder name: Lennar
Utilities & green energy
- Water: Public
Community & HOA
Community
- Subdivision: Bridger Pines
HOA
- Has HOA: Yes
- Amenities included: Pool
- Services included: Entrance Common, Insurance, Maintenance, ParkPlayground, Management, Walking Trails
- HOA fee: $650 annually
- HOA phone: 317-875-5600
Location
- Region: Fishers
Financial & listing details
- Price per square foot: $174/sqft
- Tax assessed value: $477,700
- Annual tax amount: $5,256
- Date on market: 7/16/2026
- Cumulative days on market: 103 days
Estimated market value
Not available
Estimated sales range
Not available
Not available
Price history
| Date | Event | Price |
|---|---|---|
| 10/7/2026 | Price change | $555,000-1.8%$174/sqft |
Source:  MIBOR as distributed by MLS GRID #22114020 Report a problem MIBOR as distributed by MLS GRID #22114020 Report a problem | ||
| 9/17/2026 | Price change | $565,000-1.7%$177/sqft |
Source: MIBOR as distributed by MLS GRID #22114020 Report a problem | ||
| 8/14/2026 | Price change | $575,000-0.9%$180/sqft |
Source: MIBOR as distributed by MLS GRID #22114020 Report a problem | ||
| 7/16/2026 | Listed for sale | $580,000+11%$182/sqft |
Source: MIBOR as distributed by MLS GRID #22114020 Report a problem | ||
| 8/23/2023 | Sold | $522,495-0.5%$164/sqft |
Source: MIBOR as distributed by MLS GRID #21926954 Report a problem | ||
| 6/30/2023 | Pending sale | $524,995$164/sqft |
Source: MIBOR as distributed by MLS GRID #21926954 Report a problem | ||
| 6/20/2023 | Price change | $524,995-0.9%$164/sqft |
Source:  Lennar Homes Report a problem Lennar Homes Report a problem | ||
| 6/16/2023 | Price change | $529,995-2.3%$166/sqft |
Source: MIBOR as distributed by MLS GRID #21926954 Report a problem | ||
| 6/11/2023 | Price change | $542,695+0.4%$170/sqft |
Source: Lennar Homes Report a problem | ||
| 6/5/2023 | Listed for sale | $540,695$169/sqft |
Source: Lennar Homes Report a problem | ||
Public tax history
| Year | Property taxes | Tax assessment |
|---|---|---|
| 2025 | $5,181 +165961.6% | $477,700 +6.7% |
| 2024 | $3 | $447,500 +74483.3% |
| 2023 | -- | $600 |
Find assessor info on the county website
Monthly payment
Est. payment
Payment breakdown
Explore the cost of this home by adjusting the details. Changes won't be saved.Climate risks
Neighborhood: 46040
Nearby schools
Schools provided by the listing agent
- Elementary: Southeastern Elementary School
- Middle: Hamilton SE Int and Jr High Sch
- High: Hamilton Southeastern HS
Source: MIBOR as distributed by MLS GRID. This data may not be complete. We recommend contacting the local school district to confirm school assignments for this home.
- $559,2005 bd5 ba3.4k sqft15972 Black Willow Ln, Fishers, IN 46040Off Market
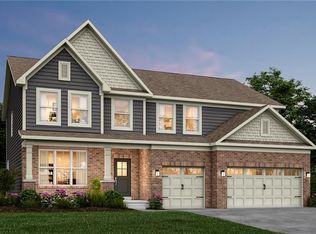
- $565,7003 bd4 ba3.5k sqft15960 Black Willow Ln, Fishers, IN 46040Off Market
- $539,8003 bd4 ba3.7k sqft15978 Black Willow Ln, Fishers, IN 46040Off Market
- $535,2005 bd4 ba3.2k sqft15954 Black Willow Ln, Fishers, IN 46040Off Market
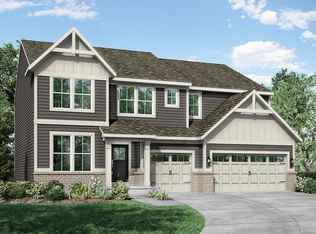
Similar homes
- $519,0005 bd4 ba3.1k sqft16352 Sedalia Dr, Fishers, IN 46040Active
 MLS ID #22128804, Jawad Chaudhry, Epique Inc. MIBOR as distributed by MLS GRID
 - $549,9004 bd3 ba3.9k sqft10511 Cleary Trace Dr, Fishers, IN 46040Active
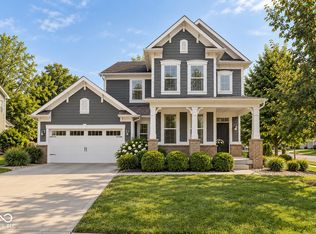 MLS ID #22104004, Stephen Clark, Compass Indiana, LLC. MIBOR as distributed by MLS GRID
 - $530,0005 bd5 ba3.5k sqft9719 Cimmaron Ave, McCordsville, IN 46055Active
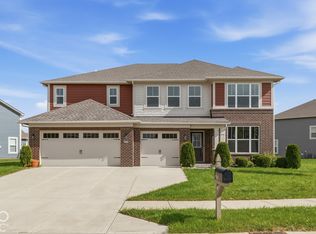 MLS ID #22129738, Eric Forney, Keller Williams Indy Metro Partners. MIBOR as distributed by MLS GRID
 - $565,0005 bd4 ba3.7k sqft9978 Trafford Ct, McCordsville, IN 46055Active
 MLS ID #22131855, Kimberly Troyer, Berkshire Hathaway Home. MIBOR as distributed by MLS GRID
