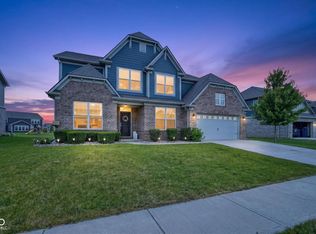
15948 Black Willow Lane carries more than $93,000 in owner improvements. Inside, luxury lighting, premium paint, crown molding, custom wainscoting, and designer feature walls run throughout, with luxury tile surrounding the fireplace and an updated powder room vanity. Custom blinds and window treatments are in place on every window, ceiling fans are installed throughout, and a water softener serves the whole home. *** Roof, gas furnace, central air, and water heater are all approximately three years old. A guest suite with its own private entrance offers flexibility for visitors, a home office, or multigenerational living. *** The fully fenced backyard centers on a hot tub set under its own gazebo, complete with mounted TV, drapes, and built-in storage. A patio fan keeps the space comfortable in summer, and year-round Govee lighting handles every season without a ladder. Professional landscaping, exterior accent lighting, and an upgraded security system round out the exterior, while extended concrete pads and a widened driveway add usable space for parking and entertaining. The oversized garage is heated, fully finished, and epoxy-coated, with added electrical and OMNI overhead storage installed. *** The neighborhood connects directly to Flat Fork Creek Park: roughly 250 acres of mountain bike singletrack, wooded hiking trails, treehouses, a stocked fishing pond, and Hamilton County's tallest sledding hill. Fishers AgriPark, Geist Park, Geist Waterfront Park, and Geist Reservoir are a short drive away, with the Nickel Plate District Amphitheater, downtown Fishers dining, and Fortville's Main Street shops close at hand. The HOA runs $600 per year and covers common area mowing, entry landscaping, the community pool, and the clubhouse.
Active
Price cut: $10K (7/29)
$575,000
15948 Black Willow Ln, Fishers, IN 46040
5beds
3,746sqft
:
Get pre-qualified$3,676/mo
Residential, Single Family Residence
Built in 2023
9,147 Square Feet Lot
$-- Zestimate®
$153/sqft
$45/mo HOA
What's special
Patio fanUpgraded security systemCrown moldingCustom wainscotingYear-round govee lightingDesigner feature wallsLuxury lighting
- 13 days |
- 642 |
- 32 |
Zillow last checked:
Listing updated:
Listed by:
Susan Kahn 317-910-7270,
F.C. Tucker Company,
Melissa Brown 317-417-3821,
F.C. Tucker Company
Source: MIBOR as distributed by MLS GRID,MLS#: 22114489
Facts & features
Interior
Bedrooms & bathrooms
- Bedrooms: 5
- Bathrooms: 5
- Full bathrooms: 4
- 1/2 bathrooms: 1
- Main level bathrooms: 2
- Main level bedrooms: 1
Primary bedroom
- Level: Upper
- Area: 304 Square Feet
- Dimensions: 19x16
Bedroom 2
- Level: Upper
- Area: 168 Square Feet
- Dimensions: 14x12
Bedroom 3
- Level: Upper
- Area: 224 Square Feet
- Dimensions: 16x14
Bedroom 4
- Level: Upper
- Area: 168 Square Feet
- Dimensions: 14x12
Bedroom 5
- Level: Main
- Area: 182 Square Feet
- Dimensions: 14x13
Dining room
- Features: Luxury Vinyl Plank
- Level: Main
- Area: 180 Square Feet
- Dimensions: 18x10
Great room
- Features: Luxury Vinyl Plank
- Level: Main
- Area: 306 Square Feet
- Dimensions: 18x17
Kitchen
- Features: Luxury Vinyl Plank
- Level: Main
- Area: 180 Square Feet
- Dimensions: 18x10
Loft
- Level: Upper
- Area: 210 Square Feet
- Dimensions: 15x14
Office
- Features: Luxury Vinyl Plank
- Level: Main
- Area: 154 Square Feet
- Dimensions: 14x11
Sitting room
- Level: Upper
- Area: 132 Square Feet
- Dimensions: 12x11
Sun room
- Features: Luxury Vinyl Plank
- Level: Main
- Area: 198 Square Feet
- Dimensions: 18x11
Heating
- High Efficiency (90%+ AFUE ), Natural Gas
Cooling
- Central Air
Appliances
- Included: Dishwasher, Electric Water Heater, Disposal, MicroHood, Gas Oven, Refrigerator
Features
- Attic Access, Walk-In Closet(s), Kitchen Island, Pantry, Smart Thermostat
- Windows: Wood Work Painted
- Has basement: No
- Attic: Access Only
- Number of fireplaces: 1
- Fireplace features: Gas Log, Great Room
Interior area
- Total structure area: 3,746
- Total interior livable area: 3,746 sqft
Video & virtual tour
Property
Parking
- Total spaces: 3
- Parking features: Attached
- Attached garage spaces: 3
- Details: Garage Parking Other(Keyless Entry)
Features
- Levels: Two
- Stories: 2
- Patio & porch: Covered
- Exterior features: Smart Lock(s)
- Fencing: Fenced
Lot
- Size: 9,147 Square Feet
Details
- Parcel number: 291608030048000020
- Horse amenities: None
Construction
Type & style
- Home type: SingleFamily
- Architectural style: Traditional
- Property subtype: Residential, Single Family Residence
Materials
- Brick, Cement Siding
- Foundation: Slab
Condition
- New construction: No
- Year built: 2023
Details
- Builder name: Lennar
Utilities & green energy
- Water: Public
Community & HOA
Community
- Subdivision: Bridger Pines
HOA
- Has HOA: Yes
- Amenities included: Pool
- Services included: Entrance Common, Insurance, Maintenance, ParkPlayground, Management
- HOA fee: $545 annually
- HOA phone: 317-875-5600
Location
- Region: Fishers
Financial & listing details
- Price per square foot: $153/sqft
- Tax assessed value: $519,000
- Annual tax amount: $5,322
- Date on market: 7/16/2026
- Cumulative days on market: 69 days
Estimated market value
Not available
Estimated sales range
Not available
Not available
Price history
| Date | Event | Price |
|---|---|---|
| 7/29/2026 | Price change | $575,000-1.7%$153/sqft |
Source:  MIBOR as distributed by MLS GRID #22114489 Report a problem MIBOR as distributed by MLS GRID #22114489 Report a problem | ||
| 7/16/2026 | Listed for sale | $585,000-2.5%$156/sqft |
Source: MIBOR as distributed by MLS GRID #22114489 Report a problem | ||
| 7/15/2026 | Listing removed | $599,999$160/sqft |
Source: MIBOR as distributed by MLS GRID #22101053 Report a problem | ||
| 6/22/2026 | Price change | $599,999-1.6%$160/sqft |
Source: MIBOR as distributed by MLS GRID #22101053 Report a problem | ||
| 6/9/2026 | Price change | $610,000-1.6%$163/sqft |
Source: MIBOR as distributed by MLS GRID #22101053 Report a problem | ||
| 5/21/2026 | Listed for sale | $619,900+19.7%$165/sqft |
Source: MIBOR as distributed by MLS GRID #22101053 Report a problem | ||
| 6/23/2023 | Sold | $518,000-2.3%$138/sqft |
Source: MIBOR as distributed by MLS GRID #21917763 Report a problem | ||
| 5/22/2023 | Pending sale | $529,995$141/sqft |
Source: MIBOR as distributed by MLS GRID #21917763 Report a problem | ||
| 5/18/2023 | Price change | $529,995-1.9%$141/sqft |
Source: MIBOR as distributed by MLS GRID #21917763 Report a problem | ||
| 5/16/2023 | Price change | $539,995-2.2%$144/sqft |
Source: MIBOR as distributed by MLS GRID #21917763 Report a problem | ||
| 5/2/2023 | Price change | $551,995-0.5%$147/sqft |
Source: MIBOR as distributed by MLS GRID #21917763 Report a problem | ||
| 4/28/2023 | Price change | $554,645+0.8%$148/sqft |
Source: MIBOR as distributed by MLS GRID #21917763 Report a problem | ||
| 4/27/2023 | Listed for sale | $549,995$147/sqft |
Source:  Lennar Homes Report a problem Lennar Homes Report a problem | ||
Public tax history
| Year | Property taxes | Tax assessment |
|---|---|---|
| 2025 | $5,388 | $519,000 +6.8% |
| 2024 | -- | $486,000 +80900% |
| 2023 | -- | $600 |
Find assessor info on the county website
Monthly payment
Est. payment
Payment breakdown
Explore the cost of this home by adjusting the details. Changes won't be saved.Climate risks
Neighborhood: 46040
Nearby schools
GreatSchools rating
- 9/10Hamilton Southeastern Jr High SchoolGrades: 5-8Distance: 2.6 mi
- 10/10Hamilton Southeastern High SchoolGrades: 9-12Distance: 3.4 mi
- 7/10Southeastern Elementary SchoolGrades: PK-4Distance: 2.9 mi
Schools provided by the listing agent
- Elementary: Southeastern Elementary School
- Middle: Hamilton SE Int and Jr High Sch
- High: Hamilton Southeastern HS
Source: MIBOR as distributed by MLS GRID. This data may not be complete. We recommend contacting the local school district to confirm school assignments for this home.
- $545,1005 bd4 ba3.2k sqft15954 Black Willow Ln, Fishers, IN 46040Off Market
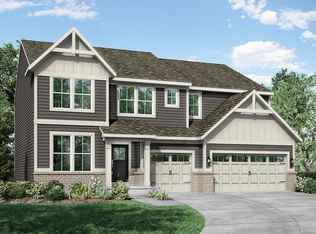
- $560,2005 bd3 ba3.2k sqft15936 Black Willow Ln, Fishers, IN 46040Off Market
- $570,0003 bd4 ba3.5k sqft15960 Black Willow Ln, Fishers, IN 46040Off Market
- $545,0005 bd4 ba3.1k sqft15949 Black Willow Ln, Fishers, IN 46040Sold

- $529,0005 bd3 ba3.1k sqft15955 Black Willow Ln, Fishers, IN 46040For Sale
- $542,9005 bd4 ba3.2k sqft15930 Black Willow Ln, Fishers, IN 46040Off Market
- $578,8003 bd3 ba3.2k sqft15961 Black Willow Ln, Fishers, IN 46040Off Market
- $647,6005 bd4 ba3.5k sqft15943 Black Willow Ln, Fishers, IN 46040Off Market
A local agent can set up tours, give advice and negotiate with sellers.
Similar homes
- $530,0005 bd4 ba3.1k sqft16352 Sedalia Dr, Fishers, IN 46040Active
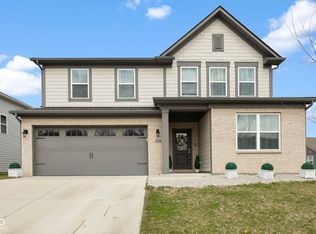 MLS ID #22087964, Kamaljeet Kaur, TJ Realty Inc.. MIBOR as distributed by MLS GRID
 - $438,0005 bd3 ba2.4k sqft9767 Alzada Dr, Fortville, IN 46040Active
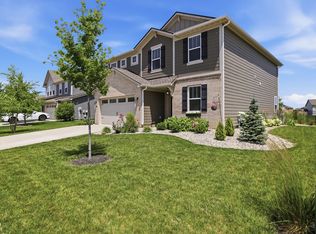 MLS ID #22100449, Rachel Freitas, Berkshire Hathaway Home. MIBOR as distributed by MLS GRID
 - $500,0003 bd2 ba2.7k sqft10421 Oxer Dr, Fishers, IN 46040Active
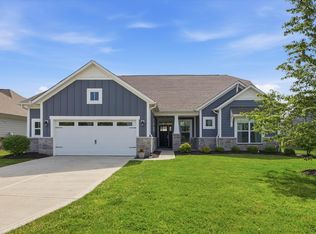 MLS ID #22112968, Shelley Hansell, Keller Williams Indy Metro NE. MIBOR as distributed by MLS GRID
 - $594,9995 bd5 ba3.9k sqft15577 Whelchel Dr, Fishers, IN 46037Active
 MLS ID #22106398, Lindsay Wolfe, Trueblood Real Estate. MIBOR as distributed by MLS GRID
 - $850,0006 bd6 ba5.3k sqft16286 Perrault Ct, Fortville, IN 46040ActiveMLS ID #22112961, Rhonda Hoeft, Keller Williams Indy Metro NE. MIBOR as distributed by MLS GRID
- $498,0003 bd3 ba3.6k sqft524 Wilsons Farm Dr, Fortville, IN 46040ActiveMLS ID #22109274, Lindsey Smalling, Highgarden Real Estate. MIBOR as distributed by MLS GRID
- $524,9005 bd5 ba3.5k sqft9719 Cimmaron Ave, McCordsville, IN 46055ActiveMLS ID #22085150, Doris Ngefac, Janet Homes and Towers. MIBOR as distributed by MLS GRID
- from $586,9904 bd2 ba3k sqftBlair Plan, The Cove, Fortville, IN 46040New ConstructionFischer Homes
- $426,1105 bd3 ba2.6k sqft8680 Denney Dr, Fortville, IN 46040ActiveMLS ID #22115986, Frances Williams, DRH Realty of Indiana, LLC. MIBOR as distributed by MLS GRID
- $549,0004 bd3 ba3.4k sqft6870 Hidden Meadow Pass, McCordsville, IN 46055ActiveMLS ID #22099357, Laura Turner, F.C. Tucker Company. MIBOR as distributed by MLS GRID
- from $522,9904 bd3 ba2.7k sqftWyatt Plan, The Cove, Fortville, IN 46040New ConstructionFischer Homes
- from $530,9903 bd3 ba2.4k sqftCharles Plan, The Cove, Fortville, IN 46040New ConstructionFischer Homes
- from $565,4904 bd3 ba3.1k sqftGlendale Basement Plan, Rockport, McCordsville, IN 46055New ConstructionM/I Homes
- $608,2983 bd3 ba2.2k sqft16743 Sunland Farm Dr, Fishers, IN 46040New ConstructionEpcon Communities
- $488,6155 bd5 ba3.5k sqft8637 Georgina St, Fortville, IN 46040ActiveMLS ID #22095557, Erin Hundley, Compass Indiana, LLC. MIBOR as distributed by MLS GRID
- $469,3205 bd4 ba3.2k sqft8593 Moyer St E, Fortville, IN 46040ActiveMLS ID #22100074, Erin Hundley, Compass Indiana, LLC. MIBOR as distributed by MLS GRID
- $469,5004 bd3 ba3k sqft6779 Oakcrest Dr, McCordsville, IN 46055ActiveMLS ID #22114344, Patricia Catt, F.C. Tucker Company. MIBOR as distributed by MLS GRID
- $535,0003 bd3 ba3k sqft13229 Catawba Trl, Fishers, IN 46037ActiveMLS ID #22079748, Jill Turner, Carpenter, REALTORS®. MIBOR as distributed by MLS GRID
- $524,9003 bd3 ba2.4k sqft6529 Eagles Nest Ln, McCordsville, IN 46055ActiveMLS ID #22112662, Michael Espich, F.C. Tucker Company. MIBOR as distributed by MLS GRID
- from $689,9904 bd3 ba3.1k sqftHuxley Plan, The Cove, Fortville, IN 46040New ConstructionFischer Homes
