Welcome to this Brilliantly Designed 5 BD, 3 Full BA Hm complete w/Private Hm Office w/French Doors + Sunroom + Loft combining modern style, functional living + exceptional space in one of Fishers' most sought-after communities w/incredible HOA Amenities + steps to Flat Fork Creek Park! Open Concept Floor Plan w/Luxury Vinyl Plank Floors throughout Main + a bright Sunroom w/spacious Great Rm + Dining Spaces filled w/natural light! Gourmet Kitchen showcases SS Appls w/Gas Range, Quartz Counters + Center Island w/Breakfast Bar + classic Subway Tile Backsplash & abundant Cabinetry & Counter Space! Main-Level In-Law Suite + Full BA provides the perfect space for Guests or Multi-Generational Living while the Mudroom off the 3-Car Garage adds everyday convenience! Upstairs, you'll find a Spacious Loft w/Endless Possibilities + 4 generously sized BD's + Laundry Rm w/Built-in Cabinetry + Folding Counter! Owner's Suite w/Dual Vanity, Walk-In Shower, Spacious WIC! Enjoy outdoor living in the large Fncd Bkyd w/Covered Patio + Extended Paver Patio & Gorgeous Landscaping ideal for relaxing or entertaining! You'll love the Walking Trails connected to Flat Fork Creek Park, Multiple Ponds, Playgrounds + Community Pool! This nearly new home offers the perfect blend of comfort, style + an outstanding location w/Award Winning HSE Schools!
Active
Price cut: $10K (7/28)
$529,000
15955 Black Willow Ln, Fishers, IN 46040
5beds
3,172sqft
:
Get pre-qualified$3,394/mo
Residential, Single Family Residence
Built in 2023
8,276 Square Feet Lot
$-- Zestimate®
$167/sqft
$54/mo HOA
What's special
- 13 days |
- 577 |
- 41 |
Zillow last checked:
Listing updated:
Listed by:
Deb Polise 317-695-0809,
Berkshire Hathaway Home
Source: MIBOR as distributed by MLS GRID,MLS#: 22114352
Facts & features
Interior
Bedrooms & bathrooms
- Bedrooms: 5
- Bathrooms: 3
- Full bathrooms: 3
- Main level bathrooms: 1
- Main level bedrooms: 1
Primary bedroom
- Level: Upper
- Area: 272 Square Feet
- Dimensions: 17x16
Bedroom 2
- Level: Upper
- Area: 156 Square Feet
- Dimensions: 13x12
Bedroom 3
- Level: Upper
- Area: 156 Square Feet
- Dimensions: 13x12
Bedroom 4
- Level: Upper
- Area: 304 Square Feet
- Dimensions: 19x16
Bedroom 5
- Level: Main
- Area: 90 Square Feet
- Dimensions: 10x9
Breakfast room
- Level: Main
- Area: 96 Square Feet
- Dimensions: 12x8
Great room
- Level: Main
- Area: 288 Square Feet
- Dimensions: 18x16
Kitchen
- Level: Main
- Area: 165 Square Feet
- Dimensions: 15x11
Laundry
- Level: Upper
- Area: 72 Square Feet
- Dimensions: 9x8
Office
- Level: Main
- Area: 144 Square Feet
- Dimensions: 12x12
Sun room
- Level: Main
- Area: 234 Square Feet
- Dimensions: 18x13
Heating
- Forced Air, Natural Gas
Cooling
- Central Air
Appliances
- Included: Dishwasher, Disposal, MicroHood, Microwave, Gas Oven, Refrigerator
- Laundry: Upper Level
Features
- Attic Access, Breakfast Bar, High Ceilings, Kitchen Island, Entrance Foyer, Ceiling Fan(s), In-Law Floorplan, Eat-in Kitchen, Pantry, Walk-In Closet(s)
- Windows: Wood Work Painted
- Has basement: No
- Attic: Access Only
- Number of fireplaces: 1
- Fireplace features: Gas Log, Great Room
Interior area
- Total structure area: 3,172
- Total interior livable area: 3,172 sqft
Property
Parking
- Total spaces: 3
- Parking features: Attached, Concrete, Garage Door Opener
- Attached garage spaces: 3
Features
- Levels: Two
- Stories: 2
- Patio & porch: Covered, Patio
- Fencing: Fenced,Full,Gate
Lot
- Size: 8,276 Square Feet
- Features: Sidewalks, Trees-Small (Under 20 Ft)
Details
- Parcel number: 291608030018000020
- Horse amenities: None
Construction
Type & style
- Home type: SingleFamily
- Architectural style: Traditional
- Property subtype: Residential, Single Family Residence
Materials
- Brick, Cement Siding
- Foundation: Slab
Condition
- New construction: No
- Year built: 2023
Details
- Builder name: Lennar
Utilities & green energy
- Electric: 200+ Amp Service
- Water: Public
- Utilities for property: Electricity Connected
Community & HOA
Community
- Subdivision: Bridger Pines
HOA
- Has HOA: Yes
- Amenities included: Park, Playground, Pool, Trail(s)
- Services included: Insurance, Maintenance, ParkPlayground, Management, Walking Trails
- HOA fee: $650 annually
- HOA phone: 317-575-5600
Location
- Region: Fishers
Financial & listing details
- Price per square foot: $167/sqft
- Tax assessed value: $472,700
- Annual tax amount: $5,198
- Date on market: 7/17/2026
- Cumulative days on market: 14 days
- Electric utility on property: Yes
Estimated market value
Not available
Estimated sales range
Not available
Not available
Price history
| Date | Event | Price |
|---|---|---|
| 7/28/2026 | Price change | $529,000-1.9%$167/sqft |
Source:  MIBOR as distributed by MLS GRID #22114352 Report a problem MIBOR as distributed by MLS GRID #22114352 Report a problem | ||
| 7/17/2026 | Listed for sale | $539,000+4.7%$170/sqft |
Source: MIBOR as distributed by MLS GRID #22114352 Report a problem | ||
| 4/26/2023 | Listing removed | -- |
Source:  Lennar Homes Report a problem Lennar Homes Report a problem | ||
| 4/18/2023 | Price change | $514,965+0.4%$162/sqft |
Source: Lennar Homes Report a problem | ||
| 4/4/2023 | Listed for sale | $512,965$162/sqft |
Source: Lennar Homes Report a problem | ||
Public tax history
| Year | Property taxes | Tax assessment |
|---|---|---|
| 2025 | $5,128 +780.4% | $472,700 +6.7% |
| 2024 | $582 | $443,000 +377.4% |
| 2023 | -- | $92,800 |
Find assessor info on the county website
Monthly payment
Est. payment
Payment breakdown
Explore the cost of this home by adjusting the details. Changes won't be saved.Climate risks
Neighborhood: 46040
Nearby schools
GreatSchools rating
- 9/10Hamilton Southeastern Jr High SchoolGrades: 5-8Distance: 2.7 mi
- 10/10Hamilton Southeastern High SchoolGrades: 9-12Distance: 3.4 mi
- 7/10Southeastern Elementary SchoolGrades: PK-4Distance: 3 mi
Schools provided by the listing agent
- Elementary: Southeastern Elementary School
- Middle: Hamilton SE Int and Jr High Sch
- High: Hamilton Southeastern HS
Source: MIBOR as distributed by MLS GRID. This data may not be complete. We recommend contacting the local school district to confirm school assignments for this home.
- $578,8003 bd3 ba3.2k sqft15961 Black Willow Ln, Fishers, IN 46040Off Market
- $545,0005 bd4 ba3.1k sqft15949 Black Willow Ln, Fishers, IN 46040Sold

- $520,0005 bd5 ba3.7k sqft9640 Katana Cir, Fishers, IN 46040Sold
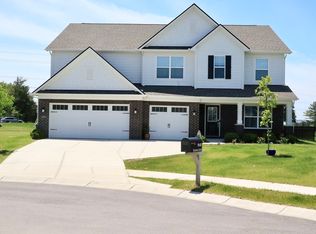
- $647,6005 bd4 ba3.5k sqft15943 Black Willow Ln, Fishers, IN 46040Off Market
- $575,0005 bd5 ba3.7k sqft15948 Black Willow Ln, Fishers, IN 46040For Sale
- $607,6005 bd5 ba3.7k sqft9632 Katana Cir, Fishers, IN 46040Off Market
- $545,1005 bd4 ba3.2k sqft15954 Black Willow Ln, Fishers, IN 46040Off Market
- $570,0003 bd4 ba3.5k sqft15960 Black Willow Ln, Fishers, IN 46040Off Market
A local agent can set up tours, give advice and negotiate with sellers.
Similar homes
- $529,9005 bd4 ba3.1k sqft16386 Sedalia Dr, Fishers, IN 46040Active
 MLS ID #22111237, Jeffrey Cummings, RE/MAX Complete. MIBOR as distributed by MLS GRID
 - $530,0005 bd4 ba3.1k sqft16352 Sedalia Dr, Fishers, IN 46040Active
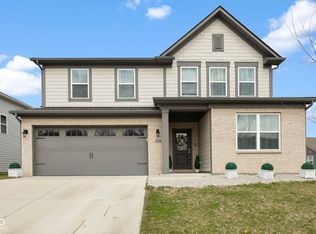 MLS ID #22087964, Kamaljeet Kaur, TJ Realty Inc.. MIBOR as distributed by MLS GRID
 - $439,9004 bd3 ba2.8k sqft16183 Sedalia Dr, Fishers, IN 46040Active
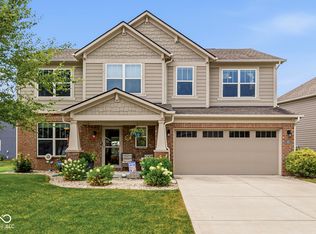 MLS ID #22114712, Molly Lawless, F.C. Tucker Company. MIBOR as distributed by MLS GRID
 - $529,9004 bd3 ba3.6k sqft15306 Dawn Run Dr, Fishers, IN 46040Active
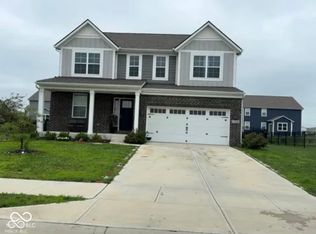 MLS ID #22084172, Kamaljeet Kaur, TJ Realty Inc.. MIBOR as distributed by MLS GRID
 - $580,0005 bd4 ba3.1k sqft15966 Black Willow Ln, Fishers, IN 46040ActiveMLS ID #22114020, Bettina Jacobs, Berkshire Hathaway Home. MIBOR as distributed by MLS GRID
- $575,0005 bd5 ba3.7k sqft15948 Black Willow Ln, Fishers, IN 46040ActiveMLS ID #22114489, Susan Kahn, F.C. Tucker Company. MIBOR as distributed by MLS GRID
- $549,9004 bd3 ba3.3k sqft15154 Blue Ribbon Blvd, Fishers, IN 46040ActiveMLS ID #22114421, Drew Keller, Compass Indiana, LLC. MIBOR as distributed by MLS GRID
- $419,9004 bd3 ba2.6k sqft16125 Lavina Ln, Fishers, IN 46040ActiveMLS ID #22115666, Patrick Tumbarello, F.C. Tucker Company. MIBOR as distributed by MLS GRID
- $439,9005 bd3 ba2.7k sqft16411 Sedalia Dr, Fishers, IN 46040ActiveMLS ID #22106071, Holly Pepmeier, F.C. Tucker Company. MIBOR as distributed by MLS GRID
- $540,0004 bd3 ba4.3k sqft10490 Sanford Ct, Fortville, IN 46040ActiveMLS ID #22107396, Amy Corey, Keller Williams Indy Metro NE. MIBOR as distributed by MLS GRID
- $485,0006 bd4 ba3.2k sqft9789 Mystic Sun Ct, Fishers, IN 46040ActiveMLS ID #22106938, Donald Kohler, Kohler Realty. MIBOR as distributed by MLS GRID
- $434,9005 bd3 ba2.4k sqft9863 Gaylen Ct, Fishers, IN 46040ActiveMLS ID #22106260, Megan Johnston, Highgarden Real Estate. MIBOR as distributed by MLS GRID
- $559,9004 bd3 ba3.9k sqft10511 Cleary Trace Dr, Fishers, IN 46040ActiveMLS ID #22104004, Stephen Clark, Compass Indiana, LLC. MIBOR as distributed by MLS GRID
- $535,0004 bd4 ba3.4k sqft14903 Stable Stone Ter, Fishers, IN 46040ActiveMLS ID #22072843, John Grose, Trueblood Real Estate. MIBOR as distributed by MLS GRID
- $549,9004 bd3 ba4.1k sqft10237 Maiden Ct, Fishers, IN 46040ActiveMLS ID #22098773, Mary Ann Avery, F.C. Tucker Company. MIBOR as distributed by MLS GRID
- $500,0003 bd2 ba2.7k sqft10421 Oxer Dr, Fishers, IN 46040ActiveMLS ID #22112968, Shelley Hansell, Keller Williams Indy Metro NE. MIBOR as distributed by MLS GRID
- $438,0005 bd3 ba2.4k sqft9767 Alzada Dr, Fortville, IN 46040ActiveMLS ID #22100449, Rachel Freitas, Berkshire Hathaway Home. MIBOR as distributed by MLS GRID
- $600,0004 bd4 ba4.1k sqft10190 Fantina Ln, Fishers, IN 46040ActiveMLS ID #22111818, Chase Rainey, F.C. Tucker Company. MIBOR as distributed by MLS GRID
- $389,9004 bd3 ba2.4k sqft9697 Pica Dr, Fishers, IN 46040ActiveMLS ID #22115402, Jeffrey Cummings, RE/MAX Complete. MIBOR as distributed by MLS GRID
- $555,0005 bd4 ba3.8k sqft11361 Romeo Pl, Fishers, IN 46040ActiveMLS ID #22105884, Terry Young, Red Bridge Real Estate. MIBOR as distributed by MLS GRID
