Welcome to this spacious two-story home featuring a thoughtfully designed layout that's perfect for everyday living and entertaining. The main level offers a bright and open great room, kitchen, sunroom, and dining room, all accented with beautiful laminate hardwood flooring for a seamless, modern look. The well-appointed kitchen includes stainless steel appliances, double ovens, separate gas top stove, ample cabinetry, large pantry and plenty of workspace for preparing meals and gathering with family and friends. Upstairs, you'll find four generously sized bedrooms along with a versatile loft that can be used as a second living area, home office, playroom, or media space. Step outside to relax on the covered back porch with pond views, an ideal spot for enjoying your morning coffee or unwinding at the end of the day while taking in the outdoor space. The lot is large with ample backyard and large sideyard as well. This home is in award winning Hamilton South Eastern school system. Flat Fork Creek Park and trails attached to this neighborhood.
Active
$439,900
16183 Sedalia Dr, Fishers, IN 46040
4beds
2,804sqft
Residential, Single Family Residence
Built in 2018
0.29 Acres Lot
$-- Zestimate®
$157/sqft
$54/mo HOA
What's special
Versatile loftFour generously sized bedroomsPlenty of workspaceSeparate gas top stoveWell-appointed kitchenStainless steel appliancesLarge pantry
- 78 days
- 489
- 32
Likely to sell faster than
Zillow last checked:
Listing updated:
Listed by:
Molly Lawless molly.lawless@talktotucker.com,
F.C. Tucker Company,
Lynn Lawless
Source: MIBOR as distributed by MLS GRID,MLS#: 22114712
Facts & features
Interior
Bedrooms & bathrooms
- Bedrooms: 4
- Bathrooms: 3
- Full bathrooms: 2
- 1/2 bathrooms: 1
- Main level bathrooms: 1
Primary bedroom
- Level: Upper
- Area: 255 Square Feet
- Dimensions: 17 X 15
Bedroom 2
- Level: Upper
- Area: 120 Square Feet
- Dimensions: 12 X 10
Bedroom 3
- Level: Upper
- Area: 120 Square Feet
- Dimensions: 12 X 10
Bedroom 4
- Level: Upper
- Area: 120 Square Feet
- Dimensions: 12 X 10
Dining room
- Level: Main
- Area: 165 Square Feet
- Dimensions: 15 X 11
Great room
- Level: Main
- Area: 285 Square Feet
- Dimensions: 19 X 15
Kitchen
- Level: Main
- Area: 180 Square Feet
- Dimensions: 15 X 12
Laundry
- Level: Upper
- Area: 30 Square Feet
- Dimensions: 6 X 5
Loft
- Level: Upper
- Area: 130 Square Feet
- Dimensions: 13 X 10
Office
- Level: Main
- Area: 120 Square Feet
- Dimensions: 12 X 10
Utility room
- Level: Main
- Area: 64 Square Feet
- Dimensions: 8 X 8
Heating
- Forced Air, Natural Gas
Cooling
- Central Air
Appliances
- Included: Gas Cooktop, Dishwasher, Dryer, Electric Water Heater, Disposal, Humidifier, Microwave, Double Oven, Refrigerator, Washer
- Laundry: Laundry Room
Features
- Windows: Wood Work Painted
- Has basement: No
- Number of fireplaces: 1
- Fireplace features: Gas Starter
Interior area
- Total structure area: 2,804
- Total interior livable area: 2,804 sqft
Property
Parking
- Total spaces: 2
- Parking features: Attached
- Attached garage spaces: 2
Features
- Levels: Two
- Stories: 2
- Patio & porch: Covered
- Exterior features: Sprinkler System
- Has view: Yes
- View description: Pond
- Water view: Pond
Lot
- Size: 0.29 Acres
Details
- Parcel number: 291608010043000020
- Horse amenities: None
Construction
Type & style
- Home type: SingleFamily
- Architectural style: Traditional
- Property subtype: Residential, Single Family Residence
Materials
- Brick, Cement Siding
- Foundation: Slab
Condition
- New construction: No
- Year built: 2018
Details
- Builder name: Lennar
Utilities & green energy
- Electric: 200+ Amp Service
- Water: Public
- Utilities for property: Sewer Connected, Water Connected
Community & HOA
Community
- Subdivision: Bridger Pines
HOA
- Has HOA: Yes
- Amenities included: Clubhouse, Park, Playground, Pool, Insurance
- Services included: Clubhouse, Entrance Common, Insurance, ParkPlayground
- HOA fee: $325 semi-annually
- HOA phone: 317-875-5600
Location
- Region: Fishers
Financial & listing details
- Price per square foot: $157/sqft
- Tax assessed value: $421,500
- Annual tax amount: $4,560
- Date on market: 7/20/2026
- Cumulative days on market: 80 days
Estimated market value
Not available
Estimated sales range
Not available
Not available
Price history
| Date | Event | Price |
|---|---|---|
| 7/20/2026 | Listed for sale | $439,900+38.3%$157/sqft |
Source:  MIBOR as distributed by MLS GRID #22114712 Report a problem MIBOR as distributed by MLS GRID #22114712 Report a problem | ||
| 6/26/2018 | Sold | $318,000$113/sqft |
Source: MIBOR as distributed by MLS GRID #21542173 Report a problem | ||
Public tax history
| Year | Property taxes | Tax assessment |
|---|---|---|
| 2025 | $4,728 +2.6% | $421,500 +3.1% |
| 2024 | $4,607 +14.8% | $409,000 +1.7% |
| 2023 | $4,012 +8.3% | $402,300 +18.9% |
| 2022 | $3,705 -0.4% | $338,300 +9% |
| 2021 | $3,719 +1.2% | $310,400 |
| 2020 | $3,676 | $310,400 +1.1% |
| 2019 | -- | $306,900 +51050% |
| 2018 | -- | $600 |
Find assessor info on the county website
Monthly payment
Est. payment
Payment breakdown
Explore the cost of this home by adjusting the details. Changes won't be saved.Climate risks
Neighborhood: 46040
Nearby schools
Schools provided by the listing agent
- Elementary: Southeastern Elementary School
- Middle: Hamilton SE Int and Jr High Sch
- High: Hamilton Southeastern HS
Source: MIBOR as distributed by MLS GRID. This data may not be complete. We recommend contacting the local school district to confirm school assignments for this home.
Similar homes
- $429,9005 bd3 ba2.4k sqft9767 Alzada Dr, Fortville, IN 46040Active
 MLS ID #22100449, Rachel Freitas, Berkshire Hathaway Home. MIBOR as distributed by MLS GRID
 - $519,0005 bd4 ba3.1k sqft16352 Sedalia Dr, Fishers, IN 46040Active
 MLS ID #22128804, Jawad Chaudhry, Epique Inc. MIBOR as distributed by MLS GRID
 - $474,9004 bd3 ba2.8k sqft9875 Gallop Ln, Fishers, IN 46040Active
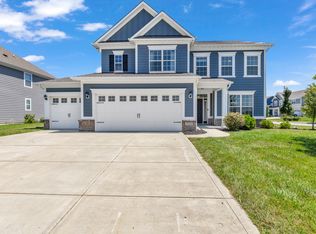 MLS ID #22117038, Chris Schulhof, RE/MAX Realty Services. MIBOR as distributed by MLS GRID
 - $379,9004 bd3 ba2.4k sqft9697 Pica Dr, Fishers, IN 46040Active
 MLS ID #22115402, Jeffrey Cummings, RE/MAX Complete. MIBOR as distributed by MLS GRID
