Skip main navigation
Sold
  • $624,900

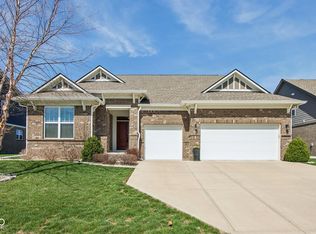
    16172 Sedalia Dr, Fishers, IN 46040

    5beds
    4,484sqft
    Residential, Single Family Residence
    Built in 2018
    10,018 Square Feet Lot
    $647,200 Zestimate®
    $139/sqft
    $3,712 Estimated rent

    Home value

    $647,200

    $608,000 - $686,000

    $3,712/mo

    Zestimate® history
    Loading
    Loading...

    Owner options

    List your home for rent

    $3,712/mo

    Rent Zestimate®

    Find your next renter with Zillow Rental Manager. Plus, with online applications, you can quickly screen prospective tenants – for free.

    Learn more

    $3,712/mo

    Rent Zestimate®

    Refinance and save

    $3,656/mo

    Est. payment

    Refinancing to a lower rate could help reduce your monthly payments and save thousands over the life of the loan.

    See today's rates

    $3,656/mo

    Est. payment

    Explore your selling options

    Work with a Zillow partner agent

    Leverage their expertise and Zillow's premium Showcase listings to get your home seen by more buyers.

    Get started

    List with your own agent

    Get your home in front of millions of buyers by listing it on Zillow.

    Learn how to do it

    Sell it yourself

    Take full control of how buyers see your home on Zillow by listing For Sale by Owner (FSBO).

    List your home

    What's special

    Rain barrelOpen conceptWalking trailExercise roomMultiple windowsIrrigation systemAll updated light fixtures
    Even Old Man Winter will not stop this stunning property from being snatched up right before your eyes. This home is for someone that has no desire to wait for new construction or waiting to get possession. You can move in right after closing. Home has been professionally cleaned and the majority of the home has been recently painted. Sellers have thoughtfully added many things so the next homeowners doesn't have too. Improvements that have been made include the following:Basement finished to provide Family room, exercise room, 5th bedroom and full bath,NEMA 14-50 outlet in garage for EV charger, garage floor epoxy finish, irrigation system, new garbage disposal, new dishwasher, new refrigerator w/water pitcher, ceiling fans in all bedrooms, all updated light fixtures, water softener, dual zone climate control, ring door bell, gas line to Patio for hot tub or fire-pit, professionally installed landscape edging and rain barrel, covers for egress basement windows, wrought iron fencing for back yard. If all this hasn't peaked your interest the location is premium. Once you walk through the front door into the Great room, the open concept with multiple windows greets you with a stunning view of the popular Flat Fork park and walking trail. No need to drive any where to take a walk, just open your door and enjoy Mother Nature.

    Zillow last checked:

    Listing updated:

    Listed by:

    Karen Deno 317-402-3140,

    Berkshire Hathaway Home

    Bought with:

    Thomas Endicott

    Keller Williams Indy Metro NE

    Source: MIBOR as distributed by MLS GRID,MLS#: 22016848MLS Logo

    Facts & features

    Interior

    Bedrooms & bathrooms
    • Bedrooms: 5
    • Bathrooms: 4
    • Full bathrooms: 3
    • 1/2 bathrooms: 1
    • Main level bathrooms: 1
    Primary bedroom
    • Features: Carpet
    • Level: Upper
    • Area: 272 Square Feet
    • Dimensions: 17x16
    Bedroom 2
    • Features: Carpet
    • Level: Upper
    • Area: 168 Square Feet
    • Dimensions: 14X12
    Bedroom 3
    • Features: Carpet
    • Level: Upper
    • Area: 154 Square Feet
    • Dimensions: 14X11
    Bedroom 4
    • Features: Carpet
    • Level: Upper
    • Area: 132 Square Feet
    • Dimensions: 12X11
    Bedroom 5
    • Features: Carpet
    • Level: Basement
    • Area: 210 Square Feet
    • Dimensions: 15X14
    Dining room
    • Features: Laminate Hardwood
    • Level: Main
    • Area: 187 Square Feet
    • Dimensions: 17x11
    Exercise room
    • Features: Other
    • Level: Basement
    • Area: 204 Square Feet
    • Dimensions: 17X12
    Family room
    • Features: Carpet
    • Level: Basement
    • Area: 256 Square Feet
    • Dimensions: 16X16
    Great room
    • Features: Laminate Hardwood
    • Level: Main
    • Area: 306 Square Feet
    • Dimensions: 18X17
    Kitchen
    • Features: Laminate Hardwood
    • Level: Main
    • Area: 204 Square Feet
    • Dimensions: 17X12
    Laundry
    • Features: Vinyl
    • Level: Upper
    • Area: 72 Square Feet
    • Dimensions: 9X8
    Play room
    • Features: Carpet
    • Level: Upper
    • Area: 192 Square Feet
    • Dimensions: 16X12
    Sun room
    • Features: Laminate Hardwood
    • Level: Main
    • Area: 216 Square Feet
    • Dimensions: 18X12
    Heating
    • Forced Air
    Cooling
    • Has cooling: Yes
    Appliances
    • Included: Gas Cooktop, Dishwasher, Disposal, Gas Water Heater, Kitchen Exhaust, Microwave, Oven, Refrigerator, Washer, Water Heater, Water Softener Owned
    • Laundry: Upper Level
    Features
    • Attic Access, Double Vanity, Breakfast Bar, Entrance Foyer, Ceiling Fan(s), High Speed Internet, Pantry, Walk-In Closet(s)
    • Windows: Screens, Windows Thermal, Windows Vinyl, Wood Work Painted
    • Basement: Egress Window(s),Finished
    • Attic: Access Only
    • Number of fireplaces: 1
    • Fireplace features: Gas Log, Great Room
    Interior area
    • Total structure area: 4,484
    • Total interior livable area: 4,484 sqft
    • Finished area below ground: 1,448

    Property

    Parking
    • Total spaces: 3
    • Parking features: Attached
    • Attached garage spaces: 3
    • Details: Garage Parking Other(Finished Garage, Garage Door Opener)
    Features
    • Levels: Two
    • Stories: 2
    • Patio & porch: Covered
    • Exterior features: Rain Barrel/Cistern(s)
    • Fencing: Fenced,Fence Full Rear,Wrought Iron
    Lot
    • Size: 10,018 Square Feet
    • Features: Sidewalks, Street Lights, See Remarks
    Details
    • Parcel number: 291608010029000020
    • Special conditions: Sales Disclosure Supplements
    • Horse amenities: None

    Construction

    Type & style
    • Home type: SingleFamily
    • Architectural style: Traditional
    • Property subtype: Residential, Single Family Residence
    Materials
    • Brick, Cement Siding
    • Foundation: Concrete Perimeter
    Condition
    • New construction: No
    • Year built: 2018

    Utilities & green energy

    • Electric: 200+ Amp Service
    • Water: Municipal/City

    Community & HOA

    Community
    • Subdivision: Bridger Pines
    HOA
    • Has HOA: Yes
    • Amenities included: Park, Playground, Trail(s)
    • Services included: Entrance Common, ParkPlayground, Walking Trails
    • HOA fee: $545 annually
    • HOA phone: 317-875-5600
    Location
    • Region: Fishers

    Financial & listing details

    • Price per square foot: $139/sqft
    • Tax assessed value: $531,200
    • Annual tax amount: $5,854
    • Date on market: 1/10/2025
    • Cumulative days on market: 46 days

    Price history

    DateEventPrice
    3/21/2025Sold$624,900$139/sqft
    Source: MIBOR as distributed by MLS GRID #22016848 Report a problem
    2/27/2025Pending sale$624,900$139/sqft
    Source: MIBOR as distributed by MLS GRID #22016848 Report a problem
    2/7/2025Price change$624,900-2.3%$139/sqft
    Source: MIBOR as distributed by MLS GRID #22016848 Report a problem
    1/31/2025Price change$639,900-1.5%$143/sqft
    Source: MIBOR as distributed by MLS GRID #22016848 Report a problem
    1/10/2025Listed for sale$649,900$145/sqft
    Source: MIBOR as distributed by MLS GRID #22016848 Report a problem

    Public tax history

    YearProperty taxesTax assessment
    2025$5,968 +2%$531,200 +3.3%
    2024$5,853 +16.6%$514,400 +1.8%
    2023$5,018 +8.7%$505,500 +20.1%
    2022$4,617 -0.4%$420,900 +9.5%
    2021$4,635 +0.7%$384,500
    2020$4,604 $384,500 +0.7%
    2019-- $382,000 +63566.7%
    2018-- $600
    Find assessor info on the county website

    Neighborhood: 46040

    Nearby schools

    GreatSchools rating
    Get a cash offer in 3 minutes
    Find out how much your home could sell for in as little as 3 minutes with a no-obligation cash offer.
    Estimated market value
    $647,200
    Get a cash offer in 3 minutes
    Find out how much your home could sell for in as little as 3 minutes with a no-obligation cash offer.
    Estimated market value
    $647,200