Discover refined living at 10490 Sanford CT, a single-family residence built in 2019, offering meticulously designed space in FISHERS, IN. This property presents an opportunity for a lifestyle of comfort and convenience, perfectly blending modern construction with thoughtful design. With four generously sized bedrooms, there is ample private space for residents and guests alike. The primary bedroom connects to the laundry room making laundry easy to handle. Primary bathroom is airy with large shower, double sinks, linen storage and soaking tub. Walk in closet space in other bedrooms. Open loft upstairs creates space for 2nd living area, perfect playroom, gym or home office. HUGE 11X4 ft center island is the focus of this kitchen made for any Chef! Lots of room for entertaining. Gas range, microwave, refrigerator, dishwasher included! Look at the cabinet storage! "Family headquarters" is just steps away-works as a student room or for managing everyone's schedules. Book bags, coats and shoes have their own space in the hallway right inside the garage keeping the space organized with hooks and cubbies. Spanning two stories, this home offers distinct living zones, enhancing both privacy and functionality. Outdoor area, perfect for relaxation or recreation and lots of room to create additional outdoor space. What Hoosier home is complete without a basketball goal? This one stays. Top ranked HSE schools, close to Hamilton Town Center, easy access to highways and all the amenities you need. To truly appreciate the thoughtful design and inviting atmosphere of this home, schedule your private viewing today.
Active
Price cut: $15K (8/11)
$525,000
10490 Sanford Ct, Fortville, IN 46040
4beds
4,304sqft
:
Get pre-qualified$3,276/mo
Residential, Single Family Residence
Built in 2019
9,583 Square Feet Lot
$-- Zestimate®
$122/sqft
$-- HOA
What's special
Four generously sized bedrooms
- 56 days |
- 785 |
- 45 |
Zillow last checked:
Listing updated:
Listed by:
Amy Corey 317-908-2599,
Keller Williams Indy Metro NE
Source: MIBOR as distributed by MLS GRID,MLS#: 22107396
Facts & features
Interior
Bedrooms & bathrooms
- Bedrooms: 4
- Bathrooms: 3
- Full bathrooms: 2
- 1/2 bathrooms: 1
- Main level bathrooms: 1
Primary bedroom
- Level: Upper
- Area: 256 Square Feet
- Dimensions: 16X16
Bedroom 2
- Level: Upper
- Area: 195 Square Feet
- Dimensions: 15X13
Bedroom 3
- Level: Upper
- Area: 132 Square Feet
- Dimensions: 12X11
Bedroom 4
- Level: Upper
- Area: 110 Square Feet
- Dimensions: 11X10
Breakfast room
- Level: Main
- Area: 66 Square Feet
- Dimensions: 11X6
Dining room
- Level: Main
- Area: 143 Square Feet
- Dimensions: 13X11
Great room
- Level: Main
- Area: 240 Square Feet
- Dimensions: 16X15
Laundry
- Level: Upper
- Area: 49 Square Feet
- Dimensions: 7X7
Library
- Level: Main
- Area: 99 Square Feet
- Dimensions: 11X9
Heating
- Forced Air, Natural Gas
Cooling
- Central Air
Appliances
- Included: Gas Cooktop, Dishwasher, Dryer, Disposal, Gas Water Heater, Microwave, Gas Oven, Refrigerator, Washer, Water Heater
- Laundry: Upper Level
Features
- Kitchen Island, Eat-in Kitchen, Pantry, Walk-In Closet(s)
- Windows: Wood Work Painted
- Basement: Ceiling - 9+ feet,Egress Window(s),Unfinished
- Number of fireplaces: 1
- Fireplace features: Gas Log, Gas Starter, Great Room
Interior area
- Total structure area: 4,304
- Total interior livable area: 4,304 sqft
- Finished area below ground: 0
Video & virtual tour
Property
Parking
- Total spaces: 3
- Parking features: Attached
- Attached garage spaces: 3
Features
- Levels: Two
- Stories: 2
- Patio & porch: Covered
- Exterior features: Basketball Court
Lot
- Size: 9,583 Square Feet
- Features: Suburb
Details
- Parcel number: 291608019024000007
- Horse amenities: None
Construction
Type & style
- Home type: SingleFamily
- Architectural style: Craftsman
- Property subtype: Residential, Single Family Residence
Materials
- Brick, Cement Siding
- Foundation: Concrete Perimeter
Condition
- New construction: No
- Year built: 2019
Details
- Builder name: Lennar Homes
Utilities & green energy
- Water: Public
Community & HOA
Community
- Subdivision: Enclave At Vermillion
HOA
- Has HOA: No
Location
- Region: Fortville
Financial & listing details
- Price per square foot: $122/sqft
- Tax assessed value: $451,100
- Annual tax amount: $3,946
- Date on market: 6/18/2026
- Cumulative days on market: 58 days
Estimated market value
Not available
Estimated sales range
Not available
Not available
Price history
| Date | Event | Price |
|---|---|---|
| 8/11/2026 | Price change | $525,000-2.8%$122/sqft |
Source:  MIBOR as distributed by MLS GRID #22107396 Report a problem MIBOR as distributed by MLS GRID #22107396 Report a problem | ||
| 6/18/2026 | Listed for sale | $540,000$125/sqft |
Source: MIBOR as distributed by MLS GRID #22107396 Report a problem | ||
Public tax history
| Year | Property taxes | Tax assessment |
|---|---|---|
| 2025 | $3,881 +6.6% | $451,100 +9.2% |
| 2024 | $3,641 -4.9% | $413,100 +1.3% |
| 2023 | $3,828 +7.2% | $407,600 +4.8% |
| 2022 | $3,572 +17.2% | $388,900 +9.1% |
| 2021 | $3,047 +28012% | $356,500 +15% |
| 2020 | $11 | $310,100 +51583.3% |
| 2019 | -- | $600 |
Find assessor info on the county website
Monthly payment
Est. payment
Payment breakdown
Explore the cost of this home by adjusting the details. Changes won't be saved.Climate risks
Neighborhood: 46040
Nearby schools
GreatSchools rating
- 9/10Hamilton Southeastern Jr High SchoolGrades: 5-8Distance: 2.1 mi
- 10/10Hamilton Southeastern High SchoolGrades: 9-12Distance: 3.4 mi
- 7/10Southeastern Elementary SchoolGrades: PK-4Distance: 2.4 mi
Schools provided by the listing agent
- Elementary: Southeastern Elementary School
- Middle: Hamilton SE Int and Jr High Sch
- High: Hamilton Southeastern HS
Source: MIBOR as distributed by MLS GRID. This data may not be complete. We recommend contacting the local school district to confirm school assignments for this home.
- $590,4005 bd5 ba4.6k sqft10480 Sanford Ct, Fortville, IN 46040Off Market
- $588,0004 bd4 ba3.9k sqft10500 Sanford Ct, Fortville, IN 46040Sold

- $584,9003 bd5 ba3.6k sqft10470 Sanford Ct, Fortville, IN 46040Off Market
- $539,2005 bd4 ba3k sqft10493 Hamburg Dr, Fortville, IN 46040Off Market
- $540,8004 bd4 ba4.2k sqft10510 Sanford Ct, Fishers, IN 46040Off Market
- $521,8004 bd3 ba2.9k sqft10491 Sanford Ct, Fortville, IN 46040Off Market
- $611,0004 bd4 ba3.5k sqft10503 Hamburg Dr, Fortville, IN 46040Off Market
- $554,1004 bd4 ba3.4k sqft10483 Hamburg Dr, Fortville, IN 46040Off Market
A local agent can set up tours, give advice and negotiate with sellers.
Similar homes
- $537,0004 bd3 ba4.8k sqft10540 Meriman Ct, Fishers, IN 46040Active
 MLS ID #22105787, Angela Delise, Keller Williams Indpls Metro N. MIBOR as distributed by MLS GRID
 - $524,9005 bd4 ba3.1k sqft16386 Sedalia Dr, Fishers, IN 46040Active
 MLS ID #22111237, Jeffrey Cummings, RE/MAX Complete. MIBOR as distributed by MLS GRID
 - $523,9005 bd4 ba3.1k sqft16352 Sedalia Dr, Fishers, IN 46040Active
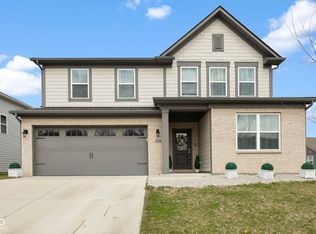 MLS ID #22087964, Kamaljeet Kaur, TJ Realty Inc.. MIBOR as distributed by MLS GRID
 - $559,9004 bd3 ba3.9k sqft10511 Cleary Trace Dr, Fishers, IN 46040Active
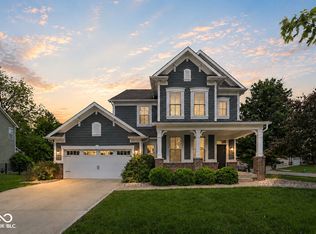 MLS ID #22104004, Stephen Clark, Compass Indiana, LLC. MIBOR as distributed by MLS GRID
 - $500,0003 bd2 ba2.7k sqft10421 Oxer Dr, Fishers, IN 46040ActiveMLS ID #22112968, Shelley Hansell, Keller Williams Indy Metro NE. MIBOR as distributed by MLS GRID
- $429,9005 bd3 ba2.4k sqft9863 Gaylen Ct, Fishers, IN 46040ActiveMLS ID #22106260, Megan Johnston, Highgarden Real Estate. MIBOR as distributed by MLS GRID
- $485,0004 bd4 ba3.5k sqft13973 Avalon East Dr, Fishers, IN 46037ActiveMLS ID #22120150, Justin Davis, Berkshire Hathaway Home. MIBOR as distributed by MLS GRID
- $439,9005 bd3 ba2.7k sqft16411 Sedalia Dr, Fishers, IN 46040ActiveMLS ID #22106071, Holly Pepmeier, F.C. Tucker Company. MIBOR as distributed by MLS GRID
- $385,0005 bd4 ba4k sqft711 Bluff Creek Dr, Fortville, IN 46040ActiveMLS ID #22116399, Joseph Gray, HoosierWise Realty. MIBOR as distributed by MLS GRID
- $599,0004 bd3 ba4.3k sqft16764 Ayshire Dr, Fishers, IN 46037ActiveMLS ID #22112058, Sandra Siddons, F.C. Tucker Company. MIBOR as distributed by MLS GRID
- $524,9005 bd5 ba3.5k sqft9719 Cimmaron Ave, McCordsville, IN 46055ActiveMLS ID #22085150, Doris Ngefac, Janet Homes and Towers. MIBOR as distributed by MLS GRID
- $585,0003 bd3 ba3.9k sqft15143 Bentfield Ct, Fishers, IN 46037ActiveMLS ID #22106322, Laura Deluca, CENTURY 21 Scheetz. MIBOR as distributed by MLS GRID
- $379,9004 bd3 ba2.3k sqft1715 Beyers St, Fortville, IN 46040ActiveMLS ID #22094473, Rashelle Howe, CENTURY 21 Scheetz. MIBOR as distributed by MLS GRID
- $435,0004 bd3 ba2.6k sqft15437 Eastpark Cir W, Fishers, IN 46037ActiveMLS ID #22078848, Shannon Gilbert, Keller Williams Indpls Metro N. MIBOR as distributed by MLS GRID
- $464,5004 bd3 ba3k sqft6779 Oakcrest Dr, McCordsville, IN 46055ActiveMLS ID #22114344, Patricia Catt, F.C. Tucker Company. MIBOR as distributed by MLS GRID
- $524,9003 bd3 ba2.4k sqft6529 Eagles Nest Ln, McCordsville, IN 46055ActiveMLS ID #22112662, Michael Espich, F.C. Tucker Company. MIBOR as distributed by MLS GRID
- $429,9005 bd3 ba3.1k sqft5583 W Port Dr, McCordsville, IN 46055ActiveMLS ID #22105206, Leslie Luebcke, Pursuit Realty, LLC. MIBOR as distributed by MLS GRID
- $438,9005 bd4 ba3k sqft1567 Henry St, Fortville, IN 46040ActiveMIBOR as distributed by MLS GRID
- $759,9004 bd4 ba5.1k sqft12205 Hidden Point Ct, Fishers, IN 46037ActiveMLS ID #22112158, Travis Carroll, REMAX ONE. MIBOR as distributed by MLS GRID
- $469,9904 bd3 ba2.9k sqft9872 Glad Grist Dr, McCordsville, IN 46055ActiveMIBOR as distributed by MLS GRID
