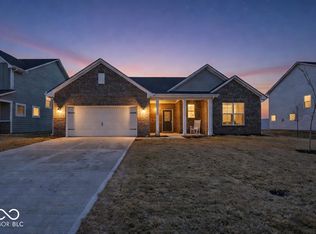
Why wait to build when this move-in-ready 5-bedroom home already includes a pool, fenced yard, oversized patio, pergola, and established landscaping? Summer living at its finest! Entertain family & friends in your fully fenced backyard featuring an oversized patio, pergola & plenty of room to play, all while enjoying the exceptional amenities of an established neighborhood including 2 pools, pool house, playground & basketball court! Washer, dryer, refrigerator, security system, blinds & water softener stay! New waterproof luxury vinyl plank flooring & 5 oversized bedrooms, all with generous walk-in closets. The main-floor in-law suite provides flexibility for guests or multigenerational living. Upstairs features 4 more bedrooms, a loft, laundry room & the spacious primary suite, a luxurious bath with granite countertops & a 6' tiled walk-in shower. Brick construction on 3 sides, shutters on all 4 sides & garage with 4' extension for all of your storage needs. This move-in ready home combines space, style, and exceptional community amenities in one incredible package!
Active
Price cut: $5K (8/11)
$429,900
5583 W Port Dr, McCordsville, IN 46055
5beds
3,136sqft
Residential, Single Family Residence
Built in 2017
10,454 Square Feet Lot
$-- Zestimate®
$137/sqft
$42/mo HOA
What's special
Main-floor in-law suiteFenced yardSpacious primary suiteOversized patioEstablished landscapingFully fenced backyardLaundry room
- 71 days |
- 932 |
- 49 |
Zillow last checked:
Listing updated:
Listed by:
Leslie Luebcke 317-339-6516,
Pursuit Realty, LLC
Source: MIBOR as distributed by MLS GRID,MLS#: 22105206
Facts & features
Interior
Bedrooms & bathrooms
- Bedrooms: 5
- Bathrooms: 3
- Full bathrooms: 3
- Main level bathrooms: 1
- Main level bedrooms: 1
Primary bedroom
- Level: Upper
- Area: 304 Square Feet
- Dimensions: 19x16
Bedroom 2
- Level: Upper
- Area: 144 Square Feet
- Dimensions: 12x12
Bedroom 3
- Level: Upper
- Area: 182 Square Feet
- Dimensions: 14x13
Bedroom 4
- Level: Upper
- Area: 180 Square Feet
- Dimensions: 15x12
Bedroom 5
- Level: Main
- Area: 192 Square Feet
- Dimensions: 16x12
Breakfast room
- Level: Main
- Area: 182 Square Feet
- Dimensions: 14x13
Dining room
- Level: Main
- Area: 156 Square Feet
- Dimensions: 13x12
Foyer
- Level: Main
- Area: 104 Square Feet
- Dimensions: 13x8
Great room
- Level: Main
- Area: 304 Square Feet
- Dimensions: 19x16
Kitchen
- Level: Main
- Area: 208 Square Feet
- Dimensions: 16x13
Laundry
- Level: Upper
- Area: 64 Square Feet
- Dimensions: 8x8
Loft
- Level: Upper
- Area: 306 Square Feet
- Dimensions: 18x17
Heating
- Forced Air, Natural Gas
Cooling
- Central Air
Appliances
- Included: Gas Cooktop, Dishwasher, Dryer, Disposal, Microwave, Double Oven, Refrigerator, Washer, Water Softener Owned
- Laundry: Laundry Room, Upper Level
Features
- Attic Access, Breakfast Bar, Cathedral Ceiling(s), Tray Ceiling(s), Kitchen Island, Entrance Foyer, Ceiling Fan(s), High Speed Internet, In-Law Floorplan, Eat-in Kitchen, Wired for Data, Pantry, Smart Thermostat, Walk-In Closet(s)
- Has basement: No
- Attic: Access Only
Interior area
- Total structure area: 3,136
- Total interior livable area: 3,136 sqft
Property
Parking
- Total spaces: 2
- Parking features: Attached, Concrete, Garage Door Opener, Storage
- Attached garage spaces: 2
- Details: Garage Parking Other(Garage Door Opener, Keyless Entry)
Features
- Levels: Two
- Stories: 2
- Patio & porch: Patio, Porch
- Exterior features: Basketball Court, Smart Light(s), Smart Lock(s)
- Fencing: Fenced,Full,Privacy,Gate
Lot
- Size: 10,454 Square Feet
- Features: Curbs, Sidewalks, Street Lights
Details
- Parcel number: 300113206092000018
- Horse amenities: None
Construction
Type & style
- Home type: SingleFamily
- Architectural style: Traditional
- Property subtype: Residential, Single Family Residence
Materials
- Brick, Vinyl Siding
- Foundation: Slab
Condition
- New construction: No
- Year built: 2017
Utilities & green energy
- Water: Public
Community & HOA
Community
- Security: Security System, Smoke Detector(s)
- Subdivision: Bay Creek East
HOA
- Has HOA: Yes
- Amenities included: Basketball Court, Clubhouse, Management, Playground, Pond Year Round, Pool, Snow Removal
- Services included: Clubhouse, Entrance Common, Insurance, Maintenance, ParkPlayground, Management, Snow Removal, See Remarks, Other
- HOA fee: $508 annually
- HOA phone: 317-253-1401
Location
- Region: Mccordsville
Financial & listing details
- Price per square foot: $137/sqft
- Tax assessed value: $397,800
- Annual tax amount: $4,034
- Date on market: 6/5/2026
- Cumulative days on market: 73 days
Estimated market value
Not available
Estimated sales range
Not available
Not available
Price history
| Date | Event | Price |
|---|---|---|
| 8/11/2026 | Price change | $429,900-1.1%$137/sqft |
Source:  MIBOR as distributed by MLS GRID #22105206 Report a problem MIBOR as distributed by MLS GRID #22105206 Report a problem | ||
| 8/6/2026 | Price change | $434,900-1.1%$139/sqft |
Source: MIBOR as distributed by MLS GRID #22105206 Report a problem | ||
| 7/22/2026 | Price change | $439,900-0.7%$140/sqft |
Source: MIBOR as distributed by MLS GRID #22105206 Report a problem | ||
| 7/13/2026 | Price change | $442,900-0.7%$141/sqft |
Source: MIBOR as distributed by MLS GRID #22105206 Report a problem | ||
| 6/29/2026 | Price change | $445,900-0.4%$142/sqft |
Source: MIBOR as distributed by MLS GRID #22105206 Report a problem | ||
| 6/15/2026 | Price change | $447,900-0.4%$143/sqft |
Source: MIBOR as distributed by MLS GRID #22105206 Report a problem | ||
| 6/10/2026 | Price change | $449,900+0%$143/sqft |
Source: MIBOR as distributed by MLS GRID #22105206 Report a problem | ||
| 6/9/2026 | Price change | $449,8000%$143/sqft |
Source: MIBOR as distributed by MLS GRID #22105206 Report a problem | ||
| 6/5/2026 | Listed for sale | $449,900$143/sqft |
Source: MIBOR as distributed by MLS GRID #22105206 Report a problem | ||
Public tax history
| Year | Property taxes | Tax assessment |
|---|---|---|
| 2025 | $4,299 +3.9% | $397,800 -0.4% |
| 2024 | $4,137 +18.2% | $399,300 +4.1% |
| 2023 | $3,500 +17.8% | $383,700 +19.9% |
| 2022 | $2,970 +5.5% | $320,100 +7.8% |
| 2021 | $2,816 +4.5% | $297,000 +5.5% |
| 2020 | $2,695 -0.8% | $281,600 +4.5% |
| 2019 | $2,718 +24497.3% | $269,500 -0.8% |
| 2018 | $11 | $271,800 +67850% |
| 2017 | -- | $400 |
Find assessor info on the county website
Monthly payment
Est. payment
Payment breakdown
Explore the cost of this home by adjusting the details. Changes won't be saved.Climate risks
Neighborhood: 46055
Nearby schools
GreatSchools rating
- 7/10Fortville Elementary SchoolGrades: K-5Distance: 3.7 mi
- 6/10Mt Vernon Middle SchoolGrades: 6-8Distance: 4 mi
- 8/10Mt Vernon High SchoolGrades: 9-12Distance: 3.8 mi
Schools provided by the listing agent
- Elementary: McCordsville Elementary School
- Middle: Mt Vernon Middle School
- High: Mt Vernon High School
Source: MIBOR as distributed by MLS GRID. This data may not be complete. We recommend contacting the local school district to confirm school assignments for this home.
- $491,4005 bd3 ba3.3k sqft5573 W Port Dr, McCordsville, IN 46055Off Market
- $440,6003 bd4 ba2.8k sqft5593 W Port Dr, McCordsville, IN 46055Off Market
- $426,0003 bd2 ba2.4k sqft5578 W Turnbuckle Pl, McCordsville, IN 46055Off Market
- $486,7004 bd3 ba4.3k sqft5598 W Turnbuckle Pl, McCordsville, IN 46055Off Market
- $400,0003 bd2 ba2.5k sqft5559 W Port Dr, McCordsville, IN 46055Sold
- $458,3004 bd4 ba3.1k sqft5582 W Port Dr, McCordsville, IN 46055Off Market
- $446,9003 bd3 ba2.3k sqft5574 W Port Dr, McCordsville, IN 46055Off Market
- $490,0005 bd3 ba4.2k sqft5613 W Port Dr, McCordsville, IN 46055Off Market
A local agent can set up tours, give advice and negotiate with sellers.
Similar homes
- $409,9005 bd3 ba3.4k sqft5841 W Port Dr, McCordsville, IN 46055Active
 MLS ID #22104373, Kay Kammeyer, F.C. Tucker Company. MIBOR as distributed by MLS GRID
 - $349,9003 bd3 ba2.2k sqft9080 N Falling Waters Dr, McCordsville, IN 46055Active
 MLS ID #22110165, Andrew Hehman, eXp Realty LLC. MIBOR as distributed by MLS GRID
 - $399,9003 bd2 ba2.2k sqft4869 Morning Valley Ct, McCordsville, IN 46055Active
 MLS ID #22084441, Patrick Tumbarello, F.C. Tucker Company. MIBOR as distributed by MLS GRID
 - $485,0004 bd4 ba3.5k sqft13973 Avalon East Dr, Fishers, IN 46037Active
 MLS ID #22120150, Justin Davis, Berkshire Hathaway Home. MIBOR as distributed by MLS GRID
 - $389,9004 bd3 ba2.4k sqft9697 Pica Dr, Fishers, IN 46040ActiveMLS ID #22115402, Jeffrey Cummings, RE/MAX Complete. MIBOR as distributed by MLS GRID
- $329,9004 bd3 ba2.2k sqft7148 N Chelmsford Dr, McCordsville, IN 46055ActiveMLS ID #22086354, Lindsay Wolfe, Trueblood Real Estate. MIBOR as distributed by MLS GRID
- $435,0004 bd3 ba2.6k sqft15437 Eastpark Cir W, Fishers, IN 46037ActiveMLS ID #22078848, Shannon Gilbert, Keller Williams Indpls Metro N. MIBOR as distributed by MLS GRID
- $464,9004 bd4 ba3.8k sqft14128 Royalwood Dr, Fishers, IN 46037ActiveMLS ID #22115743, Kassidy McCowan, Weichert REALTORS® Cooper Group Indy. MIBOR as distributed by MLS GRID
- $410,0003 bd3 ba2.8k sqft12465 Adirondack Ct, Fishers, IN 46038ActiveMLS ID #22090841, Wendy Vivirito, Keller Williams Indpls Metro N. MIBOR as distributed by MLS GRID
- $385,0005 bd4 ba4k sqft711 Bluff Creek Dr, Fortville, IN 46040ActiveMLS ID #22116399, Joseph Gray, HoosierWise Realty. MIBOR as distributed by MLS GRID
- $459,9002 bd3 ba3.3k sqft13031 Pinner Ave, Fishers, IN 46037ActiveMLS ID #22117920, Derek Gutting, Keller Williams Indpls Metro N. MIBOR as distributed by MLS GRID
- $394,9003 bd3 ba2.5k sqft11093 Ellsworth Ln, Fishers, IN 46038ActiveMLS ID #22118867, Glenn Bill, eXp Realty, LLC. MIBOR as distributed by MLS GRID
- $345,9003 bd2 ba1.7k sqft5714 Terracotta Trce, McCordsville, IN 46055ActiveMLS ID #22116373, LaToya Jackson, F.C. Tucker/Prosperity. MIBOR as distributed by MLS GRID
- $523,9005 bd4 ba3.1k sqft16352 Sedalia Dr, Fishers, IN 46040ActiveMLS ID #22087964, Kamaljeet Kaur, TJ Realty Inc.. MIBOR as distributed by MLS GRID
- $399,9003 bd3 ba3k sqft12243 Rambling Rd, Fishers, IN 46037ActiveMLS ID #22118407, William Griffin, CPR Real Estate, LLC. MIBOR as distributed by MLS GRID
- $415,0003 bd2 ba2.3k sqft11203 Beardsley Way, Fishers, IN 46038ActiveMLS ID #22118160, Shannon Gilbert, Keller Williams Indpls Metro N. MIBOR as distributed by MLS GRID
- $524,9005 bd4 ba3.1k sqft16386 Sedalia Dr, Fishers, IN 46040ActiveMLS ID #22111237, Jeffrey Cummings, RE/MAX Complete. MIBOR as distributed by MLS GRID
- $399,9004 bd3 ba2.1k sqft10043 Sanger Dr, Fishers, IN 46038ActiveMLS ID #22114800, Tim O'Connor, Berkshire Hathaway Home. MIBOR as distributed by MLS GRID
- $485,9005 bd3 ba2.7k sqft15104 Downham Dr, Fishers, IN 46037ActiveMLS ID #22064386, Jeffrey Cummings, RE/MAX Complete. MIBOR as distributed by MLS GRID
- $510,0004 bd3 ba3.1k sqft12442 Goodloe Dr, Fishers, IN 46038ActiveMLS ID #22113168, Staci Woods, Keller Williams Indy Metro NE. MIBOR as distributed by MLS GRID
