Spacious 5BR/3BA Two-Story in Hunters Run! Welcome home to this beautiful property on a .22-acre lot in sought-after HSE Schools. Step in from the inviting covered porch to find a main-lvl designed for both comfort & function-Great Rm w/ gas-log FP, gourmet Kitchen featuring quartz c-tops, marble-tile backsplash, RO system at sink, center island w/ breakfast bar, & sunny Breakfast Rm. Office Nook, Mudroom w/ built-in organizers, full bath, & versatile BR 5/Den complete the main-lvl. Upstairs, enjoy a generous Loft, Primary Suite w/ tray ceiling, dual sinks, shower, & WIC, plus 3 additional BRs, full bath w/dual sinks, & conveniently located Laundry Rm. Outdoor living is easy with the backyard Patio-perfect for relaxing or entertaining. All just minutes from Hamilton Town Center & highway access. Truly move-in ready-make this your home today!
Active
$485,900
15104 Downham Dr, Fishers, IN 46037
5beds
2,719sqft
Residential, Single Family Residence
Built in 2022
9,583 Square Feet Lot
$-- Zestimate®
$179/sqft
$65/mo HOA
What's special
Generous loftInviting covered porchOffice nookDual sinksBackyard patioGourmet kitchenMarble-tile backsplash
- 382 days
- 196
- 13
Zillow last checked:
Listing updated:
Listed by:
Jeffrey Cummings jcummings@gotocomplete.com,
RE/MAX Complete
Source: MIBOR as distributed by MLS GRID,MLS#: 22064386
Facts & features
Interior
Bedrooms & bathrooms
- Bedrooms: 5
- Bathrooms: 3
- Full bathrooms: 3
- Main level bathrooms: 1
- Main level bedrooms: 1
Primary bedroom
- Level: Upper
- Area: 210 Square Feet
- Dimensions: 15x14
Bedroom 2
- Level: Upper
- Area: 168 Square Feet
- Dimensions: 14x12
Bedroom 3
- Level: Upper
- Area: 121 Square Feet
- Dimensions: 11x11
Bedroom 4
- Level: Upper
- Area: 120 Square Feet
- Dimensions: 12x10
Bedroom 5
- Level: Main
- Area: 120 Square Feet
- Dimensions: 12x10
Breakfast room
- Level: Main
- Area: 132 Square Feet
- Dimensions: 12x11
Great room
- Level: Main
- Area: 285 Square Feet
- Dimensions: 19x15
Kitchen
- Level: Main
- Area: 210 Square Feet
- Dimensions: 15x14
Laundry
- Features: Tile-Ceramic
- Level: Upper
- Area: 48 Square Feet
- Dimensions: 8x6
Loft
- Level: Upper
- Area: 182 Square Feet
- Dimensions: 14x13
Office
- Level: Main
- Area: 63 Square Feet
- Dimensions: 9x7
Utility room
- Level: Main
- Area: 70 Square Feet
- Dimensions: 10x7
Heating
- Forced Air, Natural Gas
Cooling
- Central Air
Appliances
- Included: Dishwasher, Electric Water Heater, MicroHood, Gas Oven, Water Softener Owned
- Laundry: Upper Level
Features
- Tray Ceiling(s), Kitchen Island, Ceiling Fan(s)
- Windows: Wood Work Painted
- Has basement: No
- Number of fireplaces: 1
- Fireplace features: Gas Log, Great Room
Interior area
- Total structure area: 2,719
- Total interior livable area: 2,719 sqft
Video & virtual tour
Property
Parking
- Total spaces: 2
- Parking features: Attached, Concrete, Garage Door Opener
- Attached garage spaces: 2
Features
- Levels: Two
- Stories: 2
- Patio & porch: Covered, Patio
Lot
- Size: 9,583 Square Feet
Details
- Parcel number: 291230025014000020
- Horse amenities: None
Construction
Type & style
- Home type: SingleFamily
- Architectural style: Traditional
- Property subtype: Residential, Single Family Residence
Materials
- Cement Siding
- Foundation: Slab
Condition
- New construction: No
- Year built: 2022
Details
- Builder name: Pulte
Utilities & green energy
- Electric: 200+ Amp Service
- Water: Public
Community & HOA
Community
- Subdivision: Hunters Run
HOA
- Has HOA: Yes
- Amenities included: Management, Park, Playground, Pool, Tennis Court(s), Trail(s)
- Services included: Association Home Owners, Entrance Common, ParkPlayground, Management, Tennis Court(s), Walking Trails
- HOA fee: $195 quarterly
- HOA phone: 602-674-4355
Location
- Region: Fishers
Financial & listing details
- Price per square foot: $179/sqft
- Tax assessed value: $444,300
- Annual tax amount: $2,662
- Date on market: 9/24/2025
- Cumulative days on market: 237 days
Estimated market value
Not available
Estimated sales range
Not available
Not available
Price history
| Date | Event | Price |
|---|---|---|
| 9/24/2025 | Listed for sale | $485,900+12.2%$179/sqft |
Source:  MIBOR as distributed by MLS GRID #22064386 Report a problem MIBOR as distributed by MLS GRID #22064386 Report a problem | ||
| 6/9/2022 | Listing removed | -- |
Source:  Pulte Report a problem Pulte Report a problem | ||
| 5/14/2022 | Price change | $432,990+6.4%$159/sqft |
Source: Pulte Report a problem | ||
| 4/21/2022 | Price change | $406,990+1.2%$150/sqft |
Source: Pulte Report a problem | ||
| 3/23/2022 | Listed for sale | $401,990$148/sqft |
Source: Pulte Report a problem | ||
Public tax history
| Year | Property taxes | Tax assessment |
|---|---|---|
| 2025 | $4,913 +84.5% | $444,300 +4.6% |
| 2024 | $2,663 +19891% | $424,700 +68% |
| 2023 | $13 | $252,800 +42033.3% |
| 2022 | -- | $600 |
Find assessor info on the county website
Monthly payment
Est. payment
Payment breakdown
Explore the cost of this home by adjusting the details. Changes won't be saved.Climate risks
Neighborhood: 46037

Similar homes
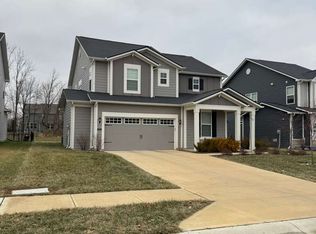
- $435,0004 bd3 ba3k sqft13514 Lamb Dr, Fishers, IN 46037Active
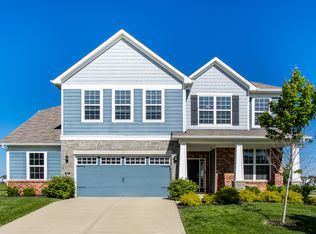 MLS ID #22100141, Ellie Orzeske, Compass Indiana, LLC. MIBOR as distributed by MLS GRID
 - $519,9005 bd4 ba3.9k sqft13111 Avon Cross Way, Fishers, IN 46037Active
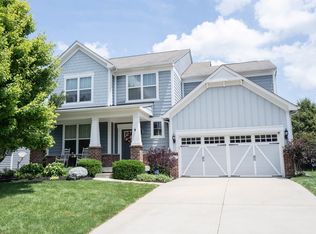 MLS ID #22106996, Douglas Martin, Compass Indiana, LLC. MIBOR as distributed by MLS GRID
 - $449,9002 bd3 ba3.3k sqft13031 Pinner Ave, Fishers, IN 46037Active
 MLS ID #22117920, Derek Gutting, Keller Williams Indpls Metro N. MIBOR as distributed by MLS GRID
 - $519,0005 bd4 ba3.1k sqft16352 Sedalia Dr, Fishers, IN 46040Active
 MLS ID #22128804, Jawad Chaudhry, Epique Inc. MIBOR as distributed by MLS GRID
