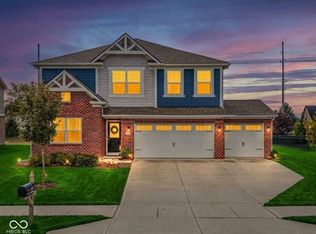
Beautiful 5BR/3.5BA 2-sty in Bridger Pines of Fishers. Main-lvl features Formal DR, Living Rm, Kitchen w/Quartz c-tops, center island, SS appliances included, pantry & Breakfast Rm. Main-lvl Guest Suite (BR 5) w/full BA. Half BA & Mud Rm complete the main-lvl. Upper-lvl offers Loft, Primary Suite w/tray ceiling, dbl sinks, tiled shower, WIC, BR's 2, 3 & 4, full BA & Laundry Rm. Privacy-fenced backyard overlooking pond w/covered patio. Trampoline included. HSE Schools. Great location near Geist Reservoir, Downtown Fortville, Flat Fork Creek Park, Hamilton Town Center & I-69. Neighborhood amenities include clubhouse, pool, park, playground & walking trails. Move-in and make home!
Active
Price cut: $5K (8/2)
$524,900
16386 Sedalia Dr, Fishers, IN 46040
5beds
3,104sqft
:
Get pre-qualified$3,332/mo
Residential, Single Family Residence
Built in 2019
8,276 Square Feet Lot
$-- Zestimate®
$169/sqft
$54/mo HOA
What's special
Half baLaundry rmBreakfast rmLiving rmCovered patioFormal drDbl sinks
- 37 days |
- 436 |
- 13 |
Zillow last checked:
Listing updated:
Listed by:
Jeffrey Cummings 317-370-4664,
RE/MAX Complete
Source: MIBOR as distributed by MLS GRID,MLS#: 22111237
Facts & features
Interior
Bedrooms & bathrooms
- Bedrooms: 5
- Bathrooms: 4
- Full bathrooms: 3
- 1/2 bathrooms: 1
- Main level bathrooms: 2
- Main level bedrooms: 1
Primary bedroom
- Level: Upper
- Area: 272 Square Feet
- Dimensions: 17x16
Bedroom 2
- Level: Upper
- Area: 120 Square Feet
- Dimensions: 12x10
Bedroom 3
- Level: Upper
- Area: 165 Square Feet
- Dimensions: 15x11
Bedroom 4
- Level: Upper
- Area: 130 Square Feet
- Dimensions: 13x10
Bedroom 5
- Level: Main
- Area: 144 Square Feet
- Dimensions: 12x12
Breakfast room
- Level: Main
- Area: 136 Square Feet
- Dimensions: 17x8
Dining room
- Level: Main
- Area: 144 Square Feet
- Dimensions: 12x12
Kitchen
- Level: Main
- Area: 192 Square Feet
- Dimensions: 16x12
Laundry
- Features: Tile-Ceramic
- Level: Upper
- Area: 45 Square Feet
- Dimensions: 9x5
Living room
- Level: Main
- Area: 289 Square Feet
- Dimensions: 17x17
Loft
- Level: Upper
- Area: 238 Square Feet
- Dimensions: 17x14
Heating
- Forced Air, Natural Gas
Cooling
- Central Air
Appliances
- Included: Dishwasher, Electric Water Heater, MicroHood, Gas Oven, Refrigerator, Water Softener Owned
- Laundry: Upper Level
Features
- Attic Access, Double Vanity, Tray Ceiling(s), Kitchen Island, Entrance Foyer, Pantry, Walk-In Closet(s)
- Windows: Wood Work Painted
- Has basement: No
- Attic: Access Only
Interior area
- Total structure area: 3,104
- Total interior livable area: 3,104 sqft
Video & virtual tour
Property
Parking
- Total spaces: 3
- Parking features: Attached, Concrete, Garage Door Opener
- Attached garage spaces: 3
Features
- Levels: Two
- Stories: 2
- Patio & porch: Covered
- Fencing: Fenced,Full
Lot
- Size: 8,276 Square Feet
- Features: Sidewalks, Street Lights
Details
- Parcel number: 291608016024000020
- Horse amenities: None
Construction
Type & style
- Home type: SingleFamily
- Architectural style: Traditional
- Property subtype: Residential, Single Family Residence
Materials
- Brick
- Foundation: Slab
Condition
- New construction: No
- Year built: 2019
Utilities & green energy
- Electric: 100 Amp Service
- Water: Public
Community & HOA
Community
- Subdivision: Bridger Pines
HOA
- Has HOA: Yes
- Amenities included: Clubhouse, Insurance, Park, Playground, Pool, Trail(s)
- Services included: Clubhouse, Entrance Common, Insurance, ParkPlayground, Walking Trails
- HOA fee: $325 semi-annually
- HOA phone: 317-875-5600
Location
- Region: Fishers
Financial & listing details
- Price per square foot: $169/sqft
- Tax assessed value: $387,100
- Annual tax amount: $4,112
- Date on market: 7/2/2026
- Cumulative days on market: 39 days
Estimated market value
Not available
Estimated sales range
Not available
Not available
Price history
| Date | Event | Price |
|---|---|---|
| 8/2/2026 | Price change | $524,900-0.9%$169/sqft |
Source:  MIBOR as distributed by MLS GRID #22111237 Report a problem MIBOR as distributed by MLS GRID #22111237 Report a problem | ||
| 7/2/2026 | Listed for sale | $529,900$171/sqft |
Source: MIBOR as distributed by MLS GRID #22111237 Report a problem | ||
Public tax history
| Year | Property taxes | Tax assessment |
|---|---|---|
| 2025 | $4,332 +4.7% | $387,100 +3.1% |
| 2024 | $4,136 -39.5% | $375,300 +2.5% |
| 2023 | $6,836 +7.2% | $366,100 +17.8% |
| 2022 | $6,375 -1.4% | $310,800 +9.9% |
| 2021 | $6,464 | $282,700 -0.8% |
| 2020 | -- | $284,900 +47383.3% |
| 2019 | -- | $600 |
Find assessor info on the county website
Monthly payment
Est. payment
Payment breakdown
Explore the cost of this home by adjusting the details. Changes won't be saved.Climate risks
Neighborhood: 46040
Nearby schools
GreatSchools rating
- 9/10Hamilton Southeastern Jr High SchoolGrades: 5-8Distance: 2.7 mi
- 10/10Hamilton Southeastern High SchoolGrades: 9-12Distance: 3.6 mi
- 7/10Southeastern Elementary SchoolGrades: PK-4Distance: 3 mi
Schools provided by the listing agent
- Elementary: Southeastern Elementary School
- Middle: Hamilton SE Int and Jr High Sch
- High: Hamilton Southeastern HS
Source: MIBOR as distributed by MLS GRID. This data may not be complete. We recommend contacting the local school district to confirm school assignments for this home.
- $385,0003 bd3 ba2.1k sqft16378 Sedalia Dr, Fishers, IN 46040Sold
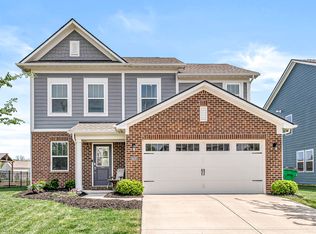
- $385,0003 bd3 ba2k sqft16402 Sedalia Dr, Fishers, IN 46040Sold
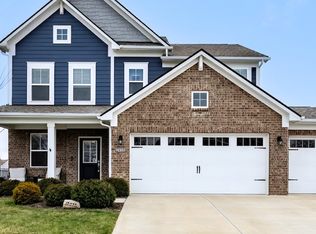
- $476,5005 bd3 ba2.7k sqft16370 Sedalia Dr, Fishers, IN 46040Off Market
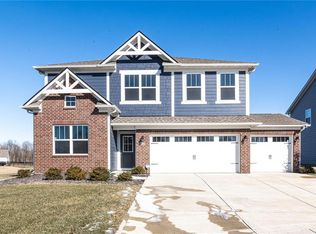
- $435,9005 bd3 ba2.4k sqft16418 Sedalia Dr, Fishers, IN 46040Off Market
- $455,1005 bd3 ba2.7k sqft16387 Sedalia Dr, Fishers, IN 46040Off Market
- $423,3005 bd3 ba2.4k sqft16379 Sedalia Dr, Fishers, IN 46040Off Market
- $474,0005 bd4 ba3k sqft16395 Sedalia Dr, Fishers, IN 46040Off Market
- $424,0005 bd3 ba2.4k sqft16403 Sedalia Dr, Fishers, IN 46040Sold
A local agent can set up tours, give advice and negotiate with sellers.
Similar homes
- $523,9005 bd4 ba3.1k sqft16352 Sedalia Dr, Fishers, IN 46040Active
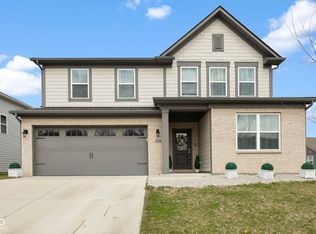 MLS ID #22087964, Kamaljeet Kaur, TJ Realty Inc.. MIBOR as distributed by MLS GRID
 - $434,9005 bd3 ba2.4k sqft9863 Gaylen Ct, Fishers, IN 46040Active
 MLS ID #22106260, Megan Johnston, Highgarden Real Estate. MIBOR as distributed by MLS GRID
 - $439,9005 bd3 ba2.7k sqft16411 Sedalia Dr, Fishers, IN 46040Active
 MLS ID #22106071, Holly Pepmeier, F.C. Tucker Company. MIBOR as distributed by MLS GRID
 - $438,0005 bd3 ba2.4k sqft9767 Alzada Dr, Fortville, IN 46040Active
 MLS ID #22100449, Rachel Freitas, Berkshire Hathaway Home. MIBOR as distributed by MLS GRID
 - $389,9004 bd3 ba2.4k sqft9697 Pica Dr, Fishers, IN 46040ActiveMLS ID #22115402, Jeffrey Cummings, RE/MAX Complete. MIBOR as distributed by MLS GRID
- $500,0003 bd2 ba2.7k sqft10421 Oxer Dr, Fishers, IN 46040ActiveMLS ID #22112968, Shelley Hansell, Keller Williams Indy Metro NE. MIBOR as distributed by MLS GRID
- $559,9004 bd3 ba3.9k sqft10511 Cleary Trace Dr, Fishers, IN 46040ActiveMLS ID #22104004, Stephen Clark, Compass Indiana, LLC. MIBOR as distributed by MLS GRID
- $498,0003 bd3 ba3.6k sqft524 Wilsons Farm Dr, Fortville, IN 46040ActiveMLS ID #22109274, Lindsey Smalling, Highgarden Real Estate. MIBOR as distributed by MLS GRID
- $614,9005 bd5 ba3.8k sqft15692 Wellsprings Pl, Fishers, IN 46037ActiveMLS ID #22114904, Sue Pfohl, F.C. Tucker Company. MIBOR as distributed by MLS GRID
- $524,9005 bd5 ba3.5k sqft9719 Cimmaron Ave, McCordsville, IN 46055ActiveMLS ID #22085150, Doris Ngefac, Janet Homes and Towers. MIBOR as distributed by MLS GRID
- $599,0004 bd3 ba4.3k sqft16764 Ayshire Dr, Fishers, IN 46037ActiveMLS ID #22112058, Sandra Siddons, F.C. Tucker Company. MIBOR as distributed by MLS GRID
- $510,0004 bd3 ba3.1k sqft12442 Goodloe Dr, Fishers, IN 46038ActiveMLS ID #22113168, Staci Woods, Keller Williams Indy Metro NE. MIBOR as distributed by MLS GRID
- $550,0004 bd4 ba3.3k sqft6923 Pine Vail Blvd, McCordsville, IN 46055ActiveMLS ID #22112431, Stephanie Evelo, Keller Williams Indy Metro NE. MIBOR as distributed by MLS GRID
- $499,9994 bd3 ba4.4k sqft11136 Ellsworth Ln, Fishers, IN 46038ActiveMLS ID #22116571, Laura Cox, United Real Estate Indpls. MIBOR as distributed by MLS GRID
- $424,9005 bd3 ba2.6k sqft8680 Denney St, Fortville, IN 46040ActiveMIBOR as distributed by MLS GRID
- $459,9002 bd3 ba3.3k sqft13031 Pinner Ave, Fishers, IN 46037ActiveMLS ID #22117920, Derek Gutting, Keller Williams Indpls Metro N. MIBOR as distributed by MLS GRID
- $425,0005 bd3 ba2.9k sqft5530 W Woodstock Trl, McCordsville, IN 46055ActiveMLS ID #22115223, Erin Hundley, Compass Indiana, LLC. MIBOR as distributed by MLS GRID
- $485,9005 bd3 ba2.7k sqft15104 Downham Dr, Fishers, IN 46037ActiveMLS ID #22064386, Jeffrey Cummings, RE/MAX Complete. MIBOR as distributed by MLS GRID
- $379,9004 bd3 ba2.3k sqft1715 Beyers St, Fortville, IN 46040ActiveMLS ID #22094473, Rashelle Howe, CENTURY 21 Scheetz. MIBOR as distributed by MLS GRID
- $445,0004 bd3 ba3k sqft13514 Lamb Dr, Fishers, IN 46037ActiveMLS ID #22100141, Ellie Orzeske, Compass Indiana, LLC. MIBOR as distributed by MLS GRID
