Skip main navigation
Sold
  • $385,000

    16378 Sedalia Dr, Fishers, IN 46040

    3beds
    2,198sqft
    Residential, Single Family Residence
    Built in 2019
    8,276 Square Feet Lot
    $409,100 Zestimate®
    $175/sqft
    $2,653 Estimated rent

    Home value

    $409,100

    $389,000 - $430,000

    $2,653/mo

    Zestimate® history
    Loading
    Loading...

    Owner options

    List your home for rent

    $2,653/mo

    Rent Zestimate®

    Find your next renter with Zillow Rental Manager. Plus, with online applications, you can quickly screen prospective tenants – for free.

    Learn more

    $2,653/mo

    Rent Zestimate®

    Refinance and save

    $2,927/mo

    Est. payment

    Refinancing to a lower rate could help reduce your monthly payments and save thousands over the life of the loan.

    See today's rates

    $2,927/mo

    Est. payment

    Explore your selling options

    Work with a Zillow partner agent

    Leverage their expertise and Zillow's premium Showcase listings to get your home seen by more buyers.

    Get started

    List with your own agent

    Get your home in front of millions of buyers by listing it on Zillow.

    Learn how to do it

    Sell it yourself

    Take full control of how buyers see your home on Zillow by listing For Sale by Owner (FSBO).

    List your home

    What's special

    Fishing pondCulinary havenModern comfortMaster suiteMountain biking trailsPrivate sanctuaryOpen - concept layout
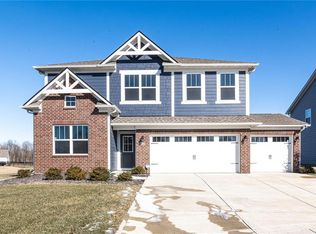
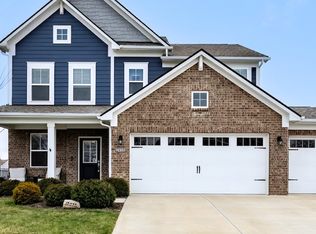
    Welcome to modern comfort and convenience at 16378 Sedalia Drive! This impeccable Lennar-built home, only 5 years young, epitomizes contemporary living with an array of smart features designed to enhance every aspect of daily life. Unlock the future with the electronic keypad entry, setting the tone for the smart living experience that awaits inside. From the moment you step onto the main floor, you're greeted by the warmth of vinyl plank flooring that flows seamlessly throughout the open-concept layout. The heart of the home, the kitchen, is a culinary haven equipped with quartz countertops, stainless steel appliances, and a generous island that's perfect for both meal prep and mingling with guests. Adjacent to the kitchen, a cozy breakfast nook beckons, promising mornings filled with sunlight and coffee. Organization is effortless thanks to the convenient mudroom located just off the garage, ensuring that clutter remains at bay. Upstairs, the master suite awaits, offering a private sanctuary complete with an ensuite bathroom featuring a walk-in shower, dual vanities, and a spacious walk-in closet. Additional bedrooms provide versatility for guests or family members, while a loft space offers endless possibilities for relaxation or entertainment. Step outside to discover your own personal oasis in the fenced backyard, where tranquil pond views create the perfect backdrop for outdoor gatherings or moments of quiet reflection. With a playground and pool just a short walk away, as well as access to an extensive network of walking trails leading to the expansive Flat Fork Park with its 60-acre expanse, fishing pond, and mountain biking trails, this home truly offers the best of both worlds: a peaceful retreat within a vibrant community.

    Zillow last checked:

    Listing updated:

    Listed by:

    Donald Lawless 317-413-3726,

    F.C. Tucker Company,

    Molly Lawless,

    F.C. Tucker Company

    Bought with:

    Manzil Kohli

    Vylla Home

    Source: MIBOR as distributed by MLS GRID,MLS#: 21972040MLS Logo

    Facts & features

    Interior

    Bedrooms & bathrooms
    • Bedrooms: 3
    • Bathrooms: 3
    • Full bathrooms: 2
    • 1/2 bathrooms: 1
    • Main level bathrooms: 1
    Primary bedroom
    • Features: Carpet
    • Level: Upper
    • Area: 210 Square Feet
    • Dimensions: 15x14
    Bedroom 2
    • Features: Carpet
    • Level: Upper
    • Area: 132 Square Feet
    • Dimensions: 12x11
    Bedroom 3
    • Features: Carpet
    • Level: Upper
    • Area: 132 Square Feet
    • Dimensions: 12x11
    Other
    • Features: Luxury Vinyl Plank
    • Level: Upper
    • Area: 63 Square Feet
    • Dimensions: 9x7
    Dining room
    • Features: Luxury Vinyl Plank
    • Level: Main
    • Area: 224 Square Feet
    • Dimensions: 16x14
    Kitchen
    • Features: Luxury Vinyl Plank
    • Level: Main
    • Area: 165 Square Feet
    • Dimensions: 15x11
    Living room
    • Features: Luxury Vinyl Plank
    • Level: Main
    • Area: 255 Square Feet
    • Dimensions: 17x15
    Loft
    • Features: Carpet
    • Level: Upper
    • Area: 120 Square Feet
    • Dimensions: 12x10
    Heating
    • Forced Air
    Cooling
    • Has cooling: Yes
    Appliances
    • Included: Gas Cooktop, Dishwasher, Dryer, Disposal, MicroHood, Microwave, Refrigerator, Washer, Water Purifier
    • Laundry: Upper Level
    Features
    • Kitchen Island, Wired for Data
    • Has basement: No
    Interior area
    • Total structure area: 2,198
    • Total interior livable area: 2,198 sqft

    Property

    Parking
    • Total spaces: 2
    • Parking features: Attached
    • Attached garage spaces: 2
    Features
    • Levels: Two
    • Stories: 2
    • Fencing: Fenced,Fence Full Rear
    Lot
    • Size: 8,276 Square Feet
    Details
    • Parcel number: 291608016025000020
    • Horse amenities: None

    Construction

    Type & style
    • Home type: SingleFamily
    • Architectural style: Traditional
    • Property subtype: Residential, Single Family Residence
    Materials
    • Brick, Cement Siding
    • Foundation: Slab
    Condition
    • New construction: No
    • Year built: 2019

    Utilities & green energy

    • Electric: 200+ Amp Service
    • Water: Municipal/City

    Community & HOA

    Community
    • Subdivision: Bridger Pines
    HOA
    • Has HOA: Yes
    • Amenities included: Pool
    • Services included: ParkPlayground, Walking Trails
    • HOA fee: $545 annually
    Location
    • Region: Fishers

    Financial & listing details

    • Price per square foot: $175/sqft
    • Tax assessed value: $360,900
    • Annual tax amount: $3,450
    • Date on market: 5/2/2024
    • Cumulative days on market: 5 days

    Price history

    DateEventPrice
    6/6/2024Sold$385,000$175/sqft
    Source: MIBOR as distributed by MLS GRID #21972040 Report a problem
    5/6/2024Pending sale$385,000$175/sqft
    Source: MIBOR as distributed by MLS GRID #21972040 Report a problem
    5/2/2024Listed for sale$385,000+21.5%$175/sqft
    Source: MIBOR as distributed by MLS GRID #21972040 Report a problem
    4/27/2021Sold$317,000+1.6%$144/sqft
    Source: MIBOR as distributed by MLS GRID #21774054 Report a problem
    3/29/2021Pending sale$312,000$142/sqft
    Source: MIBOR as distributed by MLS GRID #21774054 Report a problem
    3/26/2021Listed for sale$312,000$142/sqft
    Source: MIBOR as distributed by MLS GRID #21774054 Report a problem

    Public tax history

    YearProperty taxesTax assessment
    2025$4,054 +5.6%$360,900 +2.6%
    2024$3,838 +11.2%$351,700 +2.5%
    2023$3,451 +8.5%$343,200 +17.5%
    2022$3,180 -1.2%$292,200 +9.2%
    2021$3,217 $267,700 -0.8%
    2020-- $269,800 +44866.7%
    2019-- $600
    Find assessor info on the county website

    Neighborhood: 46040

    Nearby schools

    GreatSchools rating
    Schools provided by the listing agent
    • Elementary: Southeastern Elementary School
    • Middle: Hamilton SE Int and Jr High Sch
    • High: Hamilton Southeastern HS

    Source: MIBOR as distributed by MLS GRID. This data may not be complete. We recommend contacting the local school district to confirm school assignments for this home.

    Get a cash offer in 3 minutes
    Find out how much your home could sell for in as little as 3 minutes with a no-obligation cash offer.
    Estimated market value
    $409,100
    Get a cash offer in 3 minutes
    Find out how much your home could sell for in as little as 3 minutes with a no-obligation cash offer.
    Estimated market value
    $409,100