Experience the perfect blend of luxury and convenience in this stunning 5-bedroom, 4.5-bath residence. Designed with an inviting, light-filled open floor plan, this home is built for effortless living and exceptional entertaining. A standout feature is the main floor bedroom ensuite, offering incredible flexibility for guests, multi-generational living, or a private home office. Meticulously maintained and extensively updated within the last 18 months, this home is truly move-in ready. The interior has been refreshed with premium Sherwin-Williams "Emerald" paint throughout and new top-tier Stainmaster carpet featuring a heavy-duty waterproof pad. The kitchen is a chef's delight, boasting a professional-grade sink and faucet paired with a brand-new KitchenAid dishwasher. Peace of mind and year-round comfort are guaranteed with high-end mechanical upgrades, including a multi-zoned thermostat system, a whole-house April Air dehumidifier, three new ceiling fans, and an extensive ADT security system. The exterior is an oasis, featuring over $30,000 in professional landscaping, including newly planted trees in the front yard. Entertain with ease on the beautifully rebuilt covered patio, and maintain the lush grounds effortlessly with the top-of-the-line 10-station Rain Bird irrigation system. Oversized garage, this is the size of a 3 car garage in tandem. Don't miss the opportunity to see this meticulously cared-for home-schedule your private tour today!
Pending
Price cut: $7.9K (9/15)
$607,000
15692 Wellsprings Pl, Fishers, IN 46037
5beds
3,806sqft
Residential, Single Family Residence
Built in 2019
0.36 Acres Lot
$-- Zestimate®
$159/sqft
$79/mo HOA
What's special
Main floor bedroom ensuiteBeautifully rebuilt covered patioBrand-new kitchenaid dishwasherThree new ceiling fansWhole-house april air dehumidifierProfessional-grade sink and faucetMulti-zoned thermostat system
- 73 days
- 246
- 12
Likely to sell faster than
Zillow last checked:
Listing updated:
Listed by:
Sue Pfohl suep@talktotucker.com,
F.C. Tucker Company
Source: MIBOR as distributed by MLS GRID,MLS#: 22114904
Facts & features
Interior
Bedrooms & bathrooms
- Bedrooms: 5
- Bathrooms: 5
- Full bathrooms: 4
- 1/2 bathrooms: 1
- Main level bathrooms: 2
- Main level bedrooms: 1
Primary bedroom
- Level: Upper
- Area: 400 Square Feet
- Dimensions: 25 x 16
Bedroom 2
- Level: Main
- Area: 182 Square Feet
- Dimensions: 14 x 13
Bedroom 3
- Level: Upper
- Area: 169 Square Feet
- Dimensions: 13 x 13
Bedroom 4
- Level: Upper
- Area: 192 Square Feet
- Dimensions: 16 x 12
Bedroom 5
- Level: Upper
- Area: 168 Square Feet
- Dimensions: 14 x12
Great room
- Level: Main
- Area: 289 Square Feet
- Dimensions: 17 x 17
Kitchen
- Level: Main
- Area: 288 Square Feet
- Dimensions: 18 x 16
Laundry
- Features: Tile-Ceramic
- Level: Upper
- Area: 49 Square Feet
- Dimensions: 7 x 7
Loft
- Level: Upper
- Area: 195 Square Feet
- Dimensions: 15 x 13
Office
- Level: Main
- Area: 154 Square Feet
- Dimensions: 14 x 11
Sun room
- Level: Main
- Area: 198 Square Feet
- Dimensions: 18 x 11
Heating
- Forced Air, Natural Gas
Cooling
- Central Air
Appliances
- Included: Dishwasher, Disposal, Gas Water Heater, Microwave, Oven, Gas Oven, Range Hood, Refrigerator
- Laundry: Laundry Room, Upper Level
Features
- Double Vanity, Breakfast Bar, Cathedral Ceiling(s), Tray Ceiling(s), Ceiling Fan(s), Pantry, Smart Thermostat, Walk-In Closet(s)
- Has basement: No
- Number of fireplaces: 1
- Fireplace features: Gas Log
Interior area
- Total structure area: 3,806
- Total interior livable area: 3,806 sqft
Property
Parking
- Total spaces: 3
- Parking features: Attached
- Attached garage spaces: 3
Features
- Levels: Two
- Stories: 2
- Patio & porch: Covered, Patio
- Exterior features: Smart Lock(s), Sprinkler System
- Fencing: Fenced,Partial
Lot
- Size: 0.36 Acres
- Features: City Lot, Sidewalks, Trees-Small (Under 20 Ft)
Details
- Parcel number: 291231010032000020
- Horse amenities: None
Construction
Type & style
- Home type: SingleFamily
- Architectural style: Traditional
- Property subtype: Residential, Single Family Residence
Materials
- Brick, Cement Siding
- Foundation: Slab
Condition
- Updated/Remodeled
- New construction: No
- Year built: 2019
Utilities & green energy
- Electric: 200+ Amp Service
- Water: Public
- Utilities for property: Electricity Connected, Sewer Connected, Water Connected
Community & HOA
Community
- Security: Security System, Smoke Detector(s), Security System Owned
- Subdivision: Whelchel Springs
HOA
- Has HOA: Yes
- Amenities included: Maintenance, Park, Playground
- Services included: Association Home Owners, Maintenance, ParkPlayground
- HOA fee: $950 annually
- HOA phone: 317-253-1401
Location
- Region: Fishers
Financial & listing details
- Price per square foot: $159/sqft
- Tax assessed value: $525,600
- Annual tax amount: $5,818
- Date on market: 8/6/2026
- Cumulative days on market: 74 days
- Electric utility on property: Yes
Estimated market value
Not available
Estimated sales range
Not available
Not available
Price history
| Date | Event | Price |
|---|---|---|
| 9/21/2026 | Pending sale | $607,000$159/sqft |
Source:  MIBOR as distributed by MLS GRID #22114904 Report a problem MIBOR as distributed by MLS GRID #22114904 Report a problem | ||
| 9/15/2026 | Price change | $607,000-1.3%$159/sqft |
Source: MIBOR as distributed by MLS GRID #22114904 Report a problem | ||
| 8/6/2026 | Listed for sale | $614,900+3.3%$162/sqft |
Source: MIBOR as distributed by MLS GRID #22114904 Report a problem | ||
| 10/18/2024 | Sold | $595,000$156/sqft |
Source: MIBOR as distributed by MLS GRID #21998744 Report a problem | ||
| 9/22/2024 | Pending sale | $595,000$156/sqft |
Source: MIBOR as distributed by MLS GRID #21998744 Report a problem | ||
| 9/19/2024 | Listed for sale | $595,000+57.6%$156/sqft |
Source: MIBOR as distributed by MLS GRID #21998744 Report a problem | ||
| 9/26/2019 | Sold | $377,500$99/sqft |
Source: MIBOR as distributed by MLS GRID #21637910 Report a problem | ||
Public tax history
| Year | Property taxes | Tax assessment |
|---|---|---|
| 2025 | $5,575 | $525,600 |
Find assessor info on the county website
Monthly payment
Est. payment
Payment breakdown
Explore the cost of this home by adjusting the details. Changes won't be saved.Climate risks
Neighborhood: 46037
Nearby schools
Schools provided by the listing agent
- Elementary: Thorpe Creek Elementary
Source: MIBOR as distributed by MLS GRID. This data may not be complete. We recommend contacting the local school district to confirm school assignments for this home.
Similar homes
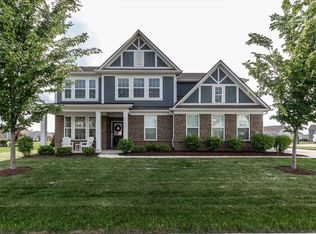
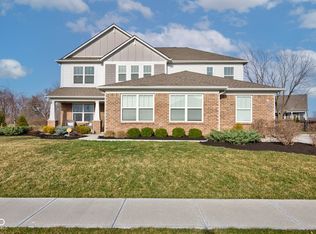
- $592,5005 bd5 ba3.7k sqft15614 Whelchel Dr, Fishers, IN 46037Active
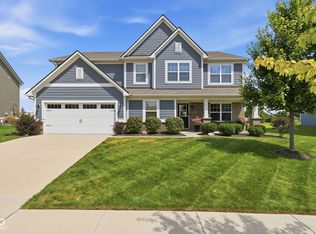 MLS ID #22123572, Jennifer Shopp, Berkshire Hathaway Home. MIBOR as distributed by MLS GRID
 - $650,0005 bd4 ba4.2k sqft14602 Foggy Glen Way, Fishers, IN 46037Active
 MLS ID #22123350, Lisa Sears, Compass Indiana, LLC. MIBOR as distributed by MLS GRID
 - $685,0005 bd4 ba4.3k sqft14861 Bonner Cir, Fishers, IN 46037Active
 MLS ID #22122711, Liz Marks-Strauss, F.C. Tucker Company. MIBOR as distributed by MLS GRID
 - $565,0005 bd4 ba3.7k sqft9978 Trafford Ct, McCordsville, IN 46055Active
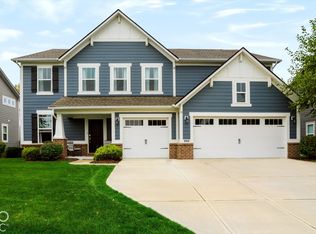 MLS ID #22131855, Kimberly Troyer, Berkshire Hathaway Home. MIBOR as distributed by MLS GRID
