Welcome to Cranberry Lake! Nestled on a private 0.60-acre cul-de-sac lot, this 4 BR/3.5 BA home offers nearly 3,500 total finished sq ft of thoughtfully updated space designed for comfortable living and entertaining. The main-level primary suite is a true retreat, featuring a fully renovated spa-like bath with custom tile and modern finishes, plus a private walkout leading directly to a brand-new paver patio-the ultimate morning coffee spot. Step into the main living areas to find fresh neutral paint, gleaming hardwoods, and a seamless flow into the formal dining room and two-story family room, complete with fireplace. Kitchen features SS appliances and granite countertops along with breakfast room. Upstairs, find additional bedrooms with dedicated walk-in closets, plus a flexible 4th bedroom perfect for a home office, hobby space, or bonus room. The finished basement expands the living space with a rec room, full bath, and plenty of room for movie nights or recreation. Step outside to a private outdoor oasis complete with a freshly painted deck, the paver patio, private basketball court, and mature tree backdrop. Hobbyists will love the rare 4-car heated garage with workshop space. Enjoy a quiet cul-de-sac setting with quick, easy access to all of Greenfield, SR-9, I-70, and Greenfield-Central Schools!
Pending
$549,900
3634 N Hunters Ct, Greenfield, IN 46140
4beds
3,609sqft
Residential, Single Family Residence
Built in 1999
0.6 Acres Lot
$542,900 Zestimate®
$152/sqft
$-- HOA
What's special
Quiet cul-de-sac settingFreshly painted deckMain-level primary suiteBreakfast roomPrivate outdoor oasisGleaming hardwoodsPrivate basketball court
- 29 days
- 1,420
- 124
Likely to sell faster than
Zillow last checked:
Listing updated:
Listed by:
Anna Dwenger anna@atpropertiesind.com,
@properties
Source: MIBOR as distributed by MLS GRID,MLS#: 22128281
Facts & features
Interior
Bedrooms & bathrooms
- Bedrooms: 4
- Bathrooms: 4
- Full bathrooms: 3
- 1/2 bathrooms: 1
- Main level bathrooms: 2
- Main level bedrooms: 1
Primary bedroom
- Level: Main
- Area: 208 Square Feet
- Dimensions: 16x13
Bedroom 2
- Level: Upper
- Area: 208 Square Feet
- Dimensions: 16x13
Bedroom 3
- Level: Upper
- Area: 143 Square Feet
- Dimensions: 13x11
Bedroom 4
- Level: Upper
- Area: 143 Square Feet
- Dimensions: 13x11
Breakfast room
- Level: Main
- Area: 180 Square Feet
- Dimensions: 15x12
Dining room
- Level: Main
- Area: 165 Square Feet
- Dimensions: 15x11
Kitchen
- Level: Main
- Area: 192 Square Feet
- Dimensions: 16x12
Laundry
- Features: Other
- Level: Main
- Area: 120 Square Feet
- Dimensions: 12x10
Living room
- Level: Main
- Area: 352 Square Feet
- Dimensions: 22X16
Play room
- Level: Basement
- Area: 570 Square Feet
- Dimensions: 30x19
Heating
- Forced Air, Natural Gas
Cooling
- Central Air
Appliances
- Included: Electric Cooktop, Dishwasher, Dryer, Disposal, Gas Water Heater, MicroHood, Microwave, Electric Oven, Refrigerator, Water Softener Owned, Washer
- Laundry: Main Level, Sink, Laundry Room
Features
- Attic Access, Double Vanity, Cathedral Ceiling(s), Entrance Foyer, Ceiling Fan(s), Pantry, Smart Thermostat, Walk-In Closet(s), Tray Ceiling(s), Vaulted Ceiling(s)
- Windows: WoodWorkStain/Painted
- Basement: Partially Finished
- Attic: Access Only
- Number of fireplaces: 1
- Fireplace features: Gas Log, Gas Starter, Great Room, Masonry, Living Room
Interior area
- Total structure area: 3,609
- Total interior livable area: 3,609 sqft
- Finished area below ground: 856
Property
Parking
- Total spaces: 4
- Parking features: Attached, Concrete, Garage Door Opener, Heated Garage, Workshop in Garage
- Attached garage spaces: 4
- Details: Garage Parking Other(Finished Garage)
Features
- Levels: Two
- Stories: 2
- Patio & porch: Covered, Deck
- Exterior features: Basketball Court, Fire Pit
- Has view: Yes
- View description: Trees/Woods
Lot
- Size: 0.6 Acres
- Features: Cul-De-Sac, Rural - Subdivision, Sidewalks, Mature Trees
Details
- Parcel number: 300717108074000008
- Horse amenities: None
Construction
Type & style
- Home type: SingleFamily
- Architectural style: Contemporary
- Property subtype: Residential, Single Family Residence
Materials
- Brick, Cedar
- Foundation: Concrete Perimeter
Condition
- New construction: No
- Year built: 1999
Utilities & green energy
- Water: Private
Community & HOA
Community
- Security: Smoke Detector(s)
- Subdivision: Cranberry Lake
HOA
- Has HOA: No
Location
- Region: Greenfield
Financial & listing details
- Price per square foot: $152/sqft
- Tax assessed value: $502,100
- Annual tax amount: $5,358
- Date on market: 10/8/2026
- Cumulative days on market: 31 days
Estimated market value
$542,900
$516,000 - $570,000
$2,705/mo
Price history
| Date | Event | Price |
|---|---|---|
| 10/24/2026 | Pending sale | $549,900$152/sqft |
Source:  MIBOR as distributed by MLS GRID #22128281 Report a problem | ||
| 10/8/2026 | Listed for sale | $549,900+8.9%$152/sqft |
Source: MIBOR as distributed by MLS GRID #22128281 Report a problem | ||
| 8/23/2023 | Sold | $505,000+1%$140/sqft |
Source: MIBOR as distributed by MLS GRID #21934454 Report a problem | ||
| 7/30/2023 | Pending sale | $500,000$139/sqft |
Source: MIBOR as distributed by MLS GRID #21934454 Report a problem | ||
| 7/27/2023 | Listed for sale | $500,000+37.4%$139/sqft |
Source: MIBOR as distributed by MLS GRID #21934454 Report a problem | ||
| 9/5/2018 | Sold | $364,000-0.8%$101/sqft |
Source: MIBOR as distributed by MLS GRID #21581147 Report a problem | ||
| 8/2/2018 | Pending sale | $367,000$102/sqft |
Source: MIBOR REALTOR Association #21581147 Report a problem | ||
| 7/20/2018 | Listed for sale | $367,000$102/sqft |
Source: MIBOR REALTOR Association #21581147 Report a problem | ||
Public tax history
| Year | Property taxes | Tax assessment |
|---|---|---|
| 2025 | $3,441 +17.7% | $502,100 +10.4% |
| 2024 | $2,923 -12.7% | $454,800 +11% |
| 2023 | $3,346 +29.9% | $409,600 -3.9% |
| 2022 | $2,577 +2.5% | $426,400 +25.7% |
| 2021 | $2,514 +7.6% | $339,200 +4.4% |
| 2020 | $2,337 +0.7% | $325,000 +5.5% |
| 2019 | $2,319 -1.9% | $308,000 +2.9% |
| 2018 | $2,365 -6.7% | $299,300 +2.6% |
| 2017 | $2,536 | $291,600 +3.2% |
| 2016 | $2,536 +12.2% | $282,600 +7.6% |
| 2014 | $2,261 -2.3% | $262,700 +3.7% |
| 2013 | $2,315 -7.5% | $253,300 +1.2% |
| 2012 | $2,504 -12.5% | $250,400 -12.5% |
| 2011 | $2,863 +3.3% | $286,300 |
| 2010 | $2,773 +4.8% | $286,300 +8.2% |
| 2009 | $2,645 -3.6% | $264,500 -4.1% |
| 2007 | $2,743 +1.7% | $275,700 +4.2% |
| 2006 | $2,698 | $264,500 +3% |
| 2005 | -- | $256,800 |
Find assessor info on the county website
Monthly payment
Est. payment
Payment breakdown
Explore the cost of this home by adjusting the details. Changes won't be saved.Climate risks
Neighborhood: 46140
Nearby schools
Schools provided by the listing agent
- Middle: Greenfield Central Junior High Sch
- High: Greenfield-Central High School
Source: MIBOR as distributed by MLS GRID. This data may not be complete. We recommend contacting the local school district to confirm school assignments for this home.

Similar homes
- $539,0004 bd4 ba4.1k sqft2584 E Fairway Village Dr, Greenfield, IN 46140Active
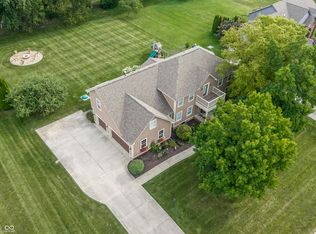 MLS ID #22119259, Jeffrey Clark, REMAX ONE. MIBOR as distributed by MLS GRID
- $379,9004 bd3 ba2.3k sqft588 Waterview Blvd, Greenfield, IN 46140Active
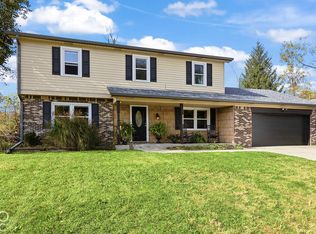 MLS ID #22134167, Shawn Nugent, Highgarden Real Estate. MIBOR as distributed by MLS GRID
- $559,9004 bd3 ba3.5k sqft8627 Bay Pointe Cir, Indianapolis, IN 46236Active
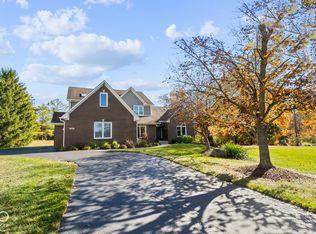 MLS ID #22134898, James Bradley, Century 21 Bradley Realty Inc. MIBOR as distributed by MLS GRID
- $554,9004 bd3 ba4.3k sqft12619 Doe Ln, Indianapolis, IN 46236Active
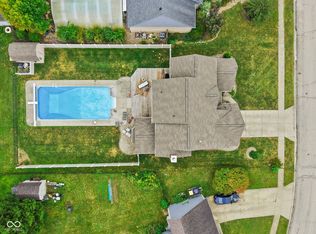 MLS ID #22126990, Kreighton Worden, F.C. Tucker Company. MIBOR as distributed by MLS GRID
