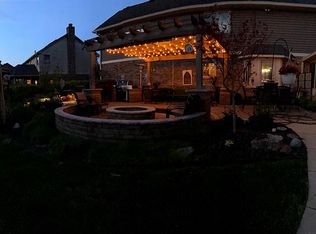
This beautifully updated 4-bedroom, 2-story home with a finished basement has been thoughtfully designed to balance everyday comfort with exceptional spaces for gathering and entertaining. Inside, you'll find warm hardwood flooring, a stunning kitchen remodel that anchors the heart of the home, and a luxurious primary bath retreat. A spacious upstairs bonus room offers incredible flexibility-perfect for a playroom, billiards area, media space, or home office-while the sunroom invites you to slow down and soak in peaceful views year-round. The basement is awaiting whatever dreams you have for incredible extra space. Step outside and experience a backyard that truly feels like a private resort. Set on a rare, expansive double lot that seamlessly flows into the Pennsy Trail, this outdoor oasis is designed for making memories. Enjoy lush, professionally enhanced landscaping, a sparkling saltwater pool, a cozy firepit, a charming gazebo, and a dedicated bar area-ideal for hosting everything from quiet evenings to lively gatherings. Home is located in award winning New Palestine school district. Extensive recent improvements provide both peace of mind and elevated style, including a new furnace and air system, water softener, roof, windows, hardwood flooring, full kitchen and primary bath remodels, updated driveway and sidewalks, irrigation system, saltwater pool conversion, garage floor coating, and thoughtful landscape enhancements. This is more than a home-it's a lifestyle opportunity where every detail has been carefully curated for comfort, beauty, and connection.
Active
Price cut: $15.9K (7/10)
$699,000
214 Yorkshire Blvd W, Cumberland, IN 46229
4beds
5,205sqft
:
Get pre-qualified$4,667/mo
Residential, Single Family Residence
Built in 1992
1.03 Acres Lot
$-- Zestimate®
$134/sqft
$6/mo HOA
What's special
Finished basementCharming gazeboSparkling saltwater poolCozy firepitLush professionally enhanced landscapingThoughtful landscape enhancementsRare expansive double lot
- 88 days |
- 609 |
- 33 |
Zillow last checked:
Listing updated:
Listed by:
Julie Preston 317-443-7429,
F.C. Tucker Company
Source: MIBOR as distributed by MLS GRID,MLS#: 22092161
Facts & features
Interior
Bedrooms & bathrooms
- Bedrooms: 4
- Bathrooms: 4
- Full bathrooms: 3
- 1/2 bathrooms: 1
- Main level bathrooms: 1
Primary bedroom
- Level: Upper
- Area: 266 Square Feet
- Dimensions: 14x19
Bedroom 2
- Level: Upper
- Area: 156 Square Feet
- Dimensions: 12x13
Bedroom 3
- Level: Upper
- Area: 144 Square Feet
- Dimensions: 12x12
Bedroom 4
- Level: Upper
- Area: 156 Square Feet
- Dimensions: 13x12
Bonus room
- Level: Basement
- Area: 294 Square Feet
- Dimensions: 21x14
Bonus room
- Level: Basement
- Area: 266 Square Feet
- Dimensions: 19x14
Breakfast room
- Level: Main
- Area: 143 Square Feet
- Dimensions: 11x13
Dining room
- Level: Main
- Area: 168 Square Feet
- Dimensions: 12x14
Great room
- Level: Main
- Area: 304 Square Feet
- Dimensions: 19x16
Other
- Level: Basement
- Area: 323 Square Feet
- Dimensions: 19x17
Kitchen
- Level: Main
- Area: 143 Square Feet
- Dimensions: 11x13
Laundry
- Level: Main
- Area: 60 Square Feet
- Dimensions: 6x10
Loft
- Level: Upper
- Area: 529 Square Feet
- Dimensions: 23x23
Sun room
- Features: Other
- Level: Main
- Area: 240 Square Feet
- Dimensions: 12x20
Heating
- Forced Air
Cooling
- Central Air
Appliances
- Included: Dishwasher, Dryer, Disposal, Gas Water Heater, MicroHood, Double Oven, Refrigerator, Washer, Water Softener Owned
Features
- Hardwood Floors, Pantry, Walk-In Closet(s), Wet Bar
- Flooring: Hardwood
- Basement: Partially Finished
- Number of fireplaces: 1
- Fireplace features: Gas Log, Great Room
Interior area
- Total structure area: 5,205
- Total interior livable area: 5,205 sqft
- Finished area below ground: 1,070
Property
Parking
- Total spaces: 3
- Parking features: Attached, Concrete, Storage, Workshop in Garage
- Attached garage spaces: 3
- Details: Garage Parking Other(Garage Door Opener, Keyless Entry, Service Door)
Features
- Levels: Two
- Stories: 2
- Patio & porch: Covered, Screened
- Exterior features: Fire Pit
- Pool features: Heated, In Ground, Outdoor Pool
- Fencing: Fenced,Chain Link
- Has view: Yes
- View description: Pool
Lot
- Size: 1.03 Acres
- Features: Sidewalks, Street Lights
Details
- Additional structures: Storage
- Additional parcels included: 300902505023.003015
- Parcel number: 300902505005000015
- Horse amenities: None
Construction
Type & style
- Home type: SingleFamily
- Architectural style: Traditional
- Property subtype: Residential, Single Family Residence
Materials
- Brick
- Foundation: Concrete Perimeter, Full
Condition
- New construction: No
- Year built: 1992
Utilities & green energy
- Water: Public
Community & HOA
Community
- Security: Security System Owned
- Subdivision: Glen Oaks Village
HOA
- Has HOA: Yes
- Amenities included: None
- HOA fee: $75 annually
Location
- Region: Cumberland
Financial & listing details
- Price per square foot: $134/sqft
- Tax assessed value: $515,700
- Annual tax amount: $5,430
- Date on market: 4/30/2026
- Cumulative days on market: 91 days
Estimated market value
Not available
Estimated sales range
Not available
Not available
Price history
| Date | Event | Price |
|---|---|---|
| 7/10/2026 | Price change | $699,000-2.2%$134/sqft |
Source:  MIBOR as distributed by MLS GRID #22092161 Report a problem MIBOR as distributed by MLS GRID #22092161 Report a problem | ||
| 6/25/2026 | Price change | $714,900-1.9%$137/sqft |
Source: MIBOR as distributed by MLS GRID #22092161 Report a problem | ||
| 6/2/2026 | Price change | $729,000-8.8%$140/sqft |
Source: MIBOR as distributed by MLS GRID #22092161 Report a problem | ||
| 5/1/2026 | Listed for sale | $799,000$154/sqft |
Source: MIBOR as distributed by MLS GRID #22092161 Report a problem | ||
Public tax history
| Year | Property taxes | Tax assessment |
|---|---|---|
| 2025 | $5,326 -1.8% | $515,700 -3.2% |
| 2024 | $5,422 +19.9% | $532,600 +11.2% |
| 2023 | $4,520 +16.8% | $479,100 +20% |
| 2022 | $3,871 +2.8% | $399,200 +18.5% |
| 2021 | $3,766 -1.7% | $336,900 +3.9% |
| 2020 | $3,831 +0.4% | $324,100 -0.6% |
| 2019 | $3,816 +1.6% | $325,900 +1.7% |
| 2018 | $3,756 +1.3% | $320,600 +1.1% |
| 2017 | $3,707 | $317,200 +2.8% |
| 2016 | $3,707 -2.3% | $308,700 -2.7% |
| 2014 | $3,795 | $317,300 |
| 2013 | $3,795 -0.6% | $317,300 +0.2% |
| 2012 | $3,818 +9.5% | $316,800 +1.1% |
| 2011 | $3,487 | $313,300 |
| 2010 | $3,487 +15.9% | $313,300 +4.6% |
| 2009 | $3,009 -25.3% | $299,600 +1.8% |
| 2007 | $4,029 -24% | $294,400 -0.9% |
| 2006 | $5,302 | $297,000 |
Find assessor info on the county website
Monthly payment
Est. payment
Payment breakdown
Explore the cost of this home by adjusting the details. Changes won't be saved.Climate risks
Neighborhood: 46229
Nearby schools
GreatSchools rating
- 6/10Sugar Creek Elementary SchoolGrades: PK-4Distance: 2.7 mi
- 8/10New Palestine Jr High SchoolGrades: 7-8Distance: 2.6 mi
- 10/10New Palestine High SchoolGrades: 9-12Distance: 5.1 mi
Schools provided by the listing agent
- Elementary: Sugar Creek Elementary Sch
- Middle: New Palestine Jr High School
- High: New Palestine High School
Source: MIBOR as distributed by MLS GRID. This data may not be complete. We recommend contacting the local school district to confirm school assignments for this home.
- $317,0003 bd4 ba-- sqft214 Yorkshire Blvd W, Cumberland, IN 46229Off Market
- $546,2004 bd3 ba3.9k sqft222 Yorkshire Blvd W, Cumberland, IN 46229Off Market
- $643,5005 bd3 ba3.2k sqft202 Yorkshire Blvd W, Indianapolis, IN 46229Off Market
- $628,8004 bd4 ba3.8k sqft7490 Berkshire Ln, Indianapolis, IN 46229Off Market

- $581,5003 bd3 ba3.8k sqft7485 Yorkshire Blvd N, Indianapolis, IN 46229Off Market
- $15,100-- bd-- ba-- sqft230 Yorkshire Blvd W, Cumberland, IN 46229Off Market
- $641,4004 bd2 ba4k sqft230 Yorkshire Blvd W, Cumberland, IN 46229Off Market
- $19,700-- bd-- ba-- sqft178 Yorkshire Blvd W, Cumberland, IN 46229Off Market
A local agent can set up tours, give advice and negotiate with sellers.
Similar homes
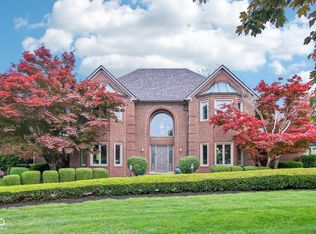
- $699,0005 bd5 ba5.1k sqft152 Derbyshire Dr, Indianapolis, IN 46229Active
 MLS ID #22100312, Cody W. Studebaker, F.C. Tucker Company. MIBOR as distributed by MLS GRID
 - $669,9004 bd4 ba4k sqft1112 N Dogwood Way, Greenfield, IN 46140Active
 MLS ID #22095178, Sheila Moeller, Sugar Creek Real Estate, LLC. MIBOR as distributed by MLS GRID
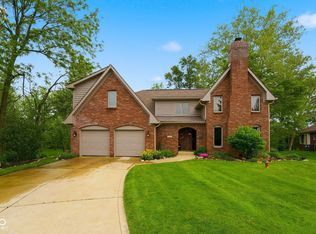
 - $675,0004 bd3 ba4.1k sqft11510 Bloomfield Dr S, Indianapolis, IN 46259Active
 MLS ID #22092252, Chelsi Kitchen, Highgarden Real Estate. MIBOR as distributed by MLS GRID
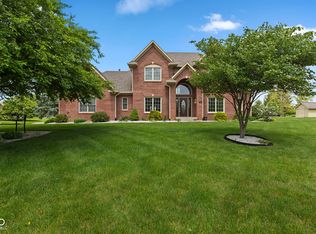
 - $574,9004 bd4 ba2.8k sqft1846 S Fox Cove Blvd, New Palestine, IN 46163Active
 MLS ID #22103393, Gina Rininger, Crossroads Real Estate Group LLC. MIBOR as distributed by MLS GRID
 - $599,9004 bd4 ba5.7k sqft6336 N Carroll Rd, Indianapolis, IN 46235ActiveMLS ID #22101537, Mark Humphrey, Berkshire Hathaway Home. MIBOR as distributed by MLS GRID
- $689,0004 bd4 ba4.5k sqft10308 Woods Edge Dr, Fishers, IN 46037ActiveMLS ID #22114412, Emily Grose, Trueblood Real Estate. MIBOR as distributed by MLS GRID
- $671,9994 bd4 ba3.5k sqft108 Pinehurst Ave, Fishers, IN 46037ActiveMLS ID #22113154, Matthew Sponaugle, eXp Realty LLC. MIBOR as distributed by MLS GRID
- $425,0004 bd3 ba3.1k sqft519 Woodland East Dr, Greenfield, IN 46140ActiveMLS ID #22106241, Thayne Maguire, Home Bound Real Estate LLC. MIBOR as distributed by MLS GRID
- $740,0004 bd4 ba4.5k sqft8928 Carriage Ln, Indianapolis, IN 46256ActiveMLS ID #22093626, Jill Turner, Carpenter, REALTORS®. MIBOR as distributed by MLS GRID
- $798,0003 bd3 ba4.2k sqft4255 W 1175th Rd N, New Palestine, IN 46163ActiveMLS ID #22114702, Jeanine Levine, Home Bound Real Estate LLC. MIBOR as distributed by MLS GRID
- $554,9004 bd3 ba3.2k sqft3805 S Village Dr, New Palestine, IN 46163ActiveMLS ID #22099587, Steven Koleno, Beycome Brokerage Realty LLC. MIBOR as distributed by MLS GRID
- $750,0004 bd3 ba3.2k sqft9410 Pentecost Rd, Indianapolis, IN 46239ActiveMLS ID #22099406, James Robertson, Keller Williams Indy Metro Partners. MIBOR as distributed by MLS GRID
- $714,9003 bd3 ba4.4k sqft5571 N Red Oak Dr, Greenfield, IN 46140ActiveMLS ID #22093849, Melissa Mendoza, CENTURY 21 Scheetz. MIBOR as distributed by MLS GRID
- $650,0004 bd3 ba3.9k sqft1336 Penny Ln, Greenfield, IN 46140ActiveMLS ID #22099647, Debbie Yozipovich, RE/MAX Realty Group. MIBOR as distributed by MLS GRID
- $675,0005 bd4 ba4.3k sqft7295 E 108th St, Fishers, IN 46038ActiveMLS ID #22108349, Stephen Clark, Compass Indiana, LLC. MIBOR as distributed by MLS GRID
- $709,5005 bd4 ba4.4k sqft12584 Elgin Ct, Fishers, IN 46037ActiveMLS ID #22107724, Samuel Snell, Berkshire Hathaway Home. MIBOR as distributed by MLS GRID
- $729,9004 bd5 ba4.5k sqft9698 Soaring Eagle Ln, McCordsville, IN 46055ActiveMLS ID #22080926, Nikki Keever, Keller Williams Indpls Metro N. MIBOR as distributed by MLS GRID
- $820,0004 bd2 ba3.8k sqft6740 Acton Rd, Indianapolis, IN 46259ActiveMLS ID #22102495, Upkar Ubhi, Fathom Realty. MIBOR as distributed by MLS GRID
- $749,9995 bd5 ba4.2k sqft11826 Sea Star Dr, Indianapolis, IN 46256ActiveMLS ID #22100365, Mark Branch, Highgarden Real Estate. MIBOR as distributed by MLS GRID
- $539,9004 bd3 ba3.3k sqft10304 Fallen Oak Dr, Indianapolis, IN 46239ActiveMLS ID #22089827, Seija Brown, F.C. Tucker Company. MIBOR as distributed by MLS GRID
