8.02 ACRES of spacious living in the heart of Franklin Township! A custom-designed brick ranch offering 3,872 sqft of thoughtfully designed living space and incredible functionality! This one-of-a-kind property features a massive 5-CAR GARAGE plus a 60'x81' POLE BARN with 400 amp electric service to both the home and outbuilding. Inside, you'll find a stunning kitchen with solid surface countertops, an oversized pantry, and abundant workspace perfect for entertaining or everyday living. The impressive 2-story CATHEDRAL CEILING living area creates a grand open feel, complemented by recessed/canned lighting throughout. The luxurious owner's suite offers walk-in closets, dual vanities, and a spacious private retreat. A rare opportunity to own acreage, workspace, and custom living all in one exceptional property!
Active
Price cut: $21K (9/4)
$799,000
6740 Acton Rd, Indianapolis, IN 46259
4beds
3,872sqft
Residential, Single Family Residence
Built in 2003
8.05 Acres Lot
$779,700 Zestimate®
$206/sqft
$-- HOA
What's special
- 132 days
- 727
- 31
Zillow last checked:
Listing updated:
Listed by:
Upkar Ubhi upkarsu@gmail.com,
Fathom Realty
Source: MIBOR as distributed by MLS GRID,MLS#: 22102495
Facts & features
Interior
Bedrooms & bathrooms
- Bedrooms: 4
- Bathrooms: 2
- Full bathrooms: 2
- Main level bathrooms: 2
- Main level bedrooms: 4
Primary bedroom
- Level: Main
- Area: 432 Square Feet
- Dimensions: 18'X24'
Bedroom 2
- Level: Main
- Area: 198 Square Feet
- Dimensions: 18'X11'
Bedroom 3
- Level: Main
- Area: 156 Square Feet
- Dimensions: 13'X12'
Bedroom 4
- Level: Main
- Area: 156 Square Feet
- Dimensions: 13'X12'
Dining room
- Level: Main
- Area: 315 Square Feet
- Dimensions: 21'x15'
Kitchen
- Level: Main
- Area: 528 Square Feet
- Dimensions: 22'X24'
Laundry
- Level: Main
- Area: 120 Square Feet
- Dimensions: 10'X12'
Living room
- Level: Main
- Area: 432 Square Feet
- Dimensions: 18'X24'
Heating
- Forced Air
Cooling
- Central Air
Appliances
- Included: Dishwasher, Dryer, Electric Water Heater, Disposal, Exhaust Fan, Microwave, Electric Oven, Refrigerator
Features
- Double Vanity, Breakfast Bar, Cathedral Ceiling(s), Entrance Foyer, Ceiling Fan(s), Walk-In Closet(s)
- Has basement: No
Interior area
- Total structure area: 3,872
- Total interior livable area: 3,872 sqft
Property
Parking
- Total spaces: 4
- Parking features: Attached
- Attached garage spaces: 4
Features
- Levels: One
- Stories: 1
- Patio & porch: Covered
Lot
- Size: 8.05 Acres
- Features: Not In Subdivision, Rural - Not Subdivision
Details
- Parcel number: 491609108009000300
- Horse amenities: Barn
Construction
Type & style
- Home type: SingleFamily
- Architectural style: Ranch,Traditional
- Property subtype: Residential, Single Family Residence
Materials
- Brick
- Foundation: Concrete Perimeter
Condition
- New construction: No
- Year built: 2003
Utilities & green energy
- Water: Private
Community & HOA
Community
- Subdivision: No Subdivision
HOA
- Has HOA: No
Location
- Region: Indianapolis
Financial & listing details
- Price per square foot: $206/sqft
- Tax assessed value: $686,500
- Annual tax amount: $6,068
- Date on market: 5/16/2026
- Cumulative days on market: 121 days
Estimated market value
$779,700
$741,000 - $819,000
$3,016/mo
Price history
| Date | Event | Price |
|---|---|---|
| 9/4/2026 | Price change | $799,000-2.6%$206/sqft |
Source:  MIBOR as distributed by MLS GRID #22102495 Report a problem MIBOR as distributed by MLS GRID #22102495 Report a problem | ||
| 6/8/2026 | Price change | $820,000-0.6%$212/sqft |
Source: MIBOR as distributed by MLS GRID #22102495 Report a problem | ||
| 6/2/2026 | Price change | $825,000-0.6%$213/sqft |
Source: MIBOR as distributed by MLS GRID #22102495 Report a problem | ||
| 5/16/2026 | Listed for sale | $830,000+16.1%$214/sqft |
Source: MIBOR as distributed by MLS GRID #22102495 Report a problem | ||
| 10/18/2023 | Sold | $715,000-4.7%$185/sqft |
Source: MIBOR as distributed by MLS GRID #21906303 Report a problem | ||
| 8/13/2023 | Pending sale | $750,000$194/sqft |
Source: MIBOR as distributed by MLS GRID #21906303 Report a problem | ||
| 6/2/2023 | Price change | $750,000-3.8%$194/sqft |
Source: MIBOR as distributed by MLS GRID #21906303 Report a problem | ||
| 5/18/2023 | Listed for sale | $780,000$201/sqft |
Source: MIBOR as distributed by MLS GRID #21906303 Report a problem | ||
| 5/12/2023 | Pending sale | $780,000$201/sqft |
Source: MIBOR as distributed by MLS GRID #21906303 Report a problem | ||
| 2/16/2023 | Listed for sale | $780,000$201/sqft |
Source: MIBOR as distributed by MLS GRID #21906303 Report a problem | ||
| 2/15/2023 | Listing removed | -- |
Source: MIBOR as distributed by MLS GRID #21877420 Report a problem | ||
| 12/9/2022 | Price change | $780,000-1.3%$201/sqft |
Source: MIBOR as distributed by MLS GRID #21877420 Report a problem | ||
| 10/7/2022 | Price change | $790,000-1.1%$204/sqft |
Source: MIBOR as distributed by MLS GRID #21877420 Report a problem | ||
| 8/16/2022 | Listed for sale | $799,000$206/sqft |
Source: MIBOR as distributed by MLS GRID #21877420 Report a problem | ||
Public tax history
| Year | Property taxes | Tax assessment |
|---|---|---|
| 2025 | $6,067 -15.1% | $686,500 +19.9% |
| 2024 | $7,149 -2% | $572,500 -2.2% |
| 2023 | $7,297 +7% | $585,200 +1.9% |
| 2022 | $6,817 +9% | $574,500 +8.5% |
| 2021 | $6,257 -0.9% | $529,700 +9.8% |
| 2020 | $6,312 +2.4% | $482,400 -0.1% |
| 2019 | $6,167 -2% | $482,900 +2.4% |
| 2018 | $6,295 -3.4% | $471,800 -0.7% |
| 2017 | $6,516 +11.8% | $475,100 +1% |
| 2016 | $5,827 -0.5% | $470,200 +4.7% |
| 2014 | $5,854 +5.1% | $448,900 +0.2% |
| 2013 | $5,570 | $447,800 +3% |
| 2012 | $5,570 | $434,600 +0.5% |
| 2011 | -- | $432,500 +0.2% |
| 2010 | $5,474 +0% | $431,700 +0% |
| 2009 | $5,472 | $431,600 +0.1% |
| 2007 | -- | $431,100 +10.3% |
| 2006 | -- | $390,700 +6% |
| 2005 | -- | $368,700 +44.9% |
| 2004 | -- | $254,400 |
Find assessor info on the county website
Monthly payment
Est. payment
Payment breakdown
Explore the cost of this home by adjusting the details. Changes won't be saved.Climate risks
Neighborhood: Acton
Nearby schools
Schools provided by the listing agent
- Middle: Franklin Central Junior High
Source: MIBOR as distributed by MLS GRID. This data may not be complete. We recommend contacting the local school district to confirm school assignments for this home.
Similar homes

- $779,9005 bd6 ba4.8k sqft9523 E Southport Rd, Indianapolis, IN 46259Active
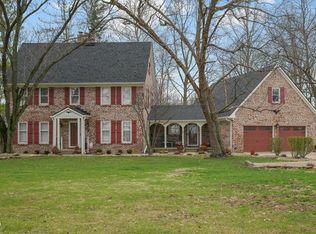 MLS ID #22092853, Dawn McClara, F.C. Tucker Company. MIBOR as distributed by MLS GRID
 - $749,9005 bd5 ba5.3k sqft7718 Ashtree Dr, Indianapolis, IN 46259Active
 MLS ID #22101363, Brenda Dean, Your Realty Link, LLC. MIBOR as distributed by MLS GRID
 - $798,0004 bd4 ba5.6k sqft7437 W Banton Cir, New Palestine, IN 46163Active
 MLS ID #22125113, Vickie Jordan, Home Bound Real Estate LLC. MIBOR as distributed by MLS GRID
 - $799,0004 bd4 ba3.8k sqft211 Whiteland Rd, Whiteland, IN 46184Active
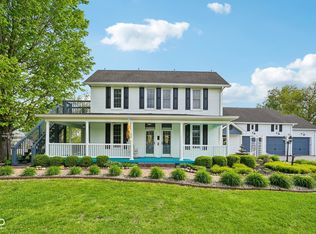 MLS ID #22099737, Noah Harris, F.C. Tucker Company. MIBOR as distributed by MLS GRID
