This stunning 5-bedroom brick home, located in Franklin Township's prestigious Timberlakes community, showcases elegant tray ceilings, crown molding, new carpet on the main, and abundant storage throughout. The gourmet kitchen is a chef's dream, featuring extra cabinetry, double ovens, granite countertops, and a large center island ideal for entertaining. This exceptional property features a beautiful primary suite plus the possibility of a private in-law quarters on the main level! There's room for every stage of life - including spaces the kids and teens will absolutely love. Also, the finished attic retreat offers its own refrigerator, sink, walk-in closet, spacious bedroom, and full bath, to make an additional guest suite or teen hangout area. The expansive basement is equally impressive and thoughtfully designed to give everyone just the right amount of privacy. Enjoy year-round relaxation in the indoor lap pool room, plus the convenience of a finished 3-car garage. The gorgeous rear sunroom is filled with natural light from walls of windows and overlooks breathtaking landscaping that feels like your own private retreat.This one-of-a-kind home truly has it all. Schedule your private showing today and experience everything this incredible property has to offer!
Active
Price cut: $25K (9/3)
$749,900
7718 Ashtree Dr, Indianapolis, IN 46259
5beds
5,366sqft
Residential, Single Family Residence
Built in 1996
0.36 Acres Lot
$-- Zestimate®
$140/sqft
$29/mo HOA
What's special
Finished attic retreatIndoor lap pool roomBeautiful primary suiteGranite countertopsCrown moldingElegant tray ceilingsDouble ovens
- 153 days
- 778
- 28
Zillow last checked:
Listing updated:
Listed by:
Brenda Dean Brenda@BrendaDeanTeam.com,
Your Realty Link, LLC
Source: MIBOR as distributed by MLS GRID,MLS#: 22101363
Facts & features
Interior
Bedrooms & bathrooms
- Bedrooms: 5
- Bathrooms: 5
- Full bathrooms: 4
- 1/2 bathrooms: 1
- Main level bathrooms: 3
- Main level bedrooms: 3
Primary bedroom
- Level: Main
- Area: 272 Square Feet
- Dimensions: 17x16
Bedroom 2
- Level: Main
- Area: 143 Square Feet
- Dimensions: 13x11
Bedroom 3
- Level: Main
- Area: 156 Square Feet
- Dimensions: 13x12
Bedroom 4
- Level: Upper
- Area: 196 Square Feet
- Dimensions: 14x14
Bedroom 5
- Level: Basement
- Area: 238 Square Feet
- Dimensions: 14x17
Other
- Level: Upper
- Area: 525 Square Feet
- Dimensions: 35x15
Bonus room
- Level: Basement
- Area: 224 Square Feet
- Dimensions: 16x14
Dining room
- Level: Main
- Area: 154 Square Feet
- Dimensions: 14x11
Exercise room
- Features: Other
- Level: Main
- Area: 336 Square Feet
- Dimensions: 24x14
Great room
- Level: Main
- Area: 408 Square Feet
- Dimensions: 24x17
Kitchen
- Features: Tile-Ceramic
- Level: Main
- Area: 224 Square Feet
- Dimensions: 16x14
Laundry
- Level: Main
- Area: 91 Square Feet
- Dimensions: 13x07
Living room
- Level: Main
- Area: 156 Square Feet
- Dimensions: 13x12
Play room
- Level: Basement
- Area: 378 Square Feet
- Dimensions: 27x14
Sun room
- Features: Other
- Level: Main
- Area: 176 Square Feet
- Dimensions: 16x11
Heating
- Forced Air
Cooling
- Central Air
Appliances
- Included: Electric Cooktop, Dishwasher, Disposal, MicroHood, Oven, Double Oven, Refrigerator, Gas Water Heater, Humidifier, Water Softener Owned
- Laundry: Main Level
Features
- Attic Access, Cathedral Ceiling(s), High Ceilings, Walk-In Closet(s), Breakfast Bar, Ceiling Fan(s), In-Law Floorplan, Kitchen Island, Pantry, Wired for Sound
- Flooring: In-Law Floorplan
- Basement: Egress Window(s),Finished,Full
- Attic: Access Only
- Number of fireplaces: 1
- Fireplace features: Gas Log, Great Room, Masonry
Interior area
- Total structure area: 5,366
- Total interior livable area: 5,366 sqft
- Finished area below ground: 1,081
Property
Parking
- Total spaces: 3
- Parking features: Attached
- Attached garage spaces: 3
- Details: Garage Parking Other(Floor Drain, Finished Garage, Keyless Entry, Service Door)
Features
- Levels: Two
- Stories: 2
- Patio & porch: Patio, Covered
- Exterior features: Fire Pit, Sprinkler System
- Pool features: Lap
- Fencing: Fenced,Privacy
Lot
- Size: 0.36 Acres
- Features: Corner Lot, Sidewalks, Mature Trees
Details
- Parcel number: 491513118016000300
- Horse amenities: None
Construction
Type & style
- Home type: SingleFamily
- Architectural style: Traditional
- Property subtype: Residential, Single Family Residence
Materials
- Brick
- Foundation: Concrete Perimeter
Condition
- New construction: No
- Year built: 1996
Utilities & green energy
- Water: Public
Community & HOA
Community
- Subdivision: Timberlakes
HOA
- Has HOA: Yes
- Services included: Association Home Owners, Entrance Common, Insurance, Maintenance
- HOA fee: $350 annually
- HOA phone: 317-501-9974
Location
- Region: Indianapolis
Financial & listing details
- Price per square foot: $140/sqft
- Tax assessed value: $466,300
- Annual tax amount: $4,552
- Date on market: 5/16/2026
- Cumulative days on market: 154 days
Estimated market value
Not available
Estimated sales range
Not available
Not available
Price history
| Date | Event | Price |
|---|---|---|
| 9/3/2026 | Price change | $749,900-3.2%$140/sqft |
Source:  MIBOR as distributed by MLS GRID #22101363 Report a problem MIBOR as distributed by MLS GRID #22101363 Report a problem | ||
| 7/17/2026 | Price change | $774,900-1.8%$144/sqft |
Source: MIBOR as distributed by MLS GRID #22101363 Report a problem | ||
| 5/16/2026 | Listed for sale | $789,000+110.4%$147/sqft |
Source: MIBOR as distributed by MLS GRID #22101363 Report a problem | ||
| 7/5/2017 | Sold | $375,000-6.3%$70/sqft |
Source: MIBOR as distributed by MLS GRID #21478436 Report a problem | ||
| 6/2/2017 | Pending sale | $400,000$75/sqft |
Source: DAVID BRENTON'S TEAM #21478436 Report a problem | ||
| 5/1/2017 | Price change | $400,000+0%$75/sqft |
Source: DAVID BRENTON'S TEAM #21478436 Report a problem | ||
| 4/28/2017 | Price change | $399,9990%$75/sqft |
Source: DAVID BRENTON'S TEAM #21478436 Report a problem | ||
| 4/16/2017 | Listed for sale | $400,000-4.8%$75/sqft |
Source: DAVID BRENTON'S TEAM #21478436 Report a problem | ||
| 1/7/2017 | Listing removed | $420,000$78/sqft |
Source: Hoosier, REALTORS #21428258 Report a problem | ||
| 10/28/2016 | Price change | $420,000-4.1%$78/sqft |
Source: Hoosier, REALTORS #21428258 Report a problem | ||
| 7/6/2016 | Listed for sale | $437,900+3%$82/sqft |
Source: Hoosier, REALTORS #21428258 Report a problem | ||
| 9/19/2015 | Listing removed | $425,000$79/sqft |
Source: Hoosier, REALTORS #21341395 Report a problem | ||
| 7/19/2015 | Price change | $425,000-5.5%$79/sqft |
Source: Hoosier, REALTORS #21341395 Report a problem | ||
| 4/6/2015 | Price change | $449,900-3.2%$84/sqft |
Source: Hoosier, REALTORS #21341395 Report a problem | ||
| 3/19/2015 | Listed for sale | $465,000+1.1%$87/sqft |
Source: Hoosier REALTORS LLC #21341395 Report a problem | ||
| 1/28/2015 | Listing removed | $459,900$86/sqft |
Source: Hoosier REALTORS LLC #21306252 Report a problem | ||
| 11/4/2014 | Price change | $459,900-3.2%$86/sqft |
Source: Hoosier REALTORS LLC #21306252 Report a problem | ||
| 9/17/2014 | Price change | $474,900-5%$89/sqft |
Source: Hoosier REALTORS LLC #21306252 Report a problem | ||
| 7/28/2014 | Listed for sale | $499,900$93/sqft |
Source: Hoosier REALTORS LLC #21306252 Report a problem | ||
Public tax history
| Year | Property taxes | Tax assessment |
|---|---|---|
| 2025 | $4,766 +0% | $466,300 -2.2% |
| 2024 | $4,766 0% | $476,600 |
| 2023 | $4,766 +4.7% | $476,600 |
| 2022 | $4,554 +10.8% | $476,600 +4.7% |
| 2021 | $4,110 +2.1% | $455,400 +10.8% |
| 2020 | $4,026 0% | $411,000 +2.1% |
| 2019 | $4,026 +9.9% | $402,600 |
| 2018 | $3,663 -5.8% | $402,600 +10.9% |
| 2017 | $3,889 +5.5% | $363,100 -3% |
| 2016 | $3,688 +6.5% | $374,200 +8.1% |
| 2014 | $3,462 +2% | $346,200 |
| 2013 | $3,394 | $346,200 +2% |
| 2012 | $3,394 | $339,400 -7% |
| 2011 | -- | $364,800 |
| 2010 | $3,648 +0.8% | $364,800 +0.8% |
| 2009 | $3,618 | $361,800 -4.7% |
| 2007 | -- | $379,800 -7.3% |
| 2006 | -- | $409,800 +23.5% |
| 2005 | -- | $331,700 |
| 2004 | -- | $331,700 -0.2% |
| 2003 | -- | $332,300 +83.9% |
| 2002 | -- | $180,700 +200% |
| 2001 | -- | $60,230 |
| 2000 | -- | $60,230 |
Find assessor info on the county website
Monthly payment
Est. payment
Payment breakdown
Explore the cost of this home by adjusting the details. Changes won't be saved.Climate risks
Neighborhood: South Franklin
Nearby schools
Schools provided by the listing agent
- Elementary: Acton Elementary School
- High: Franklin Central High School
Source: MIBOR as distributed by MLS GRID. This data may not be complete. We recommend contacting the local school district to confirm school assignments for this home.
- $509,9003 bd3 ba3.5k sqft7732 Ashtree Dr, Indianapolis, IN 46259Sold
- $479,0004 bd2 ba3.2k sqft7710 Ashtree Dr, Indianapolis, IN 46259Off Market
- $413,8003 bd1 ba2.4k sqft7668 Stones River Dr, Indianapolis, IN 46259Off Market
- $371,6003 bd1 ba1.8k sqft7646 Stones River Dr, Indianapolis, IN 46259Off Market
Similar homes
- $799,0004 bd2 ba3.8k sqft6740 Acton Rd, Indianapolis, IN 46259Active
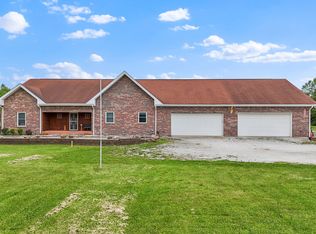 MLS ID #22102495, Upkar Ubhi, Fathom Realty. MIBOR as distributed by MLS GRID
 - $650,0004 bd3 ba4.1k sqft11510 Bloomfield Dr S, Indianapolis, IN 46259Active
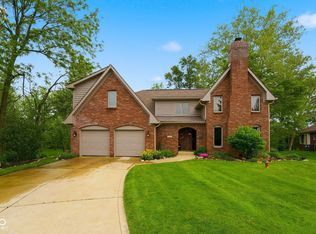 MLS ID #22092252, Chelsi Kitchen, Highgarden Real Estate. MIBOR as distributed by MLS GRID
 - $375,0004 bd3 ba3k sqft8344 Hunters Meadow Ct, Indianapolis, IN 46259Active
 MLS ID #22097303, Jared Risk, F.C. Tucker Company. MIBOR as distributed by MLS GRID
 - $419,0004 bd3 ba4.1k sqft7854 Bayard Dr, Indianapolis, IN 46259Active
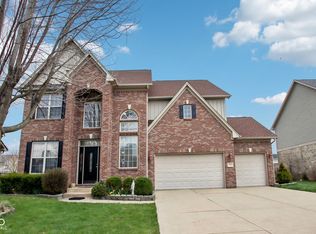 MLS ID #22082786, Jennifer Butts, F.C. Tucker Company. MIBOR as distributed by MLS GRID
