Nestled at the end of a quiet cul-de-sac on 1.75 beautifully wooded acres, this custom-built, one-owner home is the kind of property that rarely becomes available. From the moment you arrive, it's clear this home has been meticulously maintained and deeply loved for decades. Mature trees frame the property, creating a private, park-like setting while still being conveniently located in sought-after Franklin Township. Inside, the quality craftsmanship and thoughtful design shine from the moment you step inside. These generous living spaces with timeless finishes and abundant natural light create a warm and inviting atmosphere that instantly feels like home. Every room reflects the pride of ownership that has gone into caring for this property over the years. Step outside to the spacious rear deck overlooking the expansive backyard, an ideal place to enjoy morning coffee, host gatherings, or simply take in the peaceful surroundings. With nearly two acres to enjoy, there is plenty of room to garden, play, entertain, or simply appreciate the beauty of nature right outside your door. Located just minutes from shopping, dining, schools, and convenient access to I-65 and I-465, this property offers the perfect balance of privacy and accessibility. Enjoy the tranquility of estate-style living while remaining close to everything Indianapolis and Franklin Township have to offer. A truly special opportunity to own a custom home that has been cherished from day one.
Active
$675,000
11510 Bloomfield Dr S, Indianapolis, IN 46259
4beds
4,110sqft
:
Get pre-qualified$4,503/mo
Residential, Single Family Residence
Built in 1992
1.72 Acres Lot
$-- Zestimate®
$164/sqft
$2/mo HOA
What's special
Quality craftsmanshipTimeless finishesThoughtful designAbundant natural lightGenerous living spacesQuiet cul-de-sacPrivate park-like setting
- 66 days |
- 806 |
- 43 |
Zillow last checked:
Listing updated:
Listed by:
Chelsi Kitchen 317-697-5551,
Highgarden Real Estate
Source: MIBOR as distributed by MLS GRID,MLS#: 22092252
Facts & features
Interior
Bedrooms & bathrooms
- Bedrooms: 4
- Bathrooms: 3
- Full bathrooms: 2
- 1/2 bathrooms: 1
- Main level bathrooms: 1
Primary bedroom
- Level: Upper
- Area: 272 Square Feet
- Dimensions: 16x17
Bedroom 2
- Level: Upper
- Area: 168 Square Feet
- Dimensions: 12x14
Bedroom 3
- Level: Upper
- Area: 120 Square Feet
- Dimensions: 12x10
Bedroom 4
- Level: Upper
- Area: 390 Square Feet
- Dimensions: 15x26
Dining room
- Features: Tile-Ceramic
- Level: Main
- Area: 140 Square Feet
- Dimensions: 14x10
Family room
- Level: Main
- Area: 288 Square Feet
- Dimensions: 18x16
Kitchen
- Features: Tile-Ceramic
- Level: Main
- Area: 168 Square Feet
- Dimensions: 14x12
Laundry
- Features: Tile-Ceramic
- Level: Main
- Area: 42 Square Feet
- Dimensions: 6x7
Living room
- Level: Main
- Area: 425 Square Feet
- Dimensions: 25x17
Heating
- Natural Gas
Cooling
- Central Air
Appliances
- Included: Gas Cooktop, Dishwasher, Dryer, Disposal, Gas Water Heater, Microwave, Oven, Washer
Features
- Double Vanity, Breakfast Bar, Hardwood Floors, High Speed Internet, Eat-in Kitchen, Pantry, Walk-In Closet(s)
- Flooring: Hardwood
- Has basement: No
- Number of fireplaces: 2
- Fireplace features: Wood Burning
Interior area
- Total structure area: 4,110
- Total interior livable area: 4,110 sqft
Property
Parking
- Total spaces: 2
- Parking features: Attached
- Attached garage spaces: 2
Features
- Levels: Two
- Stories: 2
- Patio & porch: Deck
Lot
- Size: 1.72 Acres
- Features: Cul-De-Sac, Mature Trees, Wooded, See Remarks
Details
- Has additional parcels: Yes
- Parcel number: 491615102043000382
- Horse amenities: None
Construction
Type & style
- Home type: SingleFamily
- Architectural style: Traditional
- Property subtype: Residential, Single Family Residence
Materials
- Brick
- Foundation: Crawl Space
Condition
- New construction: No
- Year built: 1992
Utilities & green energy
- Water: Private
Community & HOA
Community
- Subdivision: Bloomfield Lakes
HOA
- Has HOA: Yes
- Amenities included: Snow Removal
- Services included: Snow Removal
- HOA fee: $25 annually
- HOA phone: 317-374-5129
Location
- Region: Indianapolis
Financial & listing details
- Price per square foot: $164/sqft
- Tax assessed value: $425,400
- Annual tax amount: $3,552
- Date on market: 5/26/2026
- Cumulative days on market: 68 days
Estimated market value
Not available
Estimated sales range
Not available
Not available
Price history
| Date | Event | Price |
|---|---|---|
| 5/26/2026 | Listed for sale | $675,000$164/sqft |
Source:  MIBOR as distributed by MLS GRID #22092252 Report a problem MIBOR as distributed by MLS GRID #22092252 Report a problem | ||
Public tax history
| Year | Property taxes | Tax assessment |
|---|---|---|
| 2025 | $3,552 +27.7% | $425,400 +19.8% |
| 2024 | $2,782 -2.3% | $355,200 +27.7% |
| 2023 | $2,848 +7.7% | $278,200 -2.3% |
| 2022 | $2,645 -1.5% | $284,800 +7.7% |
| 2021 | $2,685 +3.4% | $264,500 -1.5% |
| 2020 | $2,596 +6.5% | $268,500 +3.4% |
| 2019 | $2,438 +0.9% | $259,600 +6.5% |
| 2018 | $2,417 +5.7% | $243,800 +2.2% |
| 2017 | $2,287 +14.4% | $238,500 +9.3% |
| 2016 | $2,000 +0.8% | $218,300 +10% |
| 2014 | $1,984 +1.1% | $198,400 |
| 2013 | $1,963 | $198,400 +1.1% |
| 2012 | $1,963 | $196,300 -13.4% |
| 2011 | -- | $226,600 |
| 2010 | $2,266 | $226,600 |
| 2009 | $2,266 | $226,600 |
Find assessor info on the county website
Monthly payment
Est. payment
Payment breakdown
Explore the cost of this home by adjusting the details. Changes won't be saved.Climate risks
Neighborhood: Acton
Nearby schools
GreatSchools rating
- 7/10Acton Elementary SchoolGrades: K-3Distance: 1.2 mi
- 7/10Franklin Central Junior HighGrades: 7-8Distance: 1.3 mi
- 9/10Franklin Central High SchoolGrades: 9-12Distance: 3 mi
Schools provided by the listing agent
- Middle: Franklin Central Junior High
Source: MIBOR as distributed by MLS GRID. This data may not be complete. We recommend contacting the local school district to confirm school assignments for this home.
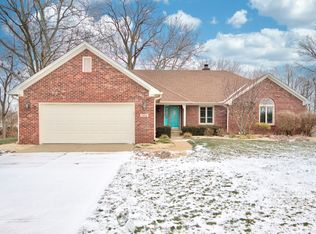
- $329,9003 bd2 ba1.8k sqft11516 Bloomfield Dr S, Indianapolis, IN 46259Sold
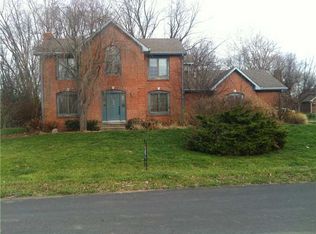
- $367,7003 bd3 ba2.1k sqft11502 Bloomfield Dr S, Indianapolis, IN 46259Off Market
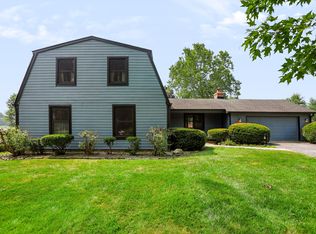
- $340,4003 bd1 ba1.8k sqft11515 Bloomfield Dr S, Indianapolis, IN 46259Off Market
- $479,9004 bd3 ba4.2k sqft11510 Bloomfield Dr S, Indianapolis, IN 46259Off Market
- $425,5004 bd3 ba3.3k sqft11501 Bloomfield Dr S, Indianapolis, IN 46259Off Market
- $472,3004 bd3 ba3.3k sqft7025 Bloomfield Dr E, Indianapolis, IN 46259Off Market
- $421,4004 bd3 ba2.8k sqft11427 Bloomfield Dr S, Indianapolis, IN 46259Off Market
- $12,500-- bd-- ba-- sqft11516 Bloomfield Dr S, Indianapolis, IN 46259Off Market
A local agent can set up tours, give advice and negotiate with sellers.
Similar homes
- $365,0004 bd3 ba2.6k sqft12107 Briarway South Dr, Indianapolis, IN 46259Active
 MLS ID #22115430, Melissa Mendoza, CENTURY 21 Scheetz. MIBOR as distributed by MLS GRID
 - $750,0004 bd3 ba3.2k sqft9410 Pentecost Rd, Indianapolis, IN 46239Active
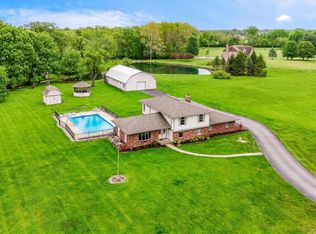 MLS ID #22099406, James Robertson, Keller Williams Indy Metro Partners. MIBOR as distributed by MLS GRID
 - $774,9005 bd5 ba5.3k sqft7718 Ashtree Dr, Indianapolis, IN 46259Active
 MLS ID #22101363, Brenda Dean, Your Realty Link, LLC. MIBOR as distributed by MLS GRID
 - $699,0004 bd4 ba5.2k sqft214 Yorkshire Blvd W, Cumberland, IN 46229Active
 MLS ID #22092161, Julie Preston, F.C. Tucker Company. MIBOR as distributed by MLS GRID
 - $660,0004 bd4 ba3.9k sqft12039 Admirals Pointe Dr, Indianapolis, IN 46236ActiveMLS ID #22110930, Kelli Bastin, Compass Indiana, LLC. MIBOR as distributed by MLS GRID
- $699,0005 bd5 ba5.1k sqft152 Derbyshire Dr, Indianapolis, IN 46229ActiveMLS ID #22100312, Cody W. Studebaker, F.C. Tucker Company. MIBOR as distributed by MLS GRID
- $535,0005 bd4 ba3.5k sqft10414 E Quiet Dr, Indianapolis, IN 46239ActiveMLS ID #22099942, Missy Ackerman, F.C. Tucker Company. MIBOR as distributed by MLS GRID
- $383,9004 bd3 ba3k sqft8344 Hunters Meadow Ct, Indianapolis, IN 46259ActiveMLS ID #22097303, Jared Risk, F.C. Tucker Company. MIBOR as distributed by MLS GRID
- $554,9004 bd3 ba3.2k sqft3805 S Village Dr, New Palestine, IN 46163ActiveMLS ID #22099587, Steven Koleno, Beycome Brokerage Realty LLC. MIBOR as distributed by MLS GRID
- $539,9004 bd3 ba3.3k sqft10304 Fallen Oak Dr, Indianapolis, IN 46239ActiveMLS ID #22089827, Seija Brown, F.C. Tucker Company. MIBOR as distributed by MLS GRID
- $674,2504 bd4 ba4.4k sqft1240 Eagle View Ct, Greenwood, IN 46143ActiveMLS ID #22098265, Cate Waggoner, RE/MAX Advanced Realty. MIBOR as distributed by MLS GRID
- $740,0004 bd4 ba4.5k sqft8928 Carriage Ln, Indianapolis, IN 46256ActiveMLS ID #22093626, Jill Turner, Carpenter, REALTORS®. MIBOR as distributed by MLS GRID
- $549,0004 bd3 ba4.4k sqft8274 Sweetclover Dr, Indianapolis, IN 46256ActiveMLS ID #22114917, Chris Schulhof, RE/MAX Realty Services. MIBOR as distributed by MLS GRID
- $574,9004 bd4 ba2.8k sqft1846 S Fox Cove Blvd, New Palestine, IN 46163ActiveMLS ID #22103393, Gina Rininger, Crossroads Real Estate Group LLC. MIBOR as distributed by MLS GRID
- $639,0004 bd3 ba4.5k sqft12629 Old Stone Dr, Indianapolis, IN 46236ActiveMLS ID #22070640, Patrick Tumbarello, F.C. Tucker Company. MIBOR as distributed by MLS GRID
- $650,0003 bd3 ba2.1k sqft5255 W Stones Crossing Rd, Greenwood, IN 46143ActiveMLS ID #22115746, Roger Webb, Roger Webb Real Estate, Inc. MIBOR as distributed by MLS GRID
- $650,0004 bd3 ba3.9k sqft1336 Penny Ln, Greenfield, IN 46140ActiveMLS ID #22099647, Debbie Yozipovich, RE/MAX Realty Group. MIBOR as distributed by MLS GRID
- $510,0004 bd4 ba4k sqft4761 Moss Ln, Indianapolis, IN 46237ActiveMLS ID #22091266, Andrew Prince, CENTURY 21 Scheetz. MIBOR as distributed by MLS GRID
- $669,9003 bd4 ba2.4k sqft4200 E 71st St, Indianapolis, IN 46220ActiveMLS ID #22094093, Daimon Buck, F.C. Tucker Company. MIBOR as distributed by MLS GRID
- $450,0004 bd3 ba2.7k sqft8815 Fathom Crst, Indianapolis, IN 46256ActiveMLS ID #22117167, Autumn Sojka, Heroes Property Group. MIBOR as distributed by MLS GRID
