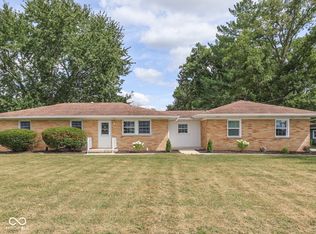
Beautiful 2,162 s/f Stone Ranch with Pond, Mature Trees & Multiple Garages on 5 acres. Discover the space, privacy, and versatility you've been looking for on this beautiful 5-acre property featuring a picturesque pond and mature trees. This 2,162-square-foot stone ranch offers 3 bedrooms and 3 full baths, along with plenty of room to spread out and enjoy comfortable country living. Conveniently located about a half mile from CG Elementary, CG Middle Central, and CG High School, it's ideal for short trips to and from school events. Inside, you'll find a welcoming living room, formal dining room, and a spacious family room perfect for gatherings and everyday living. The updated kitchen features granite countertops, a refrigerator, dishwasher, and electric range with double oven-ideal for preparing meals and entertaining. The home is solid, with the roof and HVAC both approximately 10 years old, and it is ready for some renovations to make it your own. The property offers exceptional storage and workspace with an attached 2-car garage plus an additional detached 2-car garage. A stunning 45' x 30' pole barn provides even more room for equipment, hobbies, small business, recreational vehicles, a workshop, or additional storage. The pole barn features a 12' x 8' door, a 10' x 8' door, and a covered side porch extending along the length of the building. With 5 acres of beautiful grounds, a peaceful pond, mature trees, multiple garage spaces, and a versatile pole barn, this property offers a rare combination of home, land, storage, and functionality. Whether you're looking for room to enjoy the outdoors, space for hobbies and projects, or a private retreat with plenty of possibilities, this property is ready to welcome you home.
Active
Price cut: $25K (8/28)
$625,000
5255 W Stones Crossing Rd, Greenwood, IN 46143
3beds
2,162sqft
Residential, Single Family Residence
Built in 1972
5 Acres Lot
$610,500 Zestimate®
$289/sqft
$-- HOA
What's special
Versatile pole barnPeaceful pondFormal dining roomSpacious family roomGranite countertopsMature treesUpdated kitchen
- 72 days
- 1,031
- 67
Zillow last checked:
Listing updated:
Listed by:
Roger Webb webb4homes@gmail.com,
Roger Webb Real Estate, Inc
Source: MIBOR as distributed by MLS GRID,MLS#: 22115746
Facts & features
Interior
Bedrooms & bathrooms
- Bedrooms: 3
- Bathrooms: 3
- Full bathrooms: 3
- Main level bathrooms: 3
- Main level bedrooms: 3
Primary bedroom
- Level: Main
- Area: 272 Square Feet
- Dimensions: 17x16
Bedroom 2
- Level: Main
- Area: 144 Square Feet
- Dimensions: 12x12
Bedroom 3
- Level: Main
- Area: 182 Square Feet
- Dimensions: 13x14
Dining room
- Level: Main
- Area: 144 Square Feet
- Dimensions: 12x12
Family room
- Level: Main
- Area: 304 Square Feet
- Dimensions: 19x16
Kitchen
- Level: Main
- Area: 176 Square Feet
- Dimensions: 16x11
Living room
- Level: Main
- Area: 208 Square Feet
- Dimensions: 16x13
Heating
- Forced Air
Cooling
- Central Air
Appliances
- Included: Microwave, Electric Oven, Refrigerator, Dishwasher, Range Hood
- Laundry: Laundry Closet
Features
- Attic Access, Walk-In Closet(s)
- Has basement: No
- Attic: Access Only
Interior area
- Total structure area: 2,162
- Total interior livable area: 2,162 sqft
Video & virtual tour
Property
Parking
- Total spaces: 4
- Parking features: Attached, Garage Door Opener, Detached
- Attached garage spaces: 4
- Details: Garage Parking Other(Garage Door Opener, Service Door)
Features
- Levels: One
- Stories: 1
- Patio & porch: Covered, Porch
- Has view: Yes
- View description: Trees/Woods
- Waterfront features: Pond
Lot
- Size: 5 Acres
- Features: Not In Subdivision, Suburb, Mature Trees
Details
- Additional structures: Barn Mini, Barn Pole
- Parcel number: 410416012038000037
- Special conditions: As Is,Probate Listing,Sales Disclosure Not Required
- Horse amenities: None
Construction
Type & style
- Home type: SingleFamily
- Architectural style: Ranch,Traditional
- Property subtype: Residential, Single Family Residence
Materials
- Stone, Brick
- Foundation: Block
Condition
- New construction: No
- Year built: 1972
Utilities & green energy
- Sewer: Septic Tank
- Water: Public
- Utilities for property: Electricity Connected
Community & HOA
Community
- Subdivision: No Subdivision
HOA
- Has HOA: No
Location
- Region: Greenwood
Financial & listing details
- Price per square foot: $289/sqft
- Tax assessed value: $332,600
- Annual tax amount: $3,734
- Date on market: 7/23/2026
- Cumulative days on market: 39 days
- Electric utility on property: Yes
Estimated market value
$610,500
$580,000 - $641,000
$2,356/mo
Price history
| Date | Event | Price |
|---|---|---|
| 8/28/2026 | Price change | $625,000-3.8%$289/sqft |
Source:  MIBOR as distributed by MLS GRID #22115746 Report a problem MIBOR as distributed by MLS GRID #22115746 Report a problem | ||
| 8/22/2026 | Listed for sale | $650,000$301/sqft |
Source: MIBOR as distributed by MLS GRID #22115746 Report a problem | ||
| 8/7/2026 | Pending sale | $650,000$301/sqft |
Source: MIBOR as distributed by MLS GRID #22115746 Report a problem | ||
| 7/23/2026 | Listed for sale | $650,000$301/sqft |
Source: MIBOR as distributed by MLS GRID #22115746 Report a problem | ||
Public tax history
| Year | Property taxes | Tax assessment |
|---|---|---|
| 2025 | $3,955 +10.1% | $332,600 -0.4% |
| 2024 | $3,591 -7.1% | $334,000 +8.8% |
| 2023 | $3,864 +18.6% | $307,000 -4.8% |
| 2022 | $3,259 +9.5% | $322,400 +10.3% |
| 2021 | $2,975 +1.9% | $292,300 +8.8% |
| 2020 | $2,920 +2.8% | $268,600 +4.4% |
| 2019 | $2,841 -0.5% | $257,200 +1.3% |
| 2018 | $2,855 -0.6% | $253,800 -3.1% |
| 2017 | $2,873 +100% | $262,000 +1.6% |
| 2016 | $1,436 +1.3% | $257,800 +4.7% |
| 2014 | $1,418 -47.3% | $246,200 |
| 2013 | $2,691 +2.8% | $246,200 +1.1% |
| 2012 | $2,617 -5.8% | $243,500 -4.2% |
| 2011 | $2,777 -0.7% | $254,200 |
| 2010 | $2,798 -3.3% | $254,200 |
| 2009 | $2,895 -0.7% | $254,200 -1.6% |
| 2007 | $2,915 | $258,300 +13.5% |
| 2005 | -- | $227,500 |
Find assessor info on the county website
Monthly payment
Est. payment
Payment breakdown
Explore the cost of this home by adjusting the details. Changes won't be saved.Climate risks
Neighborhood: 46143
Nearby schools
Schools provided by the listing agent
- Middle: Center Grove Middle School Central
- High: Center Grove High School
Source: MIBOR as distributed by MLS GRID. This data may not be complete. We recommend contacting the local school district to confirm school assignments for this home.
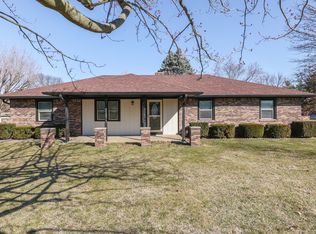
- $511,7004 bd2 ba1.8k sqft5233 W Stones Crossing Rd, Greenwood, IN 46143Off Market
- $390,0003 bd3 ba1.8k sqft5252 W Stones Crossing Rd, Greenwood, IN 46143Sold
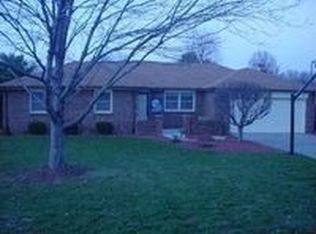
- $305,4002 bd2 ba1.8k sqft5264 W Stones Crossing Rd, Greenwood, IN 46143Off Market
- $304,0003 bd2 ba1.5k sqft5286 W Stones Crossing Rd, Greenwood, IN 46143Off Market
Similar homes
- $515,0004 bd3 ba2.4k sqft4182 Millstream Rd, Greenwood, IN 46143Active
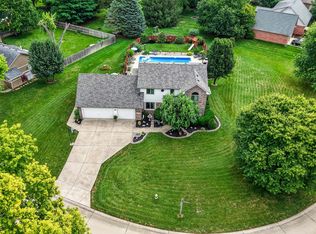 MLS ID #22124779, Emily Cordes, BluPrint Real Estate Group. MIBOR as distributed by MLS GRID
 - $399,9003 bd3 ba2.1k sqft3190 Greensview Dr, Greenwood, IN 46143Active
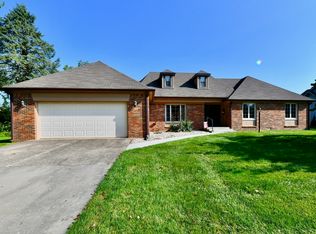 MLS ID #22121623, Christi Coffey, F.C. Tucker Company. MIBOR as distributed by MLS GRID
 - $435,0003 bd4 ba2.5k sqft37 Al Mar Ct, Bargersville, IN 46106Active
 MLS ID #22128344, Jeffrey Paxson, Jeff Paxson Team. MIBOR as distributed by MLS GRID
 - $450,0004 bd2 ba1.5k sqft4051 N 400th Rd W, Bargersville, IN 46106Active
 MLS ID #22125847, Magali Hartill, That Real Estate Company, LLC. MIBOR as distributed by MLS GRID
