Welcome to Ashwood in the heart of Center Grove, where quality construction, a prime location, and thoughtful updates come together in this beautifully maintained 3 bedroom, 2 full bath home with 1,847 square feet and a 2 car finished garage. Built by Greg Allen and located directly across the street from private Dye's Walk Golf Course, this home offers outstanding curb appeal with professional landscaping and a warm, inviting presence from the moment you arrive. Inside, the open concept floorplan is designed for both everyday living and entertaining. The Great Room features soaring 16-foot ceilings, a gas fireplace, and new hardwood floors that carry through most of the main level, creating a spacious yet comfortable setting. The kitchen is exquisite with tile flooring, tile backsplash, stainless steel appliances, and a large center island that overlooks the dining area and Great Room, making it the perfect gathering space. The sunroom adds even more living space and is filled with natural light, while electric heaters allow you to enjoy it comfortably in multiple seasons. The primary suite offers a private retreat with a walk-in closet, second closet, 5-foot vanity, 5-foot shower, and custom tile surround in the bath. The second full bath features tile flooring, a tile surround, tub/shower combination, and vanity. Additional highlights include solid wood Poplar doors, fluted jambs, and a 25x22 finished garage with a polyaspartic floor and pull-down attic stairs for added storage. This Ashwood home combines location, craftsmanship, and style in one exceptional package.
Active
Price cut: $15K (7/27)
$410,000
1858 Broadleaf Ct, Greenwood, IN 46143
3beds
1,847sqft
Residential, Condominium
Built in 1997
-- sqft lot
$-- Zestimate®
$222/sqft
$490/mo HOA
What's special
Gas fireplaceFluted jambsOutstanding curb appealWarm inviting presenceStainless steel appliancesTile backsplashProfessional landscaping
- 183 days
- 334
- 15
Zillow last checked:
Listing updated:
Listed by:
Patrick Watkins pwatkins@mikesoldme.com,
Mike Watkins Real Estate Group,
Christopher Watkins,
Mike Watkins Real Estate Group
Source: MIBOR as distributed by MLS GRID,MLS#: 22096364
Facts & features
Interior
Bedrooms & bathrooms
- Bedrooms: 3
- Bathrooms: 2
- Full bathrooms: 2
- Main level bathrooms: 2
- Main level bedrooms: 3
Primary bedroom
- Level: Main
- Area: 238 Square Feet
- Dimensions: 17x14
Bedroom 2
- Level: Main
- Area: 132 Square Feet
- Dimensions: 12x11
Bedroom 3
- Level: Main
- Area: 168 Square Feet
- Dimensions: 14x12
Breakfast room
- Level: Main
- Area: 117 Square Feet
- Dimensions: 13x9
Dining room
- Level: Main
- Area: 144 Square Feet
- Dimensions: 12x12
Great room
- Level: Main
- Area: 361 Square Feet
- Dimensions: 19x19
Kitchen
- Features: Tile-Ceramic
- Level: Main
- Area: 144 Square Feet
- Dimensions: 12x12
Laundry
- Features: Tile-Ceramic
- Level: Main
- Area: 36 Square Feet
- Dimensions: 6x6
Sun room
- Features: Tile-Ceramic
- Level: Main
- Area: 182 Square Feet
- Dimensions: 14x13
Heating
- Forced Air
Cooling
- Central Air
Appliances
- Included: Gas Cooktop, Dishwasher, Dryer, Disposal, Gas Water Heater, MicroHood, Gas Oven, Refrigerator, Washer, Water Softener Owned
- Laundry: Laundry Room, Main Level, Sink
Features
- Attic Pull Down Stairs, Breakfast Bar, Cathedral Ceiling(s), High Ceilings, Kitchen Island, Entrance Foyer, Ceiling Fan(s), Eat-in Kitchen, Pantry, Walk-In Closet(s)
- Windows: Wood Work Stained
- Has basement: No
- Attic: Pull Down Stairs
- Number of fireplaces: 1
- Fireplace features: Gas Log, Great Room
- Common walls with other units/homes: 1 Common Wall
Interior area
- Total structure area: 1,847
- Total interior livable area: 1,847 sqft
Property
Parking
- Total spaces: 2
- Parking features: Attached
- Attached garage spaces: 2
- Details: Garage Parking Other(Finished Garage, Garage Door Opener)
Features
- Levels: One
- Stories: 1
- Entry location: Free Standing,Ground Level
- Patio & porch: Covered, Glass Enclosed, Patio
Lot
- Size: 0.36 Acres
- Features: Curbs, Sidewalks, Storm Sewer, Street Lights, Mature Trees, Trees-Small (Under 20 Ft)
Details
- Parcel number: 410412023013004041
- Horse amenities: None
Construction
Type & style
- Home type: Condo
- Architectural style: Ranch,Traditional
- Property subtype: Residential, Condominium
- Attached to another structure: Yes
Materials
- Brick
- Foundation: Crawl Space
Condition
- Updated/Remodeled
- New construction: No
- Year built: 1997
Utilities & green energy
- Electric: 200+ Amp Service
- Water: Public
- Utilities for property: Electricity Connected, Sewer Connected, Water Connected
Community & HOA
Community
- Features: Low Maintenance Lifestyle, Curbs, Sidewalks, Street Lights
- Security: Firewall(s), Smoke Detector(s)
- Subdivision: Ashwood Condominiums
HOA
- Has HOA: Yes
- Amenities included: Insurance, Maintenance Grounds, Maintenance, Management, Snow Removal
- Services included: Association Home Owners, Entrance Common, Insurance, Lawncare, Maintenance Grounds, Maintenance Structure, Maintenance, Management, Snow Removal
- HOA fee: $490 monthly
Location
- Region: Greenwood
Financial & listing details
- Price per square foot: $222/sqft
- Tax assessed value: $417,800
- Annual tax amount: $3,878
- Date on market: 4/21/2026
- Cumulative days on market: 161 days
- Electric utility on property: Yes
Estimated market value
Not available
Estimated sales range
Not available
Not available
Price history
| Date | Event | Price |
|---|---|---|
| 9/28/2026 | Listed for sale | $410,000$222/sqft |
Source:  MIBOR as distributed by MLS GRID #22096364 Report a problem MIBOR as distributed by MLS GRID #22096364 Report a problem | ||
| 9/3/2026 | Pending sale | $410,000$222/sqft |
Source: MIBOR as distributed by MLS GRID #22096364 Report a problem | ||
| 7/27/2026 | Price change | $410,000-3.5%$222/sqft |
Source: MIBOR as distributed by MLS GRID #22096364 Report a problem | ||
| 6/23/2026 | Price change | $425,000-2.3%$230/sqft |
Source: MIBOR as distributed by MLS GRID #22096364 Report a problem | ||
| 5/28/2026 | Price change | $435,000-3.3%$236/sqft |
Source: MIBOR as distributed by MLS GRID #22096364 Report a problem | ||
| 4/21/2026 | Listed for sale | $450,000-2.2%$244/sqft |
Source: MIBOR as distributed by MLS GRID #22096364 Report a problem | ||
| 11/20/2025 | Listing removed | $459,900$249/sqft |
Source: MIBOR as distributed by MLS GRID #22040130 Report a problem | ||
| 9/26/2025 | Price change | $459,900-1.9%$249/sqft |
Source: MIBOR as distributed by MLS GRID #22040130 Report a problem | ||
| 8/27/2025 | Price change | $469,000-1.3%$254/sqft |
Source: MIBOR as distributed by MLS GRID #22040130 Report a problem | ||
| 5/23/2025 | Listed for sale | $475,000+90%$257/sqft |
Source: MIBOR as distributed by MLS GRID #22040130 Report a problem | ||
| 5/27/2015 | Sold | $250,000-3.8%$135/sqft |
Source: MIBOR as distributed by MLS GRID #21334155 Report a problem | ||
| 3/14/2015 | Pending sale | $260,000$141/sqft |
Source: Keller Williams Indianapolis Metro North #21334155 Report a problem | ||
| 1/31/2015 | Listed for sale | $260,000$141/sqft |
Source: Keller Williams Indianapolis Metro North #21334155 Report a problem | ||
Public tax history
| Year | Property taxes | Tax assessment |
|---|---|---|
| 2025 | $3,980 +6.6% | $417,800 +5% |
| 2024 | $3,734 +5% | $398,000 +6.6% |
| 2023 | $3,556 +18.8% | $373,400 +5% |
| 2022 | $2,993 +0.4% | $355,600 +18.8% |
| 2021 | $2,982 +7.8% | $299,300 +0.4% |
| 2020 | $2,767 +2% | $298,200 +7.8% |
| 2019 | $2,714 -1.1% | $276,700 +2% |
| 2018 | $2,745 +9.2% | $271,400 -1.1% |
| 2017 | $2,513 +100% | $274,500 +9.2% |
| 2016 | $1,257 -48.7% | $251,300 +7.9% |
| 2014 | $2,449 +11.5% | $232,900 +4.7% |
| 2013 | $2,197 +3.6% | $222,500 +5% |
| 2012 | $2,120 -16.1% | $212,000 -16.1% |
| 2011 | $2,526 | $252,600 |
Find assessor info on the county website
Monthly payment
Est. payment
Payment breakdown
Explore the cost of this home by adjusting the details. Changes won't be saved.Climate risks
Neighborhood: 46143
Nearby schools
Schools provided by the listing agent
- High: Center Grove High School
Source: MIBOR as distributed by MLS GRID. This data may not be complete. We recommend contacting the local school district to confirm school assignments for this home.

Similar homes
- $475,0002 bd3 ba2.5k sqft1832 Broadleaf Ct, Greenwood, IN 46143Active
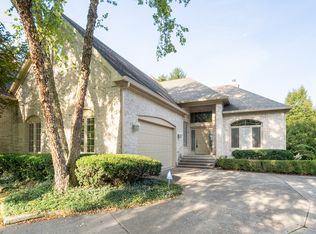 MLS ID #22123904, Marsha Wilson, F.C. Tucker Company. MIBOR as distributed by MLS GRID
 - $395,0003 bd2 ba1.6k sqft876 Bayside Dr, Greenwood, IN 46143Active
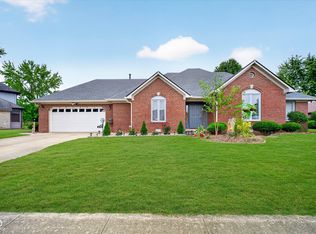 MLS ID #22116472, Pau Suan, CENTURY 21 Scheetz. MIBOR as distributed by MLS GRID
 - $318,0002 bd2 ba1.6k sqft1392 Heron Ridge Blvd, Greenwood, IN 46143Active
 MLS ID #22120511, Tiare Smith, F.C. Tucker Company. MIBOR as distributed by MLS GRID
 - $349,9003 bd3 ba2.1k sqft670 Brook Dr, Greenwood, IN 46143Active
 MLS ID #22131153, Darrin Galyean, My Agent. MIBOR as distributed by MLS GRID
