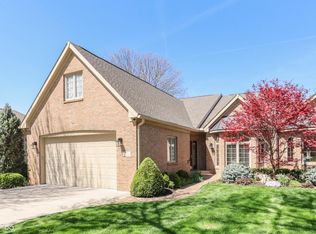
Welcome to 1851 Broadleaf Ct! This beautifully updated home offers approximately 1,330 square feet of finished living space, including a finished lower level that provides plenty of flexibility for a family room, office, recreation area or additional living space. You'll love the abundance of storage throughout the home, making organization a breeze. The main level family room opens to a beautiful deck, creating the perfect spot for relaxing, entertaining or enjoying the outdoors. Numerous updates throughout the home add to its appeal and make it move-in ready. With comfortable living spaces, generous storage, a wonderful outdoor area and lots of recent improvements, 1851 Broadleaf Ct. is a home you won't want to miss!
Pending
$579,000
1851 Broadleaf Ct, Greenwood, IN 46143
3beds
3,458sqft
Residential, Condominium
Built in 1996
-- sqft lot
$567,300 Zestimate®
$167/sqft
$490/mo HOA
What's special
Finished lower levelWonderful outdoor areaGenerous storageComfortable living spacesLots of recent improvementsBeautiful deckBeautifully updated home
- 29 days
- 1,002
- 33
Zillow last checked:
Listing updated:
Listed by:
Judith Ann Hoeping 317-590-6407,
Tomorrow Realty, Inc.
Source: MIBOR as distributed by MLS GRID,MLS#: 22118350
Facts & features
Interior
Bedrooms & bathrooms
- Bedrooms: 3
- Bathrooms: 3
- Full bathrooms: 3
- Main level bathrooms: 2
- Main level bedrooms: 2
Bedroom 2
- Level: Main
- Area: 132 Square Feet
- Dimensions: 11x12
Bedroom 3
- Level: Basement
- Area: 221 Square Feet
- Dimensions: 17x13
Other
- Level: Main
- Area: 238 Square Feet
- Dimensions: 14x17
Breakfast room
- Features: Tile-Ceramic
- Level: Main
- Area: 143 Square Feet
- Dimensions: 13x11
Dining room
- Level: Main
- Area: 204 Square Feet
- Dimensions: 17x12
Great room
- Level: Main
- Area: 342 Square Feet
- Dimensions: 18x19
Kitchen
- Features: Tile-Ceramic
- Level: Main
- Area: 110 Square Feet
- Dimensions: 11x10
Laundry
- Features: Tile-Ceramic
- Level: Main
- Area: 100 Square Feet
- Dimensions: 10x10
Play room
- Level: Basement
- Area: 870 Square Feet
- Dimensions: 29x30
Workshop
- Features: Other
- Level: Basement
- Area: 156 Square Feet
- Dimensions: 12x13
Heating
- Forced Air, Natural Gas
Cooling
- Central Air
Appliances
- Included: Dishwasher, Disposal, Gas Water Heater, Microwave, Electric Oven, Refrigerator, Water Softener Owned
- Laundry: Main Level
Features
- Attic Access, Built-in Features, Vaulted Ceiling(s), Walk-In Closet(s), Ceiling Fan(s), Double Vanity, Entrance Foyer
- Basement: Ceiling - 9+ feet,Daylight,Full,Partially Finished
- Attic: Access Only
- Number of fireplaces: 2
- Fireplace features: Basement, Gas Log, Great Room
- Common walls with other units/homes: End Unit
Interior area
- Total structure area: 3,458
- Total interior livable area: 3,458 sqft
- Finished area below ground: 1,331
Property
Parking
- Total spaces: 2
- Parking features: Attached
- Attached garage spaces: 2
- Details: Garage Parking Other(Finished Garage, Keyless Entry)
Features
- Levels: One
- Stories: 1
- Entry location: Ground Level
- Patio & porch: Patio, Covered
- Exterior features: Lighting
Lot
- Size: 0.36 Acres
- Features: Corner Lot, Cul-De-Sac, Sidewalks, Street Lights, Mature Trees, Trees-Small (Under 20 Ft)
Details
- Parcel number: 410412023013002041
- Horse amenities: None
Construction
Type & style
- Home type: Condo
- Architectural style: Ranch
- Property subtype: Residential, Condominium
- Attached to another structure: Yes
Materials
- Brick
- Foundation: Concrete Perimeter
Condition
- New construction: No
- Year built: 1996
Utilities & green energy
- Water: Public
- Utilities for property: Electricity Connected, Sewer Connected, Water Connected
Community & HOA
Community
- Features: Curbs, Sidewalks, Street Lights
- Security: Smoke Detector(s), Security System Owned
- Subdivision: Ashwood Condominiums
HOA
- Has HOA: Yes
- Amenities included: Insurance, Maintenance Grounds, Maintenance, Management, Snow Removal, Trash
- Services included: Association Home Owners, Entrance Common, Insurance, Irrigation, Maintenance Grounds, Maintenance Structure, Management, Snow Removal, Trash
- HOA fee: $490 monthly
- HOA phone: 317-570-4358
Location
- Region: Greenwood
Financial & listing details
- Price per square foot: $167/sqft
- Tax assessed value: $522,400
- Annual tax amount: $4,924
- Date on market: 8/7/2026
- Cumulative days on market: 17 days
- Electric utility on property: Yes
Estimated market value
$567,300
$539,000 - $596,000
$2,415/mo
Price history
| Date | Event | Price |
|---|---|---|
| 8/21/2026 | Pending sale | $579,000$167/sqft |
Source: | ||
| 8/7/2026 | Listed for sale | $579,000+83.8%$167/sqft |
Source: | ||
| 1/30/2017 | Sold | $315,000-3.1%$91/sqft |
Source: | ||
| 10/7/2016 | Price change | $325,000-6.9%$94/sqft |
Source: Dietel Richardson Realty LLC #21413337 Report a problem | ||
| 9/7/2016 | Price change | $349,000-3.1%$101/sqft |
Source: Dietel Richardson Realty LLC #21413337 Report a problem | ||
| 7/1/2016 | Price change | $360,000-2.7%$104/sqft |
Source: Dietel Richardson Realty LLC #21413337 Report a problem | ||
| 4/22/2016 | Listed for sale | $370,000$107/sqft |
Source: Dietel Richardson Realty LLC #21413337 Report a problem | ||
Public tax history
| Year | Property taxes | Tax assessment |
|---|---|---|
| 2025 | $5,006 +6.9% | $522,400 +4.4% |
| 2024 | $4,683 +8.6% | $500,600 +6.9% |
| 2023 | $4,311 +16.9% | $468,300 +8.6% |
| 2022 | $3,688 | $431,100 +16.9% |
| 2021 | $3,688 +8.2% | $368,800 |
| 2020 | $3,407 +2.1% | $368,800 +8.2% |
| 2019 | $3,337 +1.8% | $340,700 +2.1% |
| 2018 | $3,277 +7.7% | $333,700 +1.8% |
| 2017 | $3,043 | $327,700 +7.7% |
| 2016 | $3,043 +1.3% | $304,300 +7.1% |
| 2014 | $3,003 +11% | $284,100 +5% |
| 2013 | $2,706 +5.2% | $270,600 +5.2% |
| 2012 | $2,572 -15.8% | $257,200 -15.8% |
| 2011 | $3,056 | $305,600 |
Find assessor info on the county website
Monthly payment
Est. payment
Payment breakdown
Explore the cost of this home by adjusting the details. Changes won't be saved.Climate risks
Neighborhood: 46143
Nearby schools
Schools provided by the listing agent
- Elementary: Sugar Grove Elementary School
- Middle: Center Grove Middle School North
- High: Center Grove High School
Source: MIBOR as distributed by MLS GRID. This data may not be complete. We recommend contacting the local school district to confirm school assignments for this home.


