Welcome home to this beautifully maintained condo in the highly sought-after community of Ashwood. This home offers truly incredible pond views that create a peaceful setting you'll enjoy every single day, no matter the season. The main level features two bedrooms, including a spacious primary retreat designed for comfort and privacy. The primary bath includes a dual-sink vanity, a step-in shower, and a private water closet with sliding door. A generous walk-in closet completes the suite. The second bedroom has a charming bay window, making it perfect for guests or a home office. A stunning great room with a gas fireplace, vaulted ceilings and abundant natural light is ideal for relaxing and entertaining. The kitchen offers a functional layout and features granite countertops, a stone backsplash, stainless steel appliances, a pantry, and abundant cabinet and counter space. There is also plenty of room for a formal dining table or a cozy breakfast nook, allowing you to customize the space to fit your lifestyle. A generously sized laundry room leads directly to the garage for everyday convenience. Step outside to your private deck and enjoy that serene pond view. The finished walkout lower level includes a third bedroom and secondary living room anchored by a cozy fireplace - perfect for guests, hobbies, or multi-generational living. A corner wet bar adds charm and flexibility for entertaining. The full bathroom features dual access from both the bedroom and hallway for added privacy and practicality. An additional bonus room provides flexible space for a home office, workout room, or creative studio. Don't miss the attic space above the garage for additional storage solutions. Step outside the lower-level patio and continue enjoying those tranquil pond views. If you're ready to enjoy low-maintenance living without sacrificing space, this may just be your sign - schedule a showing today.
Active
Price cut: $14K (6/26)
$575,000
1752 Pathway Dr N, Greenwood, IN 46143
3beds
2,967sqft
:
Get pre-qualified$4,120/mo
Residential, Condominium
Built in 1991
-- sqft lot
$-- Zestimate®
$194/sqft
$490/mo HOA
What's special
Finished walkout lower levelVaulted ceilingsGranite countertopsAbundant natural lightGenerous walk-in closetIncredible pond viewsStainless steel appliances
- 111 days |
- 462 |
- 11 |
Zillow last checked:
Listing updated:
Listed by:
Amy Keizers 317-902-1313,
Duke Collective, Inc.
Source: MIBOR as distributed by MLS GRID,MLS#: 22087203
Facts & features
Interior
Bedrooms & bathrooms
- Bedrooms: 3
- Bathrooms: 3
- Full bathrooms: 2
- 1/2 bathrooms: 1
- Main level bathrooms: 2
- Main level bedrooms: 2
Primary bedroom
- Level: Main
- Area: 260 Square Feet
- Dimensions: 20x13
Bedroom 2
- Level: Main
- Area: 169 Square Feet
- Dimensions: 13x13
Bedroom 3
- Level: Basement
- Area: 195 Square Feet
- Dimensions: 15x13
Bonus room
- Level: Basement
- Area: 143 Square Feet
- Dimensions: 13x11
Dining room
- Level: Main
- Area: 121 Square Feet
- Dimensions: 11x11
Family room
- Level: Basement
- Area: 330 Square Feet
- Dimensions: 22x15
Kitchen
- Level: Main
- Area: 156 Square Feet
- Dimensions: 13x12
Laundry
- Features: Tile-Ceramic
- Level: Main
- Area: 90 Square Feet
- Dimensions: 10x9
Living room
- Level: Main
- Area: 418 Square Feet
- Dimensions: 22x19
Heating
- Forced Air, Natural Gas
Cooling
- Central Air
Appliances
- Included: Dishwasher, Disposal, Gas Water Heater, Gas Oven, Refrigerator, Water Heater
- Laundry: Main Level, Sink
Features
- Attic Pull Down Stairs, Breakfast Bar, High Ceilings, Entrance Foyer, Ceiling Fan(s), In-Law Floorplan, Eat-in Kitchen, Pantry, Walk-In Closet(s), Wet Bar
- Windows: Wood Work Stained
- Basement: Finished,Walk-Out Access
- Attic: Pull Down Stairs
- Number of fireplaces: 2
- Fireplace features: Basement, Gas Log, Great Room, Living Room
- Common walls with other units/homes: End Unit
Interior area
- Total structure area: 2,967
- Total interior livable area: 2,967 sqft
- Finished area below ground: 1,059
Video & virtual tour
Property
Parking
- Total spaces: 2
- Parking features: Attached
- Attached garage spaces: 2
- Details: Garage Parking Other(Finished Garage, Floor Drain, Garage Door Opener, Keyless Entry)
Features
- Levels: One
- Stories: 1
- Entry location: Building Private Entry
- Patio & porch: Deck, Covered
- Exterior features: Sprinkler System
- Has view: Yes
- View description: Pond, Trees/Woods, Water
- Has water view: Yes
- Water view: Pond,Water
- Waterfront features: Pond, Water View
Lot
- Size: 0.36 Acres
- Features: Mature Trees
Details
- Parcel number: 410412023008000041
- Other equipment: Intercom
- Horse amenities: None
Construction
Type & style
- Home type: Condo
- Architectural style: Traditional
- Property subtype: Residential, Condominium
- Attached to another structure: Yes
Materials
- Brick
- Foundation: Concrete Perimeter
Condition
- Updated/Remodeled
- New construction: No
- Year built: 1991
Utilities & green energy
- Water: Public
- Utilities for property: Electricity Connected, Sewer Connected, Water Connected
Community & HOA
Community
- Features: Low Maintenance Lifestyle, Sidewalks, Street Lights, Suburban
- Security: Smoke Detector(s)
- Subdivision: Ashwood Condominiums
HOA
- Has HOA: Yes
- Amenities included: Insurance, Maintenance Grounds, Maintenance, Snow Removal
- Services included: Association Home Owners, Entrance Common, Insurance, Irrigation, Lawncare, Maintenance Grounds, Maintenance Structure, Maintenance, Snow Removal
- HOA fee: $490 monthly
- HOA phone: 317-570-4358
Location
- Region: Greenwood
Financial & listing details
- Price per square foot: $194/sqft
- Tax assessed value: $514,500
- Annual tax amount: $4,908
- Date on market: 4/9/2026
- Cumulative days on market: 112 days
- Electric utility on property: Yes
Estimated market value
Not available
Estimated sales range
Not available
Not available
Price history
| Date | Event | Price |
|---|---|---|
| 6/26/2026 | Price change | $575,000-2.4%$194/sqft |
Source:  MIBOR as distributed by MLS GRID #22087203 Report a problem MIBOR as distributed by MLS GRID #22087203 Report a problem | ||
| 4/9/2026 | Listed for sale | $589,000+71.2%$199/sqft |
Source: MIBOR as distributed by MLS GRID #22087203 Report a problem | ||
| 11/10/2017 | Sold | $344,000-10.2%$116/sqft |
Source: MIBOR as distributed by MLS GRID #21453779 Report a problem | ||
| 10/21/2015 | Listing removed | $382,900$129/sqft |
Source: Landrigan & Company, Realtors #21357628 Report a problem | ||
| 8/10/2015 | Listed for sale | $382,900$129/sqft |
Source: Metropolitan Indianapolis Board of REALTORS #21357628 Report a problem | ||
Public tax history
| Year | Property taxes | Tax assessment |
|---|---|---|
| 2025 | $4,907 +6.9% | $514,500 +4.9% |
| 2024 | $4,591 +8.6% | $490,700 +6.9% |
| 2023 | $4,228 +16.9% | $459,100 +8.6% |
| 2022 | $3,618 | $422,800 +16.9% |
| 2021 | $3,618 +8.2% | $361,800 |
| 2020 | $3,343 +2.1% | $361,800 +8.2% |
| 2019 | $3,275 +1% | $334,300 +2.1% |
| 2018 | $3,241 +6.6% | $327,500 +1% |
| 2017 | $3,040 | $324,100 +6.6% |
| 2016 | $3,040 +1.4% | $304,000 +7.4% |
| 2014 | $2,999 +12.2% | $283,100 +6% |
| 2013 | $2,672 +6% | $267,200 +6% |
| 2012 | $2,521 -15.7% | $252,100 -15.7% |
| 2011 | $2,990 | $299,000 |
Find assessor info on the county website
Monthly payment
Est. payment
Payment breakdown
Explore the cost of this home by adjusting the details. Changes won't be saved.Climate risks
Neighborhood: 46143
Nearby schools
GreatSchools rating
- 7/10Center Grove Elementary SchoolGrades: K-5Distance: 2 mi
- 8/10Center Grove Middle School CentralGrades: 6-8Distance: 2.1 mi
- 10/10Center Grove High SchoolGrades: 9-12Distance: 2.2 mi
- $539,9002 bd2 ba2.2k sqft1744 Pathway Dr N, Greenwood, IN 46143Off Market
- $530,0004 bd2 ba2.7k sqft1758 Pathway Dr N, Greenwood, IN 46143Off Market
- $519,0003 bd3 ba3.4k sqft1851 Broadleaf Ct, Greenwood, IN 46143Off Market
- $549,4003 bd3 ba3.1k sqft1736 Pathway Dr N, Greenwood, IN 46143Off Market
- $565,0002 bd3 ba3.2k sqft1728 Pathway Dr N, Greenwood, IN 46143Sold
- $295,800-- bd-- ba-- sqftBroadleaf Ct, Greenwood, IN 46143Off Market
- $550,1004 bd3 ba3.1k sqft1766 Pathway Dr N, Greenwood, IN 46143Off Market
- $540,9003 bd3 ba3.1k sqft1731 Pathway Dr N, Greenwood, IN 46143Off Market
A local agent can set up tours, give advice and negotiate with sellers.
Similar homes
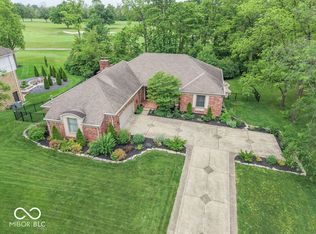
- $559,0004 bd4 ba4.2k sqft2280 Woodsway Dr, Greenwood, IN 46143Active
 MLS ID #22104147, Chris Neff, F.C. Tucker Company. MIBOR as distributed by MLS GRID
 - $410,0003 bd2 ba1.8k sqft1858 Broadleaf Ct, Greenwood, IN 46143Active
 MLS ID #22096364, Patrick Watkins, Mike Watkins Real Estate Group. MIBOR as distributed by MLS GRID
 - $600,0004 bd3 ba3.6k sqft4015 Highland Park Dr, Greenwood, IN 46143Active
 MLS ID #22107389, Surbhi Dhawan, Carpenter, REALTORS®. MIBOR as distributed by MLS GRID
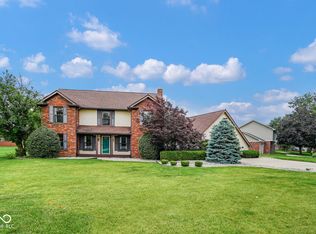
 - $479,9004 bd3 ba3.2k sqft3007 Greensview Dr, Greenwood, IN 46143Active
 MLS ID #22104381, Patrick Davidson, The Cooper Real Estate Group. MIBOR as distributed by MLS GRID
 - $585,0004 bd4 ba4.1k sqft1325 Brentford Ln, Greenwood, IN 46143ActiveMLS ID #22093822, Shaloo Munjaal, Berkshire Hathaway Home. MIBOR as distributed by MLS GRID
- $520,0004 bd4 ba3.7k sqft4030 Brockton Manor North Dr, Greenwood, IN 46143ActiveMLS ID #22098858, Paramjit Kaur, Team Gee Real Estate. MIBOR as distributed by MLS GRID
- $525,0003 bd2 ba2.6k sqft5621 W Smokey Row Rd, Greenwood, IN 46143ActiveMLS ID #22113062, Shawna Brooks, Keller Williams Indy Metro Partners. MIBOR as distributed by MLS GRID
- $549,9005 bd4 ba3.6k sqft2553 Forest Hills Blvd, Greenwood, IN 46143ActiveMLS ID #22084924, Jenny Laughner, CENTURY 21 Scheetz. MIBOR as distributed by MLS GRID
- $630,0004 bd4 ba4.3k sqft2743 Baywater Ct, Greenwood, IN 46143ActiveMLS ID #22106046, Jamie Suchotzky, Red Hot, REALTORS LLC. MIBOR as distributed by MLS GRID
- $659,9004 bd4 ba4.2k sqft5517 Westbourne Ct, Greenwood, IN 46143ActiveMLS ID #22094207, Jobea Trefny, Carpenter, REALTORS®. MIBOR as distributed by MLS GRID
- $365,0004 bd3 ba3.2k sqft3362 Shore Dr, Greenwood, IN 46143ActiveMLS ID #22098032, Patrick Watkins, Mike Watkins Real Estate Group. MIBOR as distributed by MLS GRID
- $460,0003 bd3 ba2.6k sqft4082 Bayberry Ct, Greenwood, IN 46143ActiveMLS ID #22089020, John Walters, Weichert REALTORS® Cooper Group Indy. MIBOR as distributed by MLS GRID
- $425,0004 bd3 ba2.7k sqft4124 Windsor Ct, Greenwood, IN 46142ActiveMLS ID #22098239, Jeffrey Paxson, Jeff Paxson Team. MIBOR as distributed by MLS GRID
- $349,0003 bd4 ba3.3k sqft373 Exeter Ct, Greenwood, IN 46143ActiveMLS ID #22083605, Zachary Canada, @properties. MIBOR as distributed by MLS GRID
- $339,9004 bd3 ba2.4k sqft1107 Sugar Maple Dr, Greenwood, IN 46143ActiveMLS ID #22108392, Patrick Watkins, Mike Watkins Real Estate Group. MIBOR as distributed by MLS GRID
- $610,0003 bd3 ba2.8k sqft7082 Bitternut Ln, Plainfield, IN 46168ActiveMLS ID #22114967, Mike Ellis, Ellis & Associates. MIBOR as distributed by MLS GRID
- $539,9003 bd4 ba2.9k sqft924 N Park Ave, Indianapolis, IN 46202ActiveMLS ID #22096615, Kevin Fertig, Real Broker, LLC. MIBOR as distributed by MLS GRID
- $549,9003 bd2 ba1.8k sqft2945 E 200 S, Franklin, IN 46131ActiveMLS ID #22109614, Patrick Watkins, Mike Watkins Real Estate Group. MIBOR as distributed by MLS GRID
- $330,0004 bd3 ba2k sqft388 Leaning Tree Rd, Greenwood, IN 46142ActiveMLS ID #22110357, Katy Zirkelbach, Keller Williams Indy Metro Partners. MIBOR as distributed by MLS GRID
- $574,9004 bd4 ba2.8k sqft1846 S Fox Cove Blvd, New Palestine, IN 46163ActiveMLS ID #22103393, Gina Rininger, Crossroads Real Estate Group LLC. MIBOR as distributed by MLS GRID
