Welcome to this stunning custom-built home in the highly sought-after Hickory Woods community! Better than new, this beautifully designed 3-bedroom, 2.5-bath home offers exceptional craftsmanship, timeless finishes, and a spacious floor plan perfect for today's lifestyle. Inside, you'll find gorgeous custom woodwork, elegant built-ins, soaring vaulted ceilings, and 9-foot ceilings that create an open, airy feel throughout. The thoughtfully designed layout includes a private home office, formal dining room, and an expansive bonus room, providing plenty of space for work, entertaining, or relaxing. The spacious primary suite features a generous walk-in closet, while the open-concept living area flows seamlessly into the kitchen and gathering spaces, making it ideal for everyday living and hosting family and friends. Outside, you'll appreciate the home's outstanding curb appeal and oversized 3-car garage, all situated in one of the area's most desirable neighborhoods
Active
Price cut: $24.9K (9/22)
$550,000
7082 Bitternut Ln, Plainfield, IN 46168
3beds
2,820sqft
Residential, Single Family Residence
Built in 2008
0.45 Acres Lot
$-- Zestimate®
$195/sqft
$13/mo HOA
What's special
Expansive bonus roomExceptional craftsmanshipSpacious floor planOutstanding curb appealSpacious primary suiteFormal dining roomElegant built-ins
- 71 days
- 747
- 24
Zillow last checked:
Listing updated:
Listed by:
Mike Ellis Mike.Ellis@CallEllis.com,
Ellis & Associates
Source: MIBOR as distributed by MLS GRID,MLS#: 22114967
Facts & features
Interior
Bedrooms & bathrooms
- Bedrooms: 3
- Bathrooms: 3
- Full bathrooms: 2
- 1/2 bathrooms: 1
- Main level bathrooms: 2
- Main level bedrooms: 1
Primary bedroom
- Level: Main
- Area: 225 Square Feet
- Dimensions: 15x15
Bedroom 2
- Level: Upper
- Area: 156 Square Feet
- Dimensions: 12x13
Bedroom 3
- Level: Upper
- Area: 154 Square Feet
- Dimensions: 14x11
Bonus room
- Level: Upper
- Area: 437 Square Feet
- Dimensions: 19x23
Breakfast room
- Level: Main
- Area: 120 Square Feet
- Dimensions: 10x12
Dining room
- Level: Main
- Area: 121 Square Feet
- Dimensions: 11x11
Great room
- Level: Main
- Area: 340 Square Feet
- Dimensions: 17x20
Kitchen
- Level: Main
- Area: 180 Square Feet
- Dimensions: 15x12
Laundry
- Features: Tile-Ceramic
- Level: Main
- Area: 56 Square Feet
- Dimensions: 7x8
Office
- Level: Main
- Area: 132 Square Feet
- Dimensions: 12x11
Heating
- Forced Air, Natural Gas
Cooling
- Central Air
Appliances
- Included: MicroHood, Oven, Gas Water Heater
Features
- Attic Access, Built-in Features, Cathedral Ceiling(s), High Ceilings, Walk-In Closet(s), Eat-in Kitchen
- Has basement: No
- Attic: Access Only
- Number of fireplaces: 1
- Fireplace features: Electric, Great Room
Interior area
- Total structure area: 2,820
- Total interior livable area: 2,820 sqft
Property
Parking
- Total spaces: 3
- Parking features: Attached
- Attached garage spaces: 3
Features
- Levels: Two
- Stories: 2
- Patio & porch: Screened
- Fencing: Fenced,Full
Lot
- Size: 0.45 Acres
- Features: Sidewalks
Details
- Parcel number: 321516228003000011
- Special conditions: Sales Disclosure On File
- Horse amenities: None
Construction
Type & style
- Home type: SingleFamily
- Architectural style: Traditional
- Property subtype: Residential, Single Family Residence
Materials
- Brick, Wood Siding
- Foundation: Crawl Space
Condition
- New construction: No
- Year built: 2008
Utilities & green energy
- Water: Public
Community & HOA
Community
- Subdivision: Hickory Woods
HOA
- Has HOA: Yes
- Services included: Association Home Owners
- HOA fee: $160 annually
Location
- Region: Plainfield
Financial & listing details
- Price per square foot: $195/sqft
- Tax assessed value: $445,500
- Annual tax amount: $2,942
- Date on market: 7/23/2026
- Cumulative days on market: 73 days
Estimated market value
Not available
Estimated sales range
Not available
Not available
Price history
| Date | Event | Price |
|---|---|---|
| 9/22/2026 | Price change | $550,000-4.3%$195/sqft |
Source:  MIBOR as distributed by MLS GRID #22114967 Report a problem MIBOR as distributed by MLS GRID #22114967 Report a problem | ||
| 8/24/2026 | Price change | $574,900-4.2%$204/sqft |
Source: MIBOR as distributed by MLS GRID #22114967 Report a problem | ||
| 8/4/2026 | Price change | $599,900-1.7%$213/sqft |
Source: MIBOR as distributed by MLS GRID #22114967 Report a problem | ||
| 7/23/2026 | Listed for sale | $610,000+102.3%$216/sqft |
Source: MIBOR as distributed by MLS GRID #22114967 Report a problem | ||
| 4/9/2010 | Sold | $301,500$107/sqft |
Source: MIBOR as distributed by MLS GRID #21003329 Report a problem | ||
Public tax history
| Year | Property taxes | Tax assessment |
|---|---|---|
| 2025 | $3,464 +7.6% | $445,500 +0.4% |
| 2024 | $3,219 -8.1% | $443,900 +4% |
| 2023 | $3,503 +14.3% | $427,000 +1.1% |
| 2022 | $3,066 +9.4% | $422,300 +10.6% |
| 2021 | $2,804 +1.8% | $381,900 +9% |
| 2020 | $2,755 -2.5% | $350,400 +0.7% |
| 2019 | $2,826 -2.5% | $348,000 +1.2% |
| 2018 | $2,898 +3.9% | $343,800 +3.8% |
| 2017 | $2,789 -1.1% | $331,300 +3% |
| 2016 | $2,820 -2.5% | $321,800 +1.9% |
| 2014 | $2,892 -3.4% | $315,800 -0.9% |
| 2013 | $2,993 -1.1% | $318,600 +2.6% |
| 2011 | $3,026 +1.1% | $310,500 |
| 2010 | $2,994 +0.8% | $310,500 |
| 2009 | $2,970 +317.2% | $310,500 +611.2% |
| 2007 | $712 +4335.4% | $43,660 |
| 2006 | $16 | -- |
| 2005 | -- | $700 |
Find assessor info on the county website
Monthly payment
Est. payment
Payment breakdown
Explore the cost of this home by adjusting the details. Changes won't be saved.Climate risks
Neighborhood: 46168

Similar homes
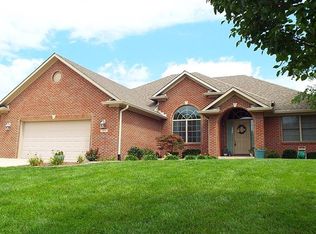
- $399,9003 bd2 ba1.7k sqft4268 Tattersall Dr, Plainfield, IN 46168Active
 MLS ID #22129246, Shantel Morris, Pendula Group, LLC. MIBOR as distributed by MLS GRID
 - $465,0005 bd3 ba4k sqft7023 Stonecreek Dr, Plainfield, IN 46168Active
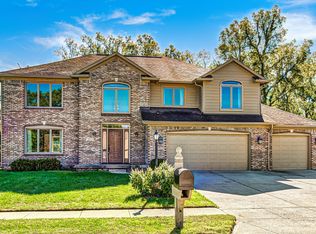 MLS ID #22128372, Jacqueline Veney, Hill & Associates. MIBOR as distributed by MLS GRID
 - $439,0005 bd3 ba3k sqft5903 Chazimal St, Plainfield, IN 46168Active
 MLS ID #22123598, Andrea Regan, Urban Realty Group, LLC. MIBOR as distributed by MLS GRID
 - $539,9005 bd3 ba2.9k sqft6434 Stone Side Dr, Plainfield, IN 46168Active
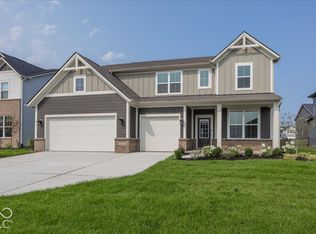 MIBOR as distributed by MLS GRID
 - $499,0004 bd3 ba2.2k sqft8581 N Goat Hollow Rd, Mooresville, IN 46158For Sale
 MLS ID #110629, BRANDON WARFIELD, CARPENTER REALTORS. THAAR
