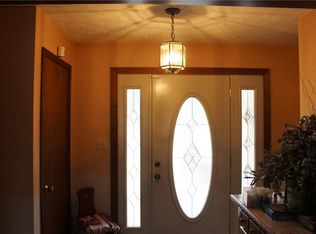
Discover your own private retreat! Nestled among mature trees on approximately 2.5 wooded acres, this spacious 4-bedroom ranch offers privacy, room to roam, and a peaceful setting just minutes from town. Inside, natural light, warm wood accents, and generous living spaces create an inviting atmosphere. The remodeled kitchen connects to the front living room through an expanded opening, creating a more open and comfortable flow for everyday living and entertaining. The new main-level laundry adds convenience, while additional laundry hookups remain in the basement. Step outside and enjoy beautiful landscaping, winding trails, mature trees, a lofted barn, and plenty of space to relax, entertain, or simply enjoy the wooded surroundings. The basement has been recently framed and is ready for your vision, offering excellent potential for additional living, recreation, office, or hobby space. With its wooded acreage, spacious ranch layout, thoughtful improvements, and flexible living space, this property offers a hard-to-find combination of privacy, space, and versatility.
For sale
$499,000
8581 N Goat Hollow Rd, Mooresville, IN 46158
4beds
2,217sqft
Single Family Residence
Built in 1969
2.54 Acres Lot
$479,200 Zestimate®
$225/sqft
$-- HOA
What's special
Lofted barnWooded surroundingsWarm wood accentsWinding trailsNatural lightGenerous living spacesFlexible living space
- 2 days
- 707
- 52
Zillow last checked:
Listing updated:
Listed by:
BRANDON WARFIELD 317-626-7174,
CARPENTER REALTORS
Source: THAAR,MLS#: 110629
Facts & features
Interior
Bedrooms & bathrooms
- Bedrooms: 4
- Bathrooms: 3
- Full bathrooms: 3
Primary bedroom
- Level: First
- Area: 192
- Dimensions: 16 x 12
Bedroom 2
- Level: First
- Area: 220
- Dimensions: 20 x 11
Bedroom 3
- Level: First
- Area: 192
- Dimensions: 16 x 12
Bedroom 4
- Level: First
- Area: 132
- Dimensions: 12 x 11
Bathroom 1
- Level: First
Bathroom 2
- Level: First
Bathroom 3
- Level: First
Dining room
- Description: 1
- Level: First
- Area: 120
- Dimensions: 12 x 10
Family room
- Level: First
- Area: 500
- Dimensions: 25 x 20
Kitchen
- Level: First
- Area: 120
- Dimensions: 12 x 10
Living room
- Level: First
- Area: 280
- Dimensions: 20 x 14
Heating
- Propane, Heat Pump, Forced Air
Cooling
- Central Air
Appliances
- Included: Dishwasher, Disposal, Refrigerator, Elec. Range/Oven, Microwave, Water Softener Owned
Features
- Basement: Partial Basement
- Number of fireplaces: 1
- Fireplace features: One
Interior area
- Total structure area: 2,217
- Total interior livable area: 2,217 sqft
Property
Parking
- Total spaces: 2
- Parking features: Garage
- Garage spaces: 2
Features
- Stories: 1
Lot
- Size: 2.54 Acres
- Dimensions: 140x735
Details
- Additional structures: Outbuilding
- Parcel number: 550522260002.000006
- Zoning: RES
Construction
Type & style
- Home type: SingleFamily
- Property subtype: Single Family Residence
Materials
- Brick
Condition
- Year built: 1969
Utilities & green energy
- Sewer: Septic Tank
Community & HOA
Community
- Subdivision: Other
Location
- Region: Mooresville
Financial & listing details
- Price per square foot: $225/sqft
- Tax assessed value: $451,100
- Annual tax amount: $2,176
- Date on market: 9/30/2026
Estimated market value
$479,200
$455,000 - $503,000
$2,851/mo
Price history
| Date | Event | Price |
|---|---|---|
| 9/30/2026 | Listed for sale | $499,000+4.5%$225/sqft |
Source:  MIBOR as distributed by MLS GRID #22128703 Report a problem MIBOR as distributed by MLS GRID #22128703 Report a problem | ||
| 7/7/2025 | Sold | $477,500-1.5%$215/sqft |
Source: MIBOR as distributed by MLS GRID #22038834 Report a problem | ||
| 6/10/2025 | Pending sale | $485,000$219/sqft |
Source: MIBOR as distributed by MLS GRID #22038834 Report a problem | ||
| 6/3/2025 | Price change | $485,000-3%$219/sqft |
Source: MIBOR as distributed by MLS GRID #22038834 Report a problem | ||
| 5/16/2025 | Listed for sale | $499,900+78.5%$225/sqft |
Source: MIBOR as distributed by MLS GRID #22038834 Report a problem | ||
| 8/10/2020 | Sold | $280,000-6.4%$126/sqft |
Source: MIBOR as distributed by MLS GRID #21712156 Report a problem | ||
| 7/9/2020 | Pending sale | $299,000$135/sqft |
Source: Homesmart Realty Group #21712156 Report a problem | ||
| 5/26/2020 | Listed for sale | $299,000$135/sqft |
Source: Homesmart Realty Group #21712156 Report a problem | ||
Public tax history
| Year | Property taxes | Tax assessment |
|---|---|---|
| 2025 | $2,176 +10.7% | $451,100 +10.5% |
| 2024 | $1,966 +23.7% | $408,200 +4.6% |
| 2023 | $1,589 +40.8% | $390,400 +15.7% |
| 2022 | $1,128 +48.8% | $337,500 +27.5% |
| 2021 | $758 -52.7% | $264,800 +34.1% |
| 2020 | $1,602 +3.1% | $197,500 +4% |
| 2019 | $1,555 +2.2% | $189,900 |
| 2018 | $1,521 +6.9% | $189,900 +1.1% |
| 2017 | $1,422 +29.3% | $187,900 +11.4% |
| 2016 | $1,100 +91% | $168,700 -2.2% |
| 2014 | $576 -46.9% | $172,500 -0.3% |
| 2013 | $1,084 +3.6% | $173,100 -0.1% |
| 2012 | $1,046 -8.2% | $173,300 -4.4% |
| 2011 | $1,140 +3.3% | $181,200 +9% |
| 2010 | $1,104 +4.1% | $166,200 -0.1% |
| 2009 | $1,061 +6.2% | $166,300 |
| 2006 | $999 | $166,300 +28.5% |
| 2005 | -- | $129,400 |
Find assessor info on the county website
Monthly payment
Est. payment
Payment breakdown
Explore the cost of this home by adjusting the details. Changes won't be saved.Climate risks
Neighborhood: 46158
Nearby schools
Schools provided by the listing agent
- Elementary: Martinsville
- Middle: Martinsville
- High: Martinsville
Source: THAAR. This data may not be complete. We recommend contacting the local school district to confirm school assignments for this home.
- $341,6003 bd2 ba1.3k sqft8517 N Goat Hollow Rd, Mooresville, IN 46158Off Market
- $387,9003 bd2 ba1.7k sqft1093 E Goat Hollow Ln, Mooresville, IN 46158Off Market
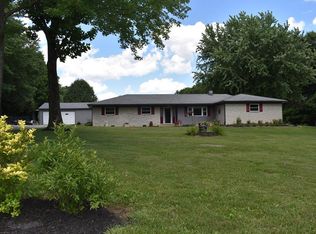
- $419,0003 bd2 ba1.8k sqft8467 N Goat Hollow Rd, Mooresville, IN 46158Off Market
- $385,0003 bd2 ba1.4k sqft1170 E Goat Hollow Ln, Mooresville, IN 46158Off Market
Similar homes
- $399,9004 bd2 ba2.4k sqft317 McClure Blvd, Mooresville, IN 46158Active
 MLS ID #22118377, Jordan Wirth, Highgarden Real Estate. MIBOR as distributed by MLS GRID
 - $498,9003 bd2 ba2.6k sqft5739 Paradise Dr, Martinsville, IN 46151Active
 MLS ID #22126333, Sydney Wolfe, Highgarden Real Estate. MIBOR as distributed by MLS GRID
 - $399,9003 bd2 ba1.7k sqft4268 Tattersall Dr, Plainfield, IN 46168Active
 MLS ID #22129246, Shantel Morris, Pendula Group, LLC. MIBOR as distributed by MLS GRID
 - $499,9004 bd2 ba1.9k sqft2577 Horizon Blvd, Greenwood, IN 46143Active
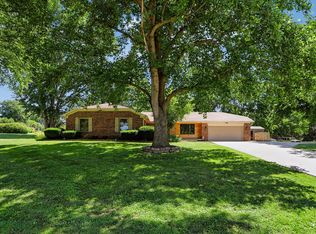 MLS ID #22109559, Colleen Gordon, CENTURY 21 Scheetz. MIBOR as distributed by MLS GRID
