Perched on a hilltop in the coveted Legendary Hills community, this beautifully updated Modern Victorian offers the perfect blend of charm, comfort, and convenience. From the moment you step inside, you'll love the warmth of solid bamboo floors, the soaring ceilings of the great room with its cozy fireplace, and the ease of having a main-level primary suite. The upstairs loft makes an ideal office or playroom, while the spacious bedrooms provide comfort for family and guests. A bright, expansive sunroom creates the perfect setting for gatherings, and the brand-new oversized patio makes summer nights unforgettable. Outdoors, enjoy the wraparound front porch, peaceful wooded backdrop, and fenced yard ready for pets or play. With a new roof installed in 2023, recent updates throughout, and a basement and oversized garage for storage or future potential, this home is truly move-in ready. All of this tucked inside a gated neighborhood with mature trees and quiet streets-yet just a quick drive to both Indianapolis and Bloomington for work, dining, and entertainment. This is the private retreat you've been waiting for.
Active
$424,500
2025 Deer Lake Dr, Martinsville, IN 46151
3beds
3,027sqft
Residential, Single Family Residence
Built in 1994
0.8 Acres Lot
$-- Zestimate®
$140/sqft
$52/mo HOA
What's special
Fenced yardCozy fireplacePeaceful wooded backdropBrand-new oversized patioOversized garageMain-level primary suiteSpacious bedrooms
- 334 days
- 550
- 45
Zillow last checked:
Listing updated:
Listed by:
Connor Jones 317-654-2593,
Mark Dietel Realty, LLC
Source: MIBOR as distributed by MLS GRID,MLS#: 22065817
Facts & features
Interior
Bedrooms & bathrooms
- Bedrooms: 3
- Bathrooms: 3
- Full bathrooms: 2
- 1/2 bathrooms: 1
- Main level bathrooms: 2
- Main level bedrooms: 1
Primary bedroom
- Level: Main
- Area: 192 Square Feet
- Dimensions: 12x16
Bedroom 2
- Level: Upper
- Area: 192 Square Feet
- Dimensions: 12x16
Bedroom 3
- Level: Upper
- Area: 264 Square Feet
- Dimensions: 12x22
Dining room
- Level: Main
- Area: 15 Square Feet
- Dimensions: 15x1
Kitchen
- Level: Main
- Area: 110 Square Feet
- Dimensions: 10x11
Living room
- Level: Main
- Area: 323 Square Feet
- Dimensions: 17x19
Sun room
- Level: Main
- Area: 294 Square Feet
- Dimensions: 14x21
Heating
- Forced Air, Natural Gas
Cooling
- Central Air
Appliances
- Included: Dishwasher, Disposal, Gas Water Heater, Oven, Gas Oven, Refrigerator, Free-Standing Freezer, Water Softener Owned
- Laundry: Laundry Room, Main Level
Features
- Attic Access, Cathedral Ceiling(s), Entrance Foyer, Ceiling Fan(s), Hardwood Floors, High Speed Internet, Walk-In Closet(s)
- Flooring: Hardwood
- Windows: Wood Work Stained
- Basement: Finished Walls,Partial,Storage Space,Unfinished
- Attic: Access Only
- Number of fireplaces: 1
- Fireplace features: Gas Log, Great Room
Interior area
- Total structure area: 3,027
- Total interior livable area: 3,027 sqft
- Finished area below ground: 0
Property
Parking
- Total spaces: 2
- Parking features: Attached, Concrete, Garage Door Opener, Guest, Garage Faces Side, Storage
- Attached garage spaces: 2
- Details: Garage Parking Other(Garage Door Opener)
Features
- Levels: Two
- Stories: 2
- Patio & porch: Covered, Patio, Wrap Around
- Fencing: Fenced,Full
- Has view: Yes
- View description: Neighborhood, Rural, Skyline, Trees/Woods
Lot
- Size: 0.8 Acres
- Features: Gated Community, Irregular Lot, Mature Trees, Trees-Small (Under 20 Ft)
Details
- Parcel number: 551213380008000020
- Horse amenities: None
Construction
Type & style
- Home type: SingleFamily
- Architectural style: Victorian
- Property subtype: Residential, Single Family Residence
Materials
- Wood Siding
- Foundation: Concrete Perimeter
Condition
- Updated/Remodeled
- New construction: No
- Year built: 1994
Utilities & green energy
- Electric: 200+ Amp Service
- Water: Public
- Utilities for property: Electricity Connected, Sewer Connected, Water Connected
Community & HOA
Community
- Subdivision: Legendary Hills
HOA
- Has HOA: Yes
- Amenities included: Gated, Pond Year Round, Snow Removal, Trash
- Services included: Association Home Owners, Entrance Common, Maintenance, Snow Removal, Trash
- HOA fee: $157 quarterly
Location
- Region: Martinsville
Financial & listing details
- Price per square foot: $140/sqft
- Tax assessed value: $316,800
- Annual tax amount: $1,596
- Date on market: 10/2/2025
- Cumulative days on market: 335 days
- Electric utility on property: Yes
Estimated market value
Not available
Estimated sales range
Not available
Not available
Price history
| Date | Event | Price |
|---|---|---|
| 3/9/2026 | Price change | $424,500-0.1%$140/sqft |
Source:  MIBOR as distributed by MLS GRID #22065817 Report a problem MIBOR as distributed by MLS GRID #22065817 Report a problem | ||
| 2/26/2026 | Price change | $424,7500%$140/sqft |
Source: MIBOR as distributed by MLS GRID #22065817 Report a problem | ||
| 2/16/2026 | Price change | $424,9000%$140/sqft |
Source: MIBOR as distributed by MLS GRID #22065817 Report a problem | ||
| 1/13/2026 | Price change | $425,000-1.2%$140/sqft |
Source: MIBOR as distributed by MLS GRID #22065817 Report a problem | ||
| 11/18/2025 | Price change | $430,000-1.1%$142/sqft |
Source: MIBOR as distributed by MLS GRID #22065817 Report a problem | ||
| 10/2/2025 | Listed for sale | $435,000+10.5%$144/sqft |
Source: MIBOR as distributed by MLS GRID #22065817 Report a problem | ||
| 4/21/2023 | Sold | $393,500-0.4%$130/sqft |
Source: MIBOR as distributed by MLS GRID #21892587 Report a problem | ||
| 3/16/2023 | Pending sale | $394,900$130/sqft |
Source: MIBOR as distributed by MLS GRID #21892587 Report a problem | ||
| 3/5/2023 | Listed for sale | $394,900$130/sqft |
Source: MIBOR as distributed by MLS GRID #21892587 Report a problem | ||
| 3/1/2023 | Pending sale | $394,900$130/sqft |
Source: MIBOR as distributed by MLS GRID #21892587 Report a problem | ||
| 2/17/2023 | Price change | $394,900-1.3%$130/sqft |
Source: MIBOR as distributed by MLS GRID #21892587 Report a problem | ||
| 11/8/2022 | Listed for sale | $399,900$132/sqft |
Source: MIBOR as distributed by MLS GRID #21892587 Report a problem | ||
| 11/8/2022 | Listing removed | -- |
Source: MIBOR as distributed by MLS GRID #21848955 Report a problem | ||
| 10/20/2022 | Price change | $399,900-2.3%$132/sqft |
Source: MIBOR as distributed by MLS GRID #21848955 Report a problem | ||
| 6/5/2022 | Price change | $409,500-0.1%$135/sqft |
Source: MIBOR as distributed by MLS GRID #21848955 Report a problem | ||
| 5/7/2022 | Listed for sale | $409,900+78.2%$135/sqft |
Source: MIBOR as distributed by MLS GRID #21848955 Report a problem | ||
| 3/24/2021 | Listing removed | -- |
Source: Owner Report a problem | ||
| 2/2/2018 | Listing removed | $230,000$76/sqft |
Source: Owner Report a problem | ||
| 2/2/2018 | Listed for sale | $230,000$76/sqft |
Source: Owner Report a problem | ||
| 1/21/2018 | Pending sale | $230,000$76/sqft |
Source: Owner Report a problem | ||
| 12/31/2017 | Price change | $230,000-2.1%$76/sqft |
Source: Owner Report a problem | ||
| 12/7/2017 | Price change | $235,000-4%$78/sqft |
Source: Owner Report a problem | ||
| 11/8/2017 | Price change | $244,9000%$81/sqft |
Source: Indy Metro South #21514725 Report a problem | ||
| 9/26/2017 | Price change | $245,000-2%$81/sqft |
Source: Keller Williams Indy Metro S #21514725 Report a problem | ||
| 7/13/2017 | Price change | $249,900-1.6%$83/sqft |
Source: MIBOR REALTOR Association #21474192 Report a problem | ||
| 5/25/2017 | Listed for sale | $254,000+35.8%$84/sqft |
Source: MIBOR REALTOR Association #21474192 Report a problem | ||
| 6/5/2015 | Sold | $187,000$62/sqft |
Source: MIBOR as distributed by MLS GRID #21318476 Report a problem | ||
Public tax history
| Year | Property taxes | Tax assessment |
|---|---|---|
| 2025 | $1,596 +17.5% | $316,800 +3.9% |
| 2024 | $1,358 +14.4% | $305,000 +8.3% |
| 2023 | $1,187 +35.6% | $281,500 +10.3% |
| 2022 | $875 +9.1% | $255,300 +20.4% |
| 2021 | $802 -1.6% | $212,000 +3.4% |
| 2020 | $815 -18.6% | $205,100 +4.8% |
| 2019 | $1,002 +22.6% | $195,700 -15.1% |
| 2018 | $817 -4% | $230,400 +17% |
| 2017 | $851 +9.5% | $196,900 |
| 2016 | $777 +3.9% | $196,900 -7.3% |
| 2014 | $748 | $212,400 +0.1% |
| 2013 | $748 +7.6% | $212,100 -3.3% |
| 2012 | $695 +10.2% | $219,400 +12.9% |
| 2011 | $631 -8.2% | $194,400 |
| 2010 | $687 +11.2% | $194,400 |
| 2009 | $617 -55.5% | $194,400 |
| 2006 | $1,387 | $194,400 +12.2% |
| 2005 | -- | $173,300 |
Find assessor info on the county website
Monthly payment
Est. payment
Payment breakdown
Explore the cost of this home by adjusting the details. Changes won't be saved.Climate risks
Neighborhood: 46151
Nearby schools
Schools provided by the listing agent
- Elementary: Poston Road Elementary School
- Middle: John R. Wooden Middle School
- High: Martinsville High School
Source: MIBOR as distributed by MLS GRID. This data may not be complete. We recommend contacting the local school district to confirm school assignments for this home.
- $330,5003 bd2 ba1.6k sqft2035 Deer Lake Dr, Martinsville, IN 46151Off Market
- $322,5003 bd3 ba2.2k sqft2015 Deer Lake Dr, Martinsville, IN 46151Off Market
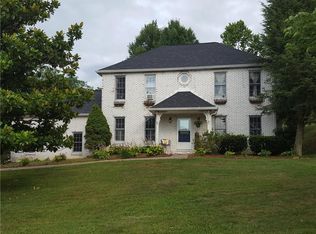
- $411,8003 bd4 ba2.9k sqft2030 Deer Lake Dr, Martinsville, IN 46151Off Market
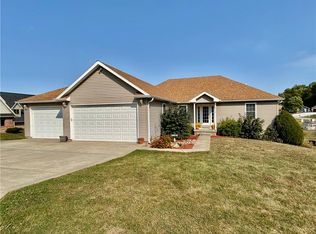
- $389,0003 bd2 ba3.9k sqft1215 Deer Lake Ct, Martinsville, IN 46151Off Market
Similar homes
- $330,0003 bd2 ba2.9k sqft2979 State Road 67 N, Martinsville, IN 46151Active
 MLS ID #22113252, Natasha Fogleman, Ever Real Estate, LLC. MIBOR as distributed by MLS GRID
 - $349,9004 bd3 ba2.1k sqft8245 Woodlawn Dr, Martinsville, IN 46151Active
 MLS ID #22123108, Josh Baxter, F.C. Tucker Company. MIBOR as distributed by MLS GRID
 - $359,9004 bd3 ba2.8k sqft200 Boring Pl, Martinsville, IN 46151Active
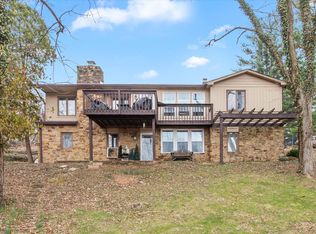 MLS ID #22084903, Kris Strohmeyer-Lett, BluPrint Real Estate Group. MIBOR as distributed by MLS GRID
 - $599,0003 bd3 ba3.3k sqft5079 W Big Hurricane Rd, Martinsville, IN 46151Active
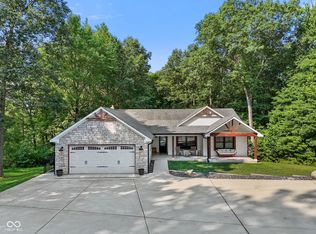 MLS ID #22115234, John Jones II, The Modglin Group. MIBOR as distributed by MLS GRID
 - $419,9005 bd3 ba3.3k sqft3500 W Springwood Ct, Bloomington, IN 47404For Sale
 MLS ID #109801, BRANDON HALLECK, CENTURY 21 ELITE. THAAR
