Stunning 4 bedroom, 2.5 bath in Woodland Park. This home was built is 2021 and still looks brand new. Perfectly pristine and tastefully decorated. The two story foyer makes a bold statement upon entry. The wide plank flooring and open living areas include a large great room open to a wonderful kitchen, dining area and separate play/office area. The kitchen features crisp white cabinets, soft close drawers, stainless appliances and granite countertops. Upstairs boasts four large bedrooms and two full baths. There is soft gray carpet in the bedrooms and hallways and porcelain tile in both bathrooms. The laundry room is conveniently located upstairs as well. The backyard is wooded and private with a cozy deck for entertaining. The crawlspace was fully encapsulated in 2024 and has a warranty that transfers upon sale. Sale includes Ring doorbell, Nest thermostat and leaf guard gutter guards with lifetime warranty. Most recent improvements include new oven and HVAC system installed in 2026.This gorgeous home has all the bells and whistles!
Active
Price cut: $11K (6/30)
$429,999
5510 W Redbud Dr, Ellettsville, IN 47429
4beds
2,538sqft
Single Family Residence
Built in 2021
0.5 Acres Lot
$422,100 Zestimate®
$--/sqft
$-- HOA
What's special
Cozy deck for entertainingTwo story foyerGranite countertopsStainless appliancesSoft close drawersWide plank flooring
- 96 days |
- 236 |
- 15 |
Zillow last checked:
Listing updated:
Listed by:
Julie Davis julie.davis@homefinder.org,
FC Tucker/Bloomington REALTORS
Source: IRMLS,MLS#: 202617817
Facts & features
Interior
Bedrooms & bathrooms
- Bedrooms: 4
- Bathrooms: 3
- Full bathrooms: 2
- 1/2 bathrooms: 1
Bedroom 1
- Level: Upper
Bedroom 2
- Level: Upper
Living room
- Level: Main
- Area: 528
- Dimensions: 33 x 16
Office
- Level: Main
- Area: 189
- Dimensions: 21 x 9
Heating
- Natural Gas, Forced Air
Cooling
- Central Air
Appliances
- Included: Disposal, Range/Oven Hook Up Elec, Dishwasher, Microwave, Refrigerator, Washer, Electric Cooktop, Dryer-Electric, Electric Oven
- Laundry: Electric Dryer Hookup
Features
- 1st Bdrm En Suite, Ceiling-9+, Walk-In Closet(s), Countertops-Solid Surf, Eat-in Kitchen, Kitchen Island, Open Floorplan, Stand Up Shower, Tub/Shower Combination
- Flooring: Carpet, Ceramic Tile
- Windows: Window Treatments
- Basement: Crawl Space
- Has fireplace: No
Interior area
- Total structure area: 2,538
- Total interior livable area: 2,538 sqft
- Finished area above ground: 2,538
- Finished area below ground: 0
Video & virtual tour
Property
Parking
- Total spaces: 2
- Parking features: Attached, Garage Door Opener
- Attached garage spaces: 2
Features
- Levels: Two
- Stories: 2
- Patio & porch: Patio, Porch Covered
Lot
- Size: 0.5 Acres
- Features: Irregular Lot, City/Town/Suburb, Landscaped
Details
- Additional structures: Garden Shed
- Parcel number: 530402300013.000011
Construction
Type & style
- Home type: SingleFamily
- Architectural style: Traditional
- Property subtype: Single Family Residence
Materials
- Stone, Vinyl Siding
Condition
- New construction: No
- Year built: 2021
Utilities & green energy
- Sewer: City
- Water: City
- Utilities for property: Cable Connected
Community & HOA
Community
- Security: Smoke Detector(s)
- Subdivision: Woodland Park
Location
- Region: Ellettsville
Financial & listing details
- Tax assessed value: $345,100
- Annual tax amount: $2,599
- Date on market: 5/12/2026
- Listing terms: Cash,Conventional
Estimated market value
$422,100
$401,000 - $443,000
$3,198/mo
Price history
| Date | Event | Price |
|---|---|---|
| 6/30/2026 | Price change | $429,999-2.5% |
Source:  IRMLS #202617817 Report a problem IRMLS #202617817 Report a problem | ||
| 5/12/2026 | Listed for sale | $441,000+16.1% |
Source: IRMLS #202617817 Report a problem | ||
| 5/24/2024 | Sold | $380,000-1.3% |
Source: IRMLS #202401475 Report a problem | ||
| 4/10/2024 | Price change | $384,900-0.5% |
Source: IRMLS #202401475 Report a problem | ||
| 3/19/2024 | Price change | $387,000-0.7% |
Source: IRMLS #202401475 Report a problem | ||
| 1/15/2024 | Listed for sale | $389,900-2.3% |
Source: IRMLS #202401475 Report a problem | ||
| 8/22/2023 | Listing removed | $399,000 |
Source: IRMLS #202323342 Report a problem | ||
| 7/6/2023 | Price change | $399,000+14% |
Source: IRMLS #202323342 Report a problem | ||
| 10/27/2021 | Price change | $349,900+2.9% |
Source: IRMLS #202134875 Report a problem | ||
| 8/23/2021 | Listed for sale | $339,900 |
Source: IRMLS #202134875 Report a problem | ||
Public tax history
| Year | Property taxes | Tax assessment |
|---|---|---|
| 2025 | $2,861 -2.5% | $345,100 +0.4% |
| 2024 | $2,934 -4.5% | $343,600 -1.3% |
| 2023 | $3,074 +271.2% | $348,000 +2.4% |
| 2022 | $828 +2351% | $340,000 +581.4% |
| 2021 | $34 +4% | $49,900 +2526.3% |
| 2020 | $32 +0.1% | $1,900 |
| 2019 | $32 -16.6% | $1,900 |
| 2018 | $39 +29.9% | $1,900 -5% |
| 2017 | $30 | $2,000 |
| 2016 | $30 -0.9% | $2,000 +11.1% |
| 2014 | $30 +2.1% | $1,800 |
| 2013 | $30 +20.3% | $1,800 +12.5% |
| 2012 | $25 -1.6% | $1,600 +6.7% |
| 2011 | $25 +10.2% | $1,500 +15.4% |
| 2010 | $23 +32.1% | $1,300 |
| 2009 | $17 | $1,300 |
Find assessor info on the county website
Monthly payment
Est. payment
Payment breakdown
Explore the cost of this home by adjusting the details. Changes won't be saved.Climate risks
Neighborhood: 47429
Nearby schools
GreatSchools rating
- 6/10Edgewood Intermediate SchoolGrades: 3-5Distance: 1.7 mi
- 6/10Edgewood Junior High SchoolGrades: 6-8Distance: 1.6 mi
- 7/10Edgewood High SchoolGrades: 9-12Distance: 1.6 mi
Schools provided by the listing agent
- Elementary: Edgewood
- Middle: Edgewood
- High: Edgewood
- District: Richland-Bean Blossom Community Schools
Source: IRMLS. This data may not be complete. We recommend contacting the local school district to confirm school assignments for this home.
- $427,5003 bd2 ba2.1k sqft5502 W Redbud Dr, Ellettsville, IN 47429Sold
- $532,6000.54 acres5526 W Redbud Dr, Ellettsville, IN 47429Off Market
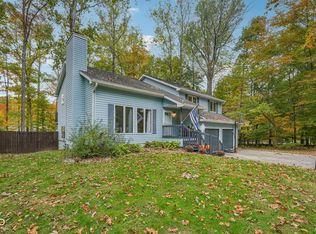
- $415,0004 bd3 ba2k sqft1623 N Limestone Dr, Ellettsville, IN 47429Sold
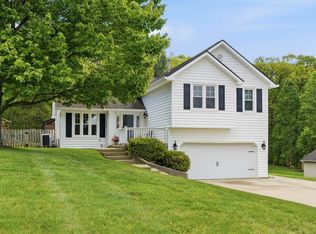
- $439,4003 bd3 ba2k sqft1633 N Limestone Dr, Ellettsville, IN 47429Off Market
- $72,5000.63 acres5534 W Redbud Dr, Ellettsville, IN 47429Off Market
- $340,1003 bd2 ba2.2k sqft1523 N Limestone Dr, Ellettsville, IN 47429Off Market
- $539,2004 bd4 ba3.2k sqft1428 N Sumac Ct, Ellettsville, IN 47429Off Market
- $---- bd-- ba-- sqftN Sumac Ct, Ellettsville, IN 47429Off Market
A local agent can set up tours, give advice and negotiate with sellers.
A local lender can help you make sure your offer is ready when you are.
Similar homes
- $429,9004 bd3 ba2.3k sqft718 E Appomatox Ct, Ellettsville, IN 47429For Sale
 MLS ID #202606604, Jamie Morris, Century 21 Scheetz - Bloomington. IRMLS
 - $429,9003 bd3 ba1.7k sqft6650 N Rhinestone Dr, Ellettsville, IN 47429For Sale
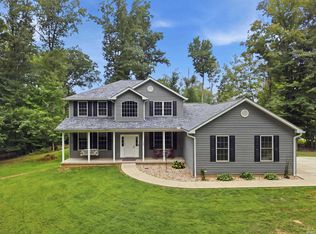
 MLS ID #202616666, Alex Root, FC Tucker/Bloomington REALTORS. IRMLS
 - $569,9004 bd2 ba2.5k sqft1934 N Cornerstone Way, Ellettsville, IN 47429For Sale
 MLS ID #202616042, Jamie Morris, Century 21 Scheetz - Bloomington. IRMLS
 - $629,0004 bd3 ba2.9k sqft7243 N Red Hill Rd, Ellettsville, IN 47429For Sale
 MLS ID #202632404, Brooke Hoffa, Century 21 Scheetz - Bloomington. IRMLS
 - $349,9003 bd3 ba1.9k sqft5451 W Channing Way, Ellettsville, IN 47429ActiveMLS ID #22107793, Brad Williamson, eXp Realty LLC. MIBOR as distributed by MLS GRID
- $284,9004 bd2 ba1.9k sqft340 E Brittany Way, Ellettsville, IN 47429ActiveMLS ID #22117492, Robyn Wirkerman, eXp Realty, LLC. MIBOR as distributed by MLS GRID
- $368,0003 bd2 ba1.5k sqft1164 S Hayden Ct, Ellettsville, IN 47429For SaleMLS ID #202625184, Lindsey Norris, Century 21 Scheetz - Bloomington. IRMLS
- $464,9005 bd3 ba2.8k sqft3953 W Ribbon Ln, Bloomington, IN 47404For SaleMLS ID #202626302, Micah Heath, Keller Williams - Indy Metro South LLC. IRMLS
- $365,0004 bd3 ba2.3k sqft7102 W Pinnacle Dr, Bloomington, IN 47404For SaleMLS ID #202629394, Sally Baird, Sterling Real Estate. IRMLS
- $399,9003 bd3 ba2.8k sqft2430 N Fritz Dr, Bloomington, IN 47408For SaleMLS ID #202632526, Jackie Mack, RE/MAX Acclaimed Properties. IRMLS
- $215,0003 bd3 ba1.5k sqft5676 W Vinca Ln, Ellettsville, IN 47429ActiveMLS ID #22120042, Elizabeth Sedgwick, RE/MAX Acclaimed Properties. MIBOR as distributed by MLS GRID
- $387,0003 bd2 ba1.9k sqft5118 N Echo Bnd, Bloomington, IN 47404For SaleMLS ID #202615939, Grace David, Century 21 Scheetz - Bloomington. IRMLS
- $439,0003 bd2 ba1.7k sqft7603 W Julia Dr, Ellettsville, IN 47429New ConstructionIRMLS
- $405,0003 bd3 ba2.7k sqft4201 W Coffey Ln, Bloomington, IN 47404ActiveMLS ID #22077327, Dennis Weaver, My Agent. MIBOR as distributed by MLS GRID
- $245,0002 bd3 ba1.4k sqft220 S 2nd St, Ellettsville, IN 47429For SaleMLS ID #202626160, Tracy J. Young, Century 21 Scheetz - Bloomington. IRMLS
- $444,9004 bd3 ba2.1k sqft1214 S Donington Ct, Bloomington, IN 47401For SaleMLS ID #202631557, Ashton Hoene, F.C. Tucker Company. IRMLS
- $349,9004 bd3 ba2k sqft4977 N White River Dr, Bloomington, IN 47404For SaleMLS ID #202620419, Ryne Shadday, Century 21 Scheetz - Bloomington. IRMLS
- $439,0004 bd2 ba1.9k sqft810 Spyglass Hill Dr, Bedford, IN 47421For SaleMLS ID #202615029, Brad Seifers, RE/MAX Acclaimed Properties. IRMLS
- $218,0002 bd3 ba1.5k sqft5715 W Vinca Ln, Ellettsville, IN 47429For SaleMLS ID #202632878, Zakary Szymanski, Stellar Realty Group. IRMLS
- $499,9004 bd4 ba2.5k sqft4285 N Hull Dr, Bloomington, IN 47404For SaleMLS ID #202603153, Janet Jin, RE/MAX Acclaimed Properties. IRMLS
