Built in 2019 and tucked away on a quiet cul-de-sac, this well-maintained one-story home offers a desirable split-bedroom floor plan with 3 bedrooms and 2 full bathrooms. The open living room, dining area, and kitchen create a comfortable gathering space, enhanced by vaulted ceilings that add to the home's spacious feel. The primary suite features a walk-in closet, dual vanities, and a beautifully tiled walk-in shower. Two additional bedrooms and a full bath are located on the opposite side of the home, providing flexibility for guests, family members, or a home office. Step out back to enjoy the fenced backyard, complete with a deck that's perfect for relaxing, grilling, or entertaining. Mature landscaping adds curb appeal and creates an inviting outdoor setting. This move-in ready home comes included with a new washer and dryer, kitchen appliances (brand new dishwasher) and combines modern construction, functional living spaces, and outdoor enjoyment!
Active
$368,000
1164 S Hayden Ct, Ellettsville, IN 47429
3beds
1,558sqft
Single Family Residence
Built in 2019
0.3 Acres Lot
$359,700 Zestimate®
$--/sqft
$-- HOA
What's special
Fenced backyardPrimary suiteDesirable split-bedroom floor planVaulted ceilingsQuiet cul-de-sacDual vanitiesWalk-in closet
- 54 days |
- 468 |
- 24 |
Likely to sell faster than
Zillow last checked:
Listing updated:
Listed by:
Lindsey Norris Cell:317-956-2590,
Century 21 Scheetz - Bloomington
Source: IRMLS,MLS#: 202625184
Facts & features
Interior
Bedrooms & bathrooms
- Bedrooms: 3
- Bathrooms: 2
- Full bathrooms: 2
- Main level bedrooms: 3
Bedroom 1
- Level: Main
Bedroom 2
- Level: Main
Dining room
- Level: Main
- Area: 165
- Dimensions: 15 x 11
Kitchen
- Level: Main
- Area: 110
- Dimensions: 11 x 10
Living room
- Level: Main
- Area: 280
- Dimensions: 20 x 14
Heating
- Natural Gas, Forced Air
Cooling
- Central Air
Appliances
- Included: Dishwasher, Microwave, Refrigerator, Gas Oven
Features
- Basement: Crawl Space
- Has fireplace: No
- Fireplace features: None
Interior area
- Total structure area: 1,558
- Total interior livable area: 1,558 sqft
- Finished area above ground: 1,558
- Finished area below ground: 0
Video & virtual tour
Property
Parking
- Total spaces: 2
- Parking features: Attached
- Attached garage spaces: 2
Features
- Levels: One
- Stories: 1
Lot
- Size: 0.3 Acres
- Features: Cul-De-Sac
Details
- Parcel number: 530415400004.450013
Construction
Type & style
- Home type: SingleFamily
- Architectural style: Ranch
- Property subtype: Single Family Residence
Materials
- Block, Vinyl Siding
Condition
- New construction: No
- Year built: 2019
Utilities & green energy
- Sewer: City
- Water: City
Community & HOA
Community
- Subdivision: Greenbrier Meadows
Location
- Region: Ellettsville
Financial & listing details
- Tax assessed value: $290,400
- Annual tax amount: $2,613
- Date on market: 6/25/2026
- Listing terms: Cash,Conventional,FHA,VA Loan
Estimated market value
$359,700
$342,000 - $378,000
$2,341/mo
Price history
| Date | Event | Price |
|---|---|---|
| 6/25/2026 | Listed for sale | $368,000+33.8% |
Source:  IRMLS #202625184 Report a problem IRMLS #202625184 Report a problem | ||
| 1/20/2021 | Listing removed | -- |
Source:  IRMLS Report a problem IRMLS Report a problem | ||
| 12/14/2020 | Listed for sale | $275,000+10%$177/sqft |
Source: Century 21 Scheetz - Bloomington #202048878 Report a problem | ||
| 3/26/2020 | Listing removed | $249,900$160/sqft |
Source: RE/MAX Realty Professionals #201914205 Report a problem | ||
| 11/5/2019 | Price change | $249,900-2%$160/sqft |
Source: RE/MAX Realty Professionals #201914205 Report a problem | ||
| 4/17/2019 | Listed for sale | $255,000+467.9%$164/sqft |
Source: RE/MAX Realty Professionals #201914205 Report a problem | ||
| 3/25/2019 | Sold | $44,900$29/sqft |
Source: Agent Provided Report a problem | ||
| 12/10/2018 | Listed for sale | $44,900$29/sqft |
Source: RE/MAX Realty Professionals #201836943 Report a problem | ||
Public tax history
| Year | Property taxes | Tax assessment |
|---|---|---|
| 2025 | $2,931 +0% | $290,400 -0.9% |
| 2024 | $2,930 +4.8% | $293,100 +0% |
| 2023 | $2,796 +10.4% | $293,000 +4.8% |
| 2022 | $2,532 +5.3% | $279,600 +10.4% |
| 2021 | $2,404 +5273.3% | $253,200 +5.3% |
| 2020 | $45 -89.6% | $240,400 +12552.6% |
| 2019 | $432 | $1,900 -89.4% |
| 2018 | -- | $18,000 |
Find assessor info on the county website
Monthly payment
Est. payment
Payment breakdown
Explore the cost of this home by adjusting the details. Changes won't be saved.Climate risks
Neighborhood: 47429
Nearby schools
GreatSchools rating
- 6/10Edgewood Intermediate SchoolGrades: 3-5Distance: 2 mi
- 6/10Edgewood Junior High SchoolGrades: 6-8Distance: 1.9 mi
- 7/10Edgewood High SchoolGrades: 9-12Distance: 1.9 mi
Schools provided by the listing agent
- Elementary: Edgewood
- Middle: Edgewood
- High: Edgewood
- District: Richland-Bean Blossom Community Schools
Source: IRMLS. This data may not be complete. We recommend contacting the local school district to confirm school assignments for this home.
- $350,0004 bd3 ba1.9k sqft1162 S Hayden Ct, Ellettsville, IN 47429Sold

- $420,0003 bd3 ba3.2k sqft1166 S Hayden Ct, Ellettsville, IN 47429Sold
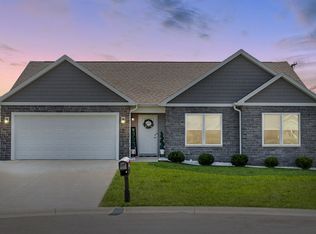
- $--3 bd2 ba-- sqft1183 Deer Run Rd, Ellettsville, -- 47429Off Market
- $64,200-- bd-- ba-- sqftW Ratliff Rd, Bloomington, IN 47404Off Market
- $50,500-- bd-- ba-- sqftW Ratliff Rd, Bloomington, IN 47404Off Market
- $365,1003 bd2 ba1.6k sqft1193 S Deer Run, Ellettsville, IN 47429Off Market
- $356,5003 bd2 ba2.1k sqft1173 S Deer Run, Ellettsville, IN 47429Off Market
- $376,4003 bd2 ba2.1k sqft1173 S Deer Run, Ellettsville, -- 47429Off Market
A local agent can set up tours, give advice and negotiate with sellers.
A local lender can help you make sure your offer is ready when you are.
Similar homes
- $349,9003 bd3 ba1.9k sqft5451 W Channing Way, Ellettsville, IN 47429Active
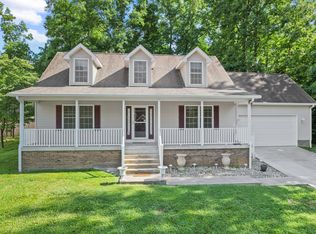 MLS ID #22107793, Brad Williamson, eXp Realty LLC. MIBOR as distributed by MLS GRID
 - $337,5003 bd2 ba1.5k sqft7021 W Alfred Ln, Ellettsville, IN 47429For Sale
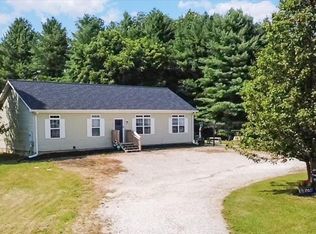 MLS ID #202629736, Beth Robinson, RE/MAX Acclaimed Properties. IRMLS
 - $399,0004 bd4 ba2.1k sqft7301 W Higgins Ct, Ellettsville, IN 47429For Sale
 MLS ID #202617024, Wanqing (Megan) Dohman, Dohman Team. IRMLS
 - $339,0003 bd2 ba1.6k sqft3795 N Collins Dr, Bloomington, IN 47404For Sale
 MLS ID #202630073, Jim Stafford, Stafford Real Estate. IRMLS
 - $365,0004 bd3 ba2.3k sqft7102 W Pinnacle Dr, Bloomington, IN 47404For SaleMLS ID #202629394, Sally Baird, Sterling Real Estate. IRMLS
- $365,0003 bd4 ba2.2k sqft7120 W Drift Ct, Bloomington, IN 47404For SaleMLS ID #202624273, Heather Bland, FC Tucker/Bloomington REALTORS. IRMLS
- $429,9004 bd3 ba2.3k sqft718 E Appomatox Ct, Ellettsville, IN 47429For SaleMLS ID #202606604, Jamie Morris, Century 21 Scheetz - Bloomington. IRMLS
- $352,9003 bd2 ba1.6k sqft4812 W Hidden Meadow Dr, Bloomington, IN 47404For SaleMLS ID #202631556, Mason Greenberg, Century 21 Scheetz - Bloomington. IRMLS
- $429,9003 bd3 ba1.7k sqft6650 N Rhinestone Dr, Ellettsville, IN 47429For SaleMLS ID #202616666, Alex Root, FC Tucker/Bloomington REALTORS. IRMLS
- $284,9004 bd2 ba1.9k sqft340 E Brittany Way, Ellettsville, IN 47429ActiveMLS ID #22117492, Robyn Wirkerman, eXp Realty, LLC. MIBOR as distributed by MLS GRID
- $319,9003 bd3 ba1.9k sqft4078 N Brookwood Dr, Bloomington, IN 47404For SaleMLS ID #202626119, Rebekah Sims, Century 21 Scheetz - Bloomington. IRMLS
- $369,0003 bd2 ba1.8k sqft5212 W Bedrock Rd, Bloomington, IN 47403For SaleMLS ID #202615698, Mark Bush, Harrah Realty Inc. IRMLS
- $319,9003 bd2 ba1.2k sqft7126 W Prominence Pointe Dr, Bloomington, IN 47404For SaleMLS ID #202629010, AJ Bowlen, RE/MAX Acclaimed Properties. IRMLS
- $309,9003 bd2 ba1.1k sqft537 S Birch St, Ellettsville, IN 47429For SaleMLS ID #202606014, Lucas Teague, RE/MAX Acclaimed Properties. IRMLS
- $387,0003 bd2 ba1.9k sqft5118 N Echo Bnd, Bloomington, IN 47404For SaleMLS ID #202615939, Grace David, Century 21 Scheetz - Bloomington. IRMLS
- $399,0003 bd2 ba1.6k sqft4625 N Thomas Rd, Bloomington, IN 47404New ConstructionMLS ID #202630422, Sable Beyers, Beyers Realty. IRMLS
- $245,0002 bd3 ba1.4k sqft220 S 2nd St, Ellettsville, IN 47429For SaleMLS ID #202626160, Tracy J. Young, Century 21 Scheetz - Bloomington. IRMLS
- $379,9003 bd3 ba1.8k sqft4975 E 46th, Bloomington, IN 47401For SaleMLS ID #202617685, Wanqing (Megan) Dohman, Dohman Team. IRMLS
- $349,9004 bd3 ba2k sqft4977 N White River Dr, Bloomington, IN 47404For SaleMLS ID #202620419, Ryne Shadday, Century 21 Scheetz - Bloomington. IRMLS
- $350,0004 bd3 ba1.8k sqft840 W Rosewood Dr, Bloomington, IN 47404For SaleMLS ID #202627815, Tammy Druckemiller, RE/MAX Acclaimed Properties. IRMLS
