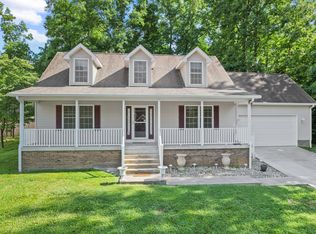
Seller incentive of $3500 with acceptable Offer! Tucked on a quiet cul-de-sac, this versatile two-story home offers the perfect blend of function, comfort, and thoughtful updates. 4 bedrooms, 2.5 bathrooms, and flexible living spaces. Open-concept main level showcases new LVP flooring, fresh paint, updated lighting and fixtures, and a spacious layout. The kitchen features solid surface countertops, stainless appliances, breakfast bar, large pantry, and new dishwasher. The mud room provides a sink plus great storage. Main level den with pocket doors offers the perfect private office, playroom, or secondary living space. Upstairs, generously sized bedrooms include walk-in closets enhanced with new shelving and automatic closet lighting. Spacious primary suite with vaulted ceilings and a relaxing updated en suite bathroom with a soaking tub. New HVAC system (2024) and a 5-year-old roof. Additional features include pull-down attic stairs for convenient storage access, newer window blinds, and a spacious 3-car garage. Outside, enjoy the expansive patio and fully fenced backyard with 8' wood privacy fencing along the back. Raised garden bed and a play set stay.
Active
Price cut: $20K (6/11)
$429,900
718 E Appomatox Ct, Ellettsville, IN 47429
4beds
2,334sqft
Single Family Residence
Built in 2010
0.28 Acres Lot
$-- Zestimate®
$--/sqft
$-- HOA
What's special
Expansive patioSpacious layoutOpen-concept main levelGenerously sized bedroomsPlay setQuiet cul-de-sacFlexible living spaces
- 177 days |
- 256 |
- 19 |
Zillow last checked:
Listing updated:
Listed by:
Jamie Morris 812-322-6742,
Century 21 Scheetz - Bloomington
Source: IRMLS,MLS#: 202606604
Facts & features
Interior
Bedrooms & bathrooms
- Bedrooms: 4
- Bathrooms: 3
- Full bathrooms: 2
- 1/2 bathrooms: 1
Bedroom 1
- Level: Upper
Bedroom 2
- Level: Upper
Dining room
- Level: Main
- Area: 108
- Dimensions: 9 x 12
Kitchen
- Level: Main
- Area: 132
- Dimensions: 11 x 12
Living room
- Level: Main
- Area: 225
- Dimensions: 15 x 15
Office
- Level: Main
- Area: 169
- Dimensions: 13 x 13
Heating
- Forced Air
Cooling
- Central Air
Appliances
- Included: Disposal, Dishwasher, Microwave, Refrigerator, Dryer-Electric, Ice Maker, Electric Range, Gas Water Heater
- Laundry: Electric Dryer Hookup, Sink, Washer Hookup
Features
- 1st Bdrm En Suite, Breakfast Bar, Ceiling-9+, Ceiling Fan(s), Vaulted Ceiling(s), Walk-In Closet(s), Countertops-Solid Surf, Entrance Foyer, Open Floorplan, Tub/Shower Combination
- Flooring: Carpet, Laminate, Vinyl
- Doors: Pocket Doors
- Windows: Blinds
- Has basement: No
- Attic: Storage
- Has fireplace: No
- Fireplace features: None
Interior area
- Total structure area: 2,334
- Total interior livable area: 2,334 sqft
- Finished area above ground: 2,334
- Finished area below ground: 0
Video & virtual tour
Property
Parking
- Total spaces: 3
- Parking features: Attached, Garage Door Opener, Concrete
- Attached garage spaces: 3
- Has uncovered spaces: Yes
Features
- Levels: Two
- Stories: 2
- Patio & porch: Patio, Porch Covered
- Exterior features: Play/Swing Set
- Fencing: Privacy,Wood
Lot
- Size: 0.28 Acres
- Features: Cul-De-Sac, 0-2.9999, City/Town/Suburb, Landscaped
Details
- Additional structures: Shed
- Parcel number: 530415100068.000013
Construction
Type & style
- Home type: SingleFamily
- Property subtype: Single Family Residence
Materials
- Brick, Vinyl Siding
- Foundation: Slab
- Roof: Dimensional Shingles
Condition
- New construction: No
- Year built: 2010
Utilities & green energy
- Electric: Duke Energy Indiana
- Gas: CenterPoint Energy
- Sewer: City
- Water: City, Ellettsville Water Sewage
Community & HOA
Community
- Features: None
- Security: Carbon Monoxide Detector(s), Smoke Detector(s)
- Subdivision: Greenbrier Knolls
Location
- Region: Ellettsville
Financial & listing details
- Tax assessed value: $409,100
- Annual tax amount: $4,114
- Date on market: 3/2/2026
- Listing terms: Cash,Conventional,FHA,VA Loan
- Road surface type: Asphalt
Estimated market value
Not available
Estimated sales range
Not available
Not available
Price history
| Date | Event | Price |
|---|---|---|
| 6/11/2026 | Price change | $429,900-4.4% |
Source:  IRMLS #202606604 Report a problem IRMLS #202606604 Report a problem | ||
| 5/6/2026 | Price change | $449,900-2.2% |
Source: IRMLS #202606604 Report a problem | ||
| 4/6/2026 | Price change | $459,900-2.1% |
Source: IRMLS #202606604 Report a problem | ||
| 3/24/2026 | Price change | $469,900-1.1% |
Source: IRMLS #202606604 Report a problem | ||
| 3/2/2026 | Price change | $474,900+25% |
Source: IRMLS #202606604 Report a problem | ||
| 5/21/2022 | Pending sale | $379,900 |
Source: IRMLS #202217793 Report a problem | ||
| 5/12/2022 | Listed for sale | $379,900 |
Source: IRMLS #202217793 Report a problem | ||
Public tax history
| Year | Property taxes | Tax assessment |
|---|---|---|
| 2025 | $4,113 +2.1% | $409,100 -0.5% |
| 2024 | $4,029 +32% | $411,300 +2.1% |
| 2023 | $3,052 +13.8% | $402,900 +32% |
| 2022 | $2,683 +9.8% | $305,200 +13.8% |
| 2021 | $2,443 +7.3% | $268,300 +9.8% |
| 2020 | $2,276 +6.9% | $244,300 +7.3% |
| 2019 | $2,129 +6.2% | $227,600 +6.9% |
| 2018 | $2,005 +5.8% | $212,900 +6.2% |
| 2017 | $1,895 | $200,500 +1.9% |
| 2016 | $1,895 +0.3% | $196,700 +4.1% |
| 2014 | $1,889 +5.1% | $188,900 +5.1% |
| 2013 | $1,797 -49.2% | $179,700 +1.6% |
| 2012 | $3,536 +101.4% | $176,800 +0.7% |
| 2011 | $1,756 +2.9% | $175,600 +2.9% |
| 2010 | $1,707 +13153.1% | $170,700 +13030.8% |
| 2009 | $13 | $1,300 |
Find assessor info on the county website
Monthly payment
Est. payment
Payment breakdown
Explore the cost of this home by adjusting the details. Changes won't be saved.Climate risks
Neighborhood: 47429
Nearby schools
GreatSchools rating
- 5/10Edgewood Intermediate SchoolGrades: 3-5Distance: 1.5 mi
- 6/10Edgewood Junior High SchoolGrades: 6-8Distance: 1.5 mi
- 8/10Edgewood High SchoolGrades: 9-12Distance: 1.4 mi
Schools provided by the listing agent
- Elementary: Edgewood
- Middle: Edgewood
- High: Edgewood
- District: Richland-Bean Blossom Community Schools
Source: IRMLS. This data may not be complete. We recommend contacting the local school district to confirm school assignments for this home.
- $290,8003 bd2 ba1.2k sqft708 E Appomatox Ct, Ellettsville, IN 47429Off Market

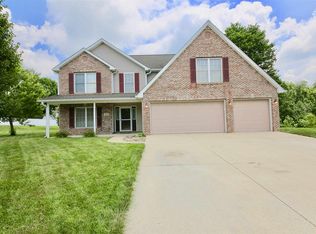
- $386,6004 bd3 ba2.2k sqft721 E Appomatox Ct, Ellettsville, IN 47429Off Market
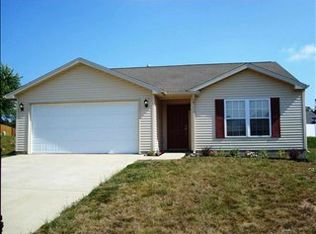
- $299,3003 bd3 ba1.5k sqft893 S Lantern Ln, Ellettsville, IN 47429Off Market

- $279,1003 bd2 ba1.1k sqft711 E Appomatox Ct, Ellettsville, IN 47429Off Market
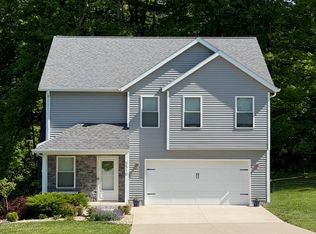
- $348,7003 bd2 ba1.6k sqft856 S Cannon Ct, Ellettsville, IN 47429Off Market
- $349,9004 bd3 ba2.1k sqft843 S Lantern Ln, Ellettsville, IN 47429Sold
- $302,9003 bd3 ba1.4k sqft846 S Cannon Ct, Ellettsville, IN 47429Off Market
- $291,2003 bd2 ba1.4k sqft893 Lantern Ln, Ellettsville, IN 47429Off Market
A local agent can set up tours, give advice and negotiate with sellers.
A local lender can help you make sure your offer is ready when you are.
Similar homes
- $429,9994 bd3 ba2.5k sqft5510 W Redbud Dr, Ellettsville, IN 47429For Sale
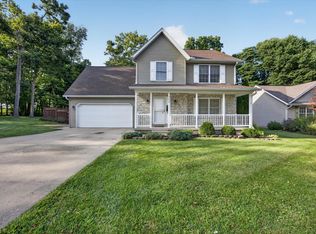
 MLS ID #202617817, Julie Davis, FC Tucker/Bloomington REALTORS. IRMLS
 - $374,9004 bd3 ba1.8k sqft7290 W Upland Ct, Bloomington, IN 47404For Sale
 MLS ID #202634828, Lucas Teague, RE/MAX Acclaimed Properties. IRMLS
 - $349,9003 bd3 ba1.9k sqft5451 W Channing Way, Ellettsville, IN 47429Active
 MLS ID #22107793, Brad Williamson, eXp Realty LLC. MIBOR as distributed by MLS GRID
 - $365,0004 bd3 ba2.3k sqft7102 W Pinnacle Dr, Bloomington, IN 47404For Sale
 MLS ID #202629394, Sally Baird, Sterling Real Estate. IRMLS
 - $569,9004 bd2 ba2.5k sqft1934 N Cornerstone Way, Ellettsville, IN 47429For SaleMLS ID #202616042, Jamie Morris, Century 21 Scheetz - Bloomington. IRMLS
- $284,9004 bd2 ba1.9k sqft340 E Brittany Way, Ellettsville, IN 47429ActiveMLS ID #22117492, Robyn Wirkerman, eXp Realty, LLC. MIBOR as distributed by MLS GRID
- $629,0004 bd3 ba2.9k sqft7243 N Red Hill Rd, Ellettsville, IN 47429For SaleMLS ID #202632404, Brooke Hoffa, Century 21 Scheetz - Bloomington. IRMLS
- $500,0004 bd3 ba1.9k sqft1161 S Garrison Chapel Rd, Bloomington, IN 47403ActiveMLS ID #22121439, Sarah Riggen, Keller Williams Indy Metro Partners. MIBOR as distributed by MLS GRID
- $464,9005 bd3 ba2.8k sqft3953 W Ribbon Ln, Bloomington, IN 47404For SaleMLS ID #202626302, Micah Heath, Keller Williams - Indy Metro South LLC. IRMLS
- $365,0003 bd4 ba2.2k sqft7120 W Drift Ct, Bloomington, IN 47404For SaleMLS ID #202624273, Heather Bland, FC Tucker/Bloomington REALTORS. IRMLS
- $410,0004 bd3 ba2.1k sqft4645 N Chatham Dr, Bloomington, IN 47404For SaleMLS ID #202601133, Courtney Mullis, Berkshire Hathaway HomeServices Indiana Realty-Bloomington. IRMLS
- $332,9003 bd2 ba1.5k sqft7021 W Alfred Ln, Ellettsville, IN 47429For SaleMLS ID #202629736, Beth Robinson, RE/MAX Acclaimed Properties. IRMLS
- $420,0004 bd3 ba3.1k sqft9855 W State Road 43, Bloomington, IN 47404For SaleMLS ID #202632005, Lance DaSilva, Century 21 Scheetz - Bloomington. IRMLS
- $418,0004 bd2 ba2.6k sqft4450 N Wesley Ln, Bloomington, IN 47408For SaleMLS ID #202623115, Melissa Fulk, Valu-net Realty. IRMLS
- $399,0004 bd3 ba2.3k sqft1427 W Adams Hill Cir, Bloomington, IN 47403For SaleMLS ID #202633482, Helen Levesque, RE/MAX Acclaimed Properties. IRMLS
- $424,9004 bd3 ba2.1k sqft1214 S Donington Ct, Bloomington, IN 47401For SaleMLS ID #202631557, Ashton Hoene, F.C. Tucker Company. IRMLS
- $352,9003 bd2 ba1.6k sqft4812 W Hidden Meadow Dr, Bloomington, IN 47404For SaleMLS ID #202631556, Mason Greenberg, Century 21 Scheetz - Bloomington. IRMLS
- $251,0003 bd3 ba1.5k sqft5688 W Vinca Ln, Ellettsville, IN 47429For SaleMLS ID #202634702, Abra Clampitt, Century 21 Scheetz - Bloomington. IRMLS
- $349,9003 bd2 ba1.6k sqft5271 N Ranch Acres Pl, Bloomington, IN 47404For SaleMLS ID #202623390, Mason Greenberg, Century 21 Scheetz - Bloomington. IRMLS
- $465,0003 bd3 ba2.2k sqft236 S Cave Creek Dr, Bloomington, IN 47403For SaleMLS ID #202626729, Bryan Paine, RE/MAX Acclaimed Properties. IRMLS
