Welcome home to this stunning ranch in the highly desirable Stonechase neighborhood on Bloomington's near west side, just minutes from shopping, dining, and I-69. From the moment you step into the spacious foyer, you'll appreciate the thoughtful design and exceptional flow of this beautiful home. Offering nearly 2,300 square feet of well-planned living space, this 3-bedroom home showcases an open-concept floor plan enhanced by elegant architectural arches, soaring ceilings, and striking tray ceiling details that create a warm and inviting atmosphere. The spacious owner's suite is designed for comfort and relaxation, featuring two walk-in closets, a luxurious garden tub, and a well-appointed en-suite bath. The two additional bedrooms are generously sized and feature vaulted ceilings, providing both character and comfort. Adding even more potential, the full unfinished basement offers abundant storage or the opportunity to create additional living space tailored to your needs. With its desirable location, exceptional layout, and timeless architectural details, this home truly must be seen to appreciate everything it has to offer. Don't miss the opportunity to make this beautiful Stonechase property your next home.
Active under contract
$465,000
236 S Cave Creek Dr, Bloomington, IN 47403
3beds
2,268sqft
:
Get pre-qualified$2,910/mo
Single Family Residence
Built in 2012
6,969 Square Feet Lot
$452,700 Zestimate®
$--/sqft
$35/mo HOA
What's special
Well-appointed en-suite bathOpen-concept floor planSpacious foyerSoaring ceilingsVaulted ceilingsStriking tray ceiling detailsLuxurious garden tub
- 28 days |
- 1,031 |
- 30 |
Likely to sell faster than
Zillow last checked:
Listing updated:
Listed by:
Bryan Paine Cell:812-322-2223,
RE/MAX Acclaimed Properties
Source: IRMLS,MLS#: 202626729
Facts & features
Interior
Bedrooms & bathrooms
- Bedrooms: 3
- Bathrooms: 3
- Full bathrooms: 2
- 1/2 bathrooms: 1
- Main level bedrooms: 3
Bedroom 1
- Level: Main
Bedroom 2
- Level: Main
Dining room
- Level: Main
- Area: 154
- Dimensions: 14 x 11
Kitchen
- Level: Main
- Area: 168
- Dimensions: 14 x 12
Living room
- Level: Main
- Area: 360
- Dimensions: 24 x 15
Heating
- Electric
Cooling
- Central Air
Appliances
- Included: Disposal, Dishwasher, Microwave, Refrigerator, Washer, Dryer-Electric, Gas Range, Electric Water Heater
- Laundry: Main Level
Features
- Ceiling-9+, Tray Ceiling(s), Vaulted Ceiling(s), Eat-in Kitchen, Entrance Foyer, Kitchen Island, Open Floorplan, Formal Dining Room, Low Emittance Doors/Win
- Doors: ENERGY STAR Qualified Doors
- Windows: ENERGY STAR Qualified Windows, Window Treatments
- Basement: Full,Walk-Out Access,Unfinished
- Number of fireplaces: 1
- Fireplace features: Living Room
Interior area
- Total structure area: 4,536
- Total interior livable area: 2,268 sqft
- Finished area above ground: 2,268
- Finished area below ground: 0
Video & virtual tour
Property
Parking
- Total spaces: 2
- Parking features: Attached
- Attached garage spaces: 2
Features
- Levels: One
- Stories: 1
- Patio & porch: Deck, Porch Covered
Lot
- Size: 6,969 Square Feet
- Features: Rolling Slope
Details
- Parcel number: 530902100004.045015
Construction
Type & style
- Home type: SingleFamily
- Architectural style: Ranch
- Property subtype: Single Family Residence
Materials
- Brick, Vinyl Siding
Condition
- New construction: No
- Year built: 2012
Utilities & green energy
- Electric: Duke Energy Indiana
- Gas: CenterPoint Energy
- Sewer: City
- Water: City, Bloomington City Utility
- Utilities for property: Cable Available, Cable Connected
Green energy
- Energy efficient items: Appliances, Doors, HVAC, Insulation, Roof, Thermostat, Windows
Community & HOA
Community
- Subdivision: Stonechase
HOA
- Has HOA: Yes
- HOA fee: $420 annually
Location
- Region: Bloomington
Financial & listing details
- Tax assessed value: $450,600
- Annual tax amount: $3,390
- Date on market: 7/6/2026
- Listing terms: Cash,Conventional,FHA,VA Loan
Estimated market value
$452,700
$430,000 - $475,000
$2,705/mo
Price history
| Date | Event | Price |
|---|---|---|
| 7/6/2026 | Listed for sale | $465,000 |
Source:  IRMLS #202626729 Report a problem IRMLS #202626729 Report a problem | ||
Public tax history
| Year | Property taxes | Tax assessment |
|---|---|---|
| 2025 | $3,608 -0.2% | $450,600 -0.2% |
| 2024 | $3,616 +6.3% | $451,300 |
| 2023 | $3,400 +13.9% | $451,300 +9.1% |
| 2022 | $2,984 +9% | $413,500 +13.2% |
| 2021 | $2,738 +18.3% | $365,300 +12% |
| 2020 | $2,314 -3.8% | $326,200 +8.3% |
| 2019 | $2,405 +0.2% | $301,300 -0.9% |
| 2018 | $2,399 +24.9% | $304,100 +0.7% |
| 2017 | $1,921 | $301,900 +9.5% |
| 2016 | $1,921 +8.4% | $275,800 +15.5% |
| 2014 | $1,772 +2.4% | $238,700 +2.4% |
| 2013 | $1,730 +15154.3% | $233,000 +14462.5% |
| 2012 | $11 -44.9% | $1,600 +6.7% |
| 2011 | $21 +14.8% | $1,500 +15.4% |
| 2010 | $18 +6.2% | $1,300 |
| 2009 | $17 | $1,300 |
Find assessor info on the county website
Monthly payment
Est. payment
Payment breakdown
Explore the cost of this home by adjusting the details. Changes won't be saved.Climate risks
Neighborhood: 47403
Nearby schools
GreatSchools rating
- 5/10Highland Park Elementary SchoolGrades: PK-6Distance: 0.5 mi
- 7/10Lora L Batchelor Middle SchoolGrades: 7-8Distance: 4 mi
- 9/10Bloomington High School NorthGrades: 9-12Distance: 3.9 mi
Schools provided by the listing agent
- Elementary: Highland Park
- Middle: Batchelor
- High: Bloomington North
- District: Monroe County Community School Corp.
Source: IRMLS. This data may not be complete. We recommend contacting the local school district to confirm school assignments for this home.
- $481,8004 bd3 ba3k sqft238 S Cave Creek Dr, Bloomington, IN 47403Off Market
- $433,6003 bd2 ba2.4k sqft240 S Cave Creek Dr, Bloomington, IN 47403Off Market
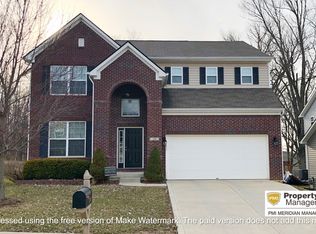
- $562,5005 bd5 ba5k sqft232 S Cave Creek Dr, Bloomington, IN 47403Off Market
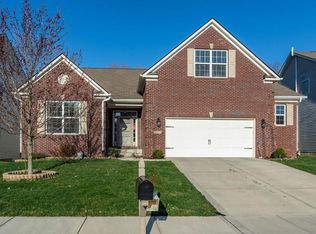
- $400,0004 bd3 ba2.6k sqft233 S Cave Creek Dr, Bloomington, IN 47403Sold

- $350,0003 bd2 ba1.7k sqft235 S Cave Creek Dr, Bloomington, IN 47403Sold
- $465,8005 bd3 ba2.1k sqft242 S Cave Creek Dr, Bloomington, IN 47403Off Market
- $501,2003 bd4 ba3.9k sqft230 S Cave Creek Dr, Bloomington, IN 47403Off Market
- $431,9003 bd2 ba3.1k sqft237 S Cave Creek Dr, Bloomington, IN 47403Off Market
A local agent can set up tours, give advice and negotiate with sellers.
A local lender can help you make sure your offer is ready when you are.
Similar homes
- $369,0003 bd2 ba1.8k sqft5212 W Bedrock Rd, Bloomington, IN 47403For Sale
 MLS ID #202615698, Mark Bush, Harrah Realty Inc. IRMLS
 - $439,0003 bd3 ba2.1k sqft1048 E Chris Ln, Bloomington, IN 47401For Sale
 MLS ID #202630862, Kristi Gibbs, Century 21 Scheetz - Bloomington. IRMLS
 - $464,9005 bd3 ba2.8k sqft3953 W Ribbon Ln, Bloomington, IN 47404For Sale
 MLS ID #202626302, Micah Heath, Keller Williams - Indy Metro South LLC. IRMLS
 - $442,0004 bd3 ba2.9k sqft1558 W Petal Ct, Bloomington, IN 47403For Sale
 MLS ID #202630795, Jeff Franklin, FC Tucker/Bloomington REALTORS. IRMLS
 - $285,0003 bd2 ba1.2k sqft5811 W Waterstone Trce, Bloomington, IN 47403For SaleMLS ID #202625563, Cortney Walcott, Century 21 Scheetz - Bloomington. IRMLS
- $424,9004 bd2 ba2.1k sqft3031 N Cantlin Dr, Bloomington, IN 47404For SaleMLS ID #202626264, Alex Everett, Century 21 Scheetz - Bloomington. IRMLS
- $474,0003 bd2 ba1.5k sqft515 E Monroe Dam Rd, Bloomington, IN 47401ActiveMLS ID #22117546, Christopher Fahy, Berkshire Hathaway Home. MIBOR as distributed by MLS GRID
- $399,0004 bd3 ba3.3k sqft3433 S Glasgow Cir, Bloomington, IN 47403For SaleMLS ID #202626771, Phil Corrona, Fathom Realty IN, LLC. IRMLS
- $389,9994 bd3 ba2.8k sqft3528 S Glasgow Cir, Bloomington, IN 47403For SaleMLS ID #202624711, Brooke Hoffa, Century 21 Scheetz - Bloomington. IRMLS
- $497,4004 bd3 ba2.4k sqft5918 S Foxwood Ln, Bloomington, IN 47401For SaleMLS ID #202624646, Jeff Franklin, FC Tucker/Bloomington REALTORS. IRMLS
- $434,0004 bd4 ba3.1k sqft4777 N White River Dr, Bloomington, IN 47404For SaleMLS ID #202623823, Alice Chastain, RE/MAX Acclaimed Properties. IRMLS
- $435,0003 bd3 ba2.1k sqft625 S Park Ridge Rd, Bloomington, IN 47401ActiveMLS ID #22098221, Lindsey Smalling, Highgarden Real Estate. MIBOR as distributed by MLS GRID
- $499,0004 bd3 ba2.5k sqft3019 S Xavier Ct, Bloomington, IN 47401For SaleMLS ID #202617260, Kaity Sandes, The Indiana Team LLC. IRMLS
- $414,9004 bd3 ba2.1k sqft2145 S White Tail Run, Bloomington, IN 47401For SaleMLS ID #202626069, Kate Miller, Century 21 Scheetz - Bloomington. IRMLS
- $525,0004 bd3 ba2.4k sqft867 S Coriander Ct, Bloomington, IN 47401For SaleMLS ID #202629657, Dawn Evans, Century 21 Scheetz - Bloomington. IRMLS
- $365,9004 bd3 ba2k sqft2683 S Isabel Ct, Bloomington, IN 47403For SaleMLS ID #202609993, Monica Proenza, eXp Realty LLC. IRMLS
- $469,9004 bd3 ba3.3k sqft409 E Woodridge Dr, Bloomington, IN 47408For SaleMLS ID #202619506, Bryan Paine, RE/MAX Acclaimed Properties. IRMLS
- $410,0003 bd3 ba2.7k sqft4201 W Coffey Ln, Bloomington, IN 47404ActiveMLS ID #22077327, Dennis Weaver, My Agent. MIBOR as distributed by MLS GRID
- $249,9003 bd2 ba1.1k sqft717 S Western Dr, Bloomington, IN 47403For SaleMLS ID #202620055, Bryan Taylor, Millican Realty. IRMLS
- $289,9003 bd2 ba1.4k sqft5776 W Monarch Ct, Bloomington, IN 47403For SaleMLS ID #202624025, Kimberly Scifres, Cornerstone Realtors. IRMLS
