Welcome home to this solid brick ranch in desirable Marlin Hills, offering space, character, and incredible potential. Situated on a beautiful half-acre lot with mature landscaping, this 4-bedroom, 3-bath home features a full walkout basement, a brand-new 18x16 rear deck, and a large covered front porch perfect for relaxing mornings and evenings. Inside, the updated kitchen is designed for both everyday living and entertaining, complete with a center island, stainless steel appliances, solid surface countertops, stunning glass backsplash, and engineered hardwood flooring. The light-filled living room and formal dining room provide generous gathering spaces filled with natural light. The main level includes four spacious bedrooms and two baths, ready for your personal touch with fresh paint and updated flooring. Enjoy added peace of mind year-round with the whole-house generator during storms and winter weather. The walkout lower level offers exceptional additional living space with a private office, recreation room, and a large family room featuring a cozy brick fireplace, built-in shelving, and wet bar — ideal for entertaining or relaxing with family and friends. Car enthusiasts and hobbyists will appreciate the back-load garage complete with wall heater and ample room for a dedicated workshop. This well-built home offers endless possibilities and must be seen to truly appreciate all it has to offer.
Active
$469,900
409 E Woodridge Dr, Bloomington, IN 47408
4beds
3,398sqft
:
Get pre-qualified$2,906/mo
Single Family Residence
Built in 1965
0.57 Acres Lot
$446,400 Zestimate®
$--/sqft
$-- HOA
What's special
Recreation roomSolid brick ranchFour spacious bedroomsPrivate officeStainless steel appliancesStunning glass backsplashSolid surface countertops
- 73 days |
- 498 |
- 21 |
Zillow last checked:
Listing updated:
Listed by:
Bryan Paine Cell:812-322-2223,
RE/MAX Acclaimed Properties
Source: IRMLS,MLS#: 202619506
Facts & features
Interior
Bedrooms & bathrooms
- Bedrooms: 4
- Bathrooms: 3
- Full bathrooms: 3
- Main level bedrooms: 4
Bedroom 1
- Level: Main
Bedroom 2
- Level: Main
Dining room
- Level: Main
- Area: 140
- Dimensions: 14 x 10
Family room
- Level: Main
- Area: 324
- Dimensions: 18 x 18
Kitchen
- Level: Main
- Area: 196
- Dimensions: 14 x 14
Living room
- Level: Main
- Area: 252
- Dimensions: 18 x 14
Office
- Level: Lower
- Area: 156
- Dimensions: 13 x 12
Heating
- Natural Gas
Cooling
- Central Air
Appliances
- Included: Dishwasher, Microwave, Refrigerator, Washer, Dryer-Electric, Freezer, Gas Range, Gas Water Heater
Features
- Bookcases, Walk-In Closet(s), Countertops-Solid Surf, Entrance Foyer, Kitchen Island, Formal Dining Room
- Basement: Walk-Out Access
- Number of fireplaces: 1
- Fireplace features: Recreation Room
Interior area
- Total structure area: 3,398
- Total interior livable area: 3,398 sqft
- Finished area above ground: 1,942
- Finished area below ground: 1,456
Video & virtual tour
Property
Parking
- Total spaces: 2
- Parking features: Attached
- Attached garage spaces: 2
Features
- Levels: One
- Stories: 1
- Patio & porch: Deck, Porch Covered
- Fencing: Chain Link
Lot
- Size: 0.57 Acres
- Features: Few Trees, Near College Campus, Landscaped
Details
- Additional structures: Shed
- Parcel number: 530516301030.000004
Construction
Type & style
- Home type: SingleFamily
- Architectural style: Ranch
- Property subtype: Single Family Residence
Materials
- Brick, Vinyl Siding
Condition
- New construction: No
- Year built: 1965
Utilities & green energy
- Electric: Duke Energy Indiana
- Gas: CenterPoint Energy
- Sewer: Septic Tank
- Water: City, Bloomington City Utility
- Utilities for property: Cable Available, Cable Connected
Community & HOA
Community
- Security: Security System
- Subdivision: Marlin Hills
Location
- Region: Bloomington
Financial & listing details
- Tax assessed value: $383,600
- Annual tax amount: $2,783
- Date on market: 5/21/2026
- Listing terms: Cash,Conventional,VA Loan
Estimated market value
$446,400
$424,000 - $469,000
$3,968/mo
Price history
| Date | Event | Price |
|---|---|---|
| 5/21/2026 | Listed for sale | $469,900-4.1% |
Source:  IRMLS #202619506 Report a problem IRMLS #202619506 Report a problem | ||
| 5/19/2026 | Listing removed | $489,900 |
Source: IRMLS #202545175 Report a problem | ||
| 5/14/2026 | Price change | $489,900-2% |
Source: IRMLS #202545175 Report a problem | ||
| 11/7/2025 | Listed for sale | $499,900 |
Source: IRMLS #202545175 Report a problem | ||
Public tax history
| Year | Property taxes | Tax assessment |
|---|---|---|
| 2025 | $2,414 +5.4% | $383,600 +18.7% |
| 2024 | $2,290 +4.3% | $323,300 +4.9% |
| 2023 | $2,195 +4.3% | $308,300 +8.4% |
| 2022 | $2,104 -0.6% | $284,400 +4.5% |
| 2021 | $2,117 +10.3% | $272,200 +3% |
| 2020 | $1,919 +0.6% | $264,200 +6.8% |
| 2019 | $1,908 +2% | $247,400 +5.2% |
| 2018 | $1,870 +7.6% | $235,100 +2.2% |
| 2017 | $1,737 | $230,000 +3% |
| 2016 | $1,737 +3.5% | $223,300 -2.3% |
| 2014 | $1,678 +1.8% | $228,500 +0.8% |
| 2013 | $1,648 +3.1% | $226,600 +1.3% |
| 2012 | $1,598 +17.8% | $223,700 +10.7% |
| 2011 | $1,356 -1.8% | $202,100 |
| 2010 | $1,380 +7.6% | $202,100 |
| 2009 | $1,283 +12.2% | $202,100 +2% |
| 2007 | $1,144 | $198,200 |
Find assessor info on the county website
Monthly payment
Est. payment
Payment breakdown
Explore the cost of this home by adjusting the details. Changes won't be saved.Climate risks
Neighborhood: 47408
Nearby schools
GreatSchools rating
- 9/10Marlin Elementary SchoolGrades: PK-6Distance: 0.8 mi
- 7/10Tri-North Middle SchoolGrades: 7-8Distance: 2.5 mi
- 9/10Bloomington High School NorthGrades: 9-12Distance: 1.4 mi
Schools provided by the listing agent
- Elementary: Marlin
- Middle: Tri-North
- High: Bloomington North
- District: Monroe County Community School Corp.
Source: IRMLS. This data may not be complete. We recommend contacting the local school district to confirm school assignments for this home.
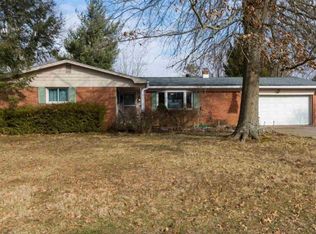
- $329,0003 bd2 ba1.3k sqft413 E Woodridge Dr, Bloomington, IN 47408Off Market
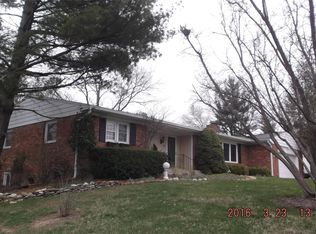
- $449,0003 bd3 ba3.1k sqft405 E Woodridge Dr, Bloomington, IN 47408Sold
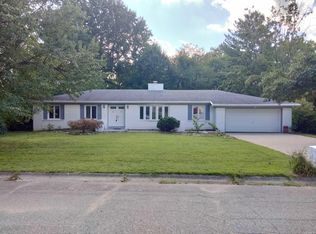
- $310,0003 bd2 ba2.1k sqft4403 N Scenic Dr, Bloomington, IN 47408Sold
- $429,1003 bd2 ba2k sqft4318 N Overlook Ln, Bloomington, IN 47408Off Market
- $403,8003 bd2 ba1.8k sqft4319 N Overlook Ln, Bloomington, IN 47408Off Market
- $361,2003 bd2 ba1.9k sqft4400 N Hillview Dr, Bloomington, IN 47408Off Market
- $323,600-- bd-- ba-- sqftN Overlook Ln, Bloomington, IN 47408Off Market
- $406,1005 bd3 ba2.6k sqft4409 N Scenic Dr, Bloomington, IN 47408Off Market
A local agent can set up tours, give advice and negotiate with sellers.
A local lender can help you make sure your offer is ready when you are.
Similar homes
- $443,0004 bd3 ba2.6k sqft3019 N Ramble Rd W, Bloomington, IN 47408For Sale
 MLS ID #202624014, Lisa Patrick, Brawley Real Estate. IRMLS
 - $459,0003 bd3 ba2k sqft3121 N Ramble Rd W, Bloomington, IN 47408For Sale
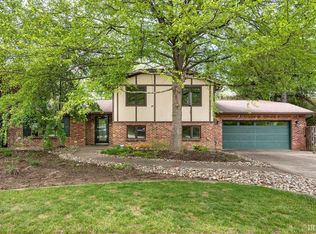 MLS ID #202613091, Jeff Franklin, FC Tucker/Bloomington REALTORS. IRMLS
 - $474,0004 bd3 ba3.6k sqft390 S Lori Ln, Bloomington, IN 47401For Sale
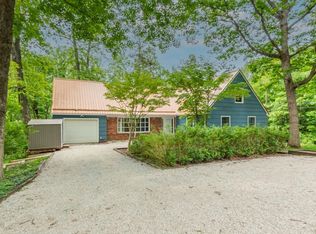 MLS ID #202620116, Cindy Oswalt, FC Tucker/Bloomington REALTORS. IRMLS
 - $385,0005 bd3 ba3.1k sqft6528 N Showers Rd, Bloomington, IN 47408For Sale
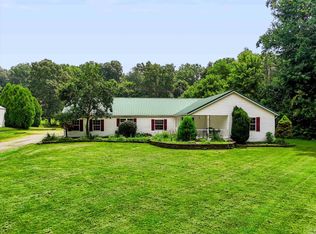 MLS ID #202629769, Trish Sterling, Sterling Real Estate. IRMLS
 - $379,5004 bd3 ba3k sqft2919 N Ramble Rd W, Bloomington, IN 47408For SaleMLS ID #202545709, Jamie Morris, Century 21 Scheetz - Bloomington. IRMLS
- $679,0005 bd4 ba4.6k sqft609 E Audubon Dr, Bloomington, IN 47408ActiveMLS ID #22079239, Ron Plecher, Realty Professionals. MIBOR as distributed by MLS GRID
- $415,0004 bd4 ba2.9k sqft4317 E Morningside Dr, Bloomington, IN 47408For SaleMLS ID #202617087, Becky Wann, Becky Wann Real Estate Services. IRMLS
- $330,0004 bd2 ba3k sqft1609 E Woodland Dr, Bloomington, IN 47408ActiveMLS ID #22103039, Tracy Miller, Steve Lew Real Estate Group, LLC. MIBOR as distributed by MLS GRID
- $550,0004 bd3 ba3.3k sqft4125 S Judee Dr, Bloomington, IN 47401For SaleMLS ID #202630465, Sally Baird, Sterling Real Estate. IRMLS
- $434,0004 bd4 ba3.1k sqft4777 N White River Dr, Bloomington, IN 47404For SaleMLS ID #202623823, Alice Chastain, RE/MAX Acclaimed Properties. IRMLS
- $429,9003 bd3 ba2.1k sqft4310 E Morningside Dr, Bloomington, IN 47408For SaleMLS ID #202614875, Zakary Szymanski, Stellar Realty Group. IRMLS
- $399,5006 bd2 ba2.8k sqft3522 E Grandview Dr, Bloomington, IN 47408For SaleMLS ID #202627121, Amy Kopp, RE/MAX Acclaimed Properties. IRMLS
- $450,0005 bd3 ba3.9k sqft4619 N Louden Rd, Bloomington, IN 47404For SaleMLS ID #202617067, Natasha Johns, Williams Carpenter Realtors. IRMLS
- $439,0003 bd3 ba2.1k sqft1048 E Chris Ln, Bloomington, IN 47401For SaleMLS ID #202630862, Kristi Gibbs, Century 21 Scheetz - Bloomington. IRMLS
- $625,0004 bd5 ba3.2k sqft5075 N Union Valley Rd, Bloomington, IN 47404For SaleMLS ID #202630362, Lori A Todd, Choice Realty & Management. IRMLS
- $499,9003 bd3 ba2.5k sqft2512 E Rock Creek Dr, Bloomington, IN 47401For SaleMLS ID #202617110, Amy Kopp, RE/MAX Acclaimed Properties. IRMLS
- $497,4004 bd3 ba2.4k sqft5918 S Foxwood Ln, Bloomington, IN 47401For SaleMLS ID #202624646, Jeff Franklin, FC Tucker/Bloomington REALTORS. IRMLS
- $439,0005 bd3 ba2.4k sqft211 S Spriggs Ct, Bloomington, IN 47403For SaleMLS ID #202612148, Lynette Marshall, FC Tucker/Bloomington REALTORS. IRMLS
- $499,9002 bd2 ba2.2k sqft300 S Reisner Rd, Bloomington, IN 47401For SaleMLS ID #202628749, Andy Walker, RE/MAX Acclaimed Properties. IRMLS
- $499,0004 bd3 ba2.5k sqft3019 S Xavier Ct, Bloomington, IN 47401For SaleMLS ID #202617260, Kaity Sandes, The Indiana Team LLC. IRMLS
