Welcome home to this beautifully maintained and thoughtfully updated two-story home over finished walk-out basement in desirable Woodgate Subdivision, offering over 3,000 finished square feet of comfortable, flexible living space across three finished levels. Featuring 4 bedrooms, 3.5 baths, a main-level office or den with a cozy built in window seat, and a fully finished walk-out basement, this home is designed to meet the needs of today's busy lifestyle. The inviting living room is anchored by a cozy fireplace, creating the perfect gathering place for family and friends. The updated kitchen features granite countertops, while luxury laminate flooring extends throughout the main and lower levels. Fresh interior paint on the main level gives the home a bright, welcoming feel, and the conveniently located second-floor laundry is just steps from all four bedrooms. The expansive walk-out lower level offers exceptional additional living space with a large L-shaped family room, full bath, dedicated craft or hobby room with auxiliary heat, abundant storage, and even a charming hideaway tucked beneath the stairs. Whether you're entertaining, working from home, creating a fitness area, or accommodating guests or multi-generational living, this versatile space easily adapts to your needs. Step outside to enjoy the privacy of the tree-lined backyard from the spacious deck or walk-out patio—perfect for morning coffee, summer cookouts, or relaxing evenings around the fire pit. Major updates provide peace of mind, including a new roof (2026), furnace and central air (2022), and water heater (2023) and a substantially rebuilt deck (2025). With its thoughtful updates, generous living space, flexible floor plan, and private backyard setting, this move-in-ready home offers exceptional value in one of Bloomington's most established neighborhoods. If you've been searching for a home that offers space to grow, modern updates, and a peaceful setting, this Woodgate gem deserves a spot at the top of your list. Schedule your private showing today!
Active
Price cut: $15K (7/13)
$434,000
4777 N White River Dr, Bloomington, IN 47404
4beds
3,199sqft
:
Get pre-qualified$2,700/mo
Single Family Residence
Built in 2003
0.25 Acres Lot
$424,400 Zestimate®
$--/sqft
$16/mo HOA
What's special
Fully finished walk-out basementWalk-out patioSpacious deckGenerous living spaceAbundant storageFlexible floor planOver finished walk-out basement
- 48 days |
- 452 |
- 28 |
Zillow last checked:
Listing updated:
Listed by:
Alice Chastain Cell:812-322-6256,
RE/MAX Acclaimed Properties,
David Chastain,
RE/MAX Acclaimed Properties
Source: IRMLS,MLS#: 202623823
Facts & features
Interior
Bedrooms & bathrooms
- Bedrooms: 4
- Bathrooms: 4
- Full bathrooms: 3
- 1/2 bathrooms: 1
Bedroom 1
- Level: Upper
Bedroom 2
- Level: Upper
Dining room
- Level: Main
- Area: 121
- Dimensions: 11 x 11
Family room
- Level: Lower
- Area: 364
- Dimensions: 26 x 14
Kitchen
- Level: Main
- Area: 99
- Dimensions: 11 x 9
Living room
- Level: Main
- Area: 208
- Dimensions: 16 x 13
Office
- Level: Main
- Area: 132
- Dimensions: 12 x 11
Heating
- Natural Gas, Conventional, Forced Air
Cooling
- Central Air
Appliances
- Included: Range/Oven Hook Up Elec, Dishwasher, Microwave, Refrigerator, Washer, Electric Range
- Laundry: Electric Dryer Hookup, Washer Hookup
Features
- 1st Bdrm En Suite, Bookcases, Ceiling Fan(s), Walk-In Closet(s), Countertops-Solid Surf, Open Floorplan, Tub and Separate Shower, Tub/Shower Combination, Formal Dining Room
- Windows: Window Treatments
- Basement: Full,Walk-Out Access,Finished
- Number of fireplaces: 1
- Fireplace features: Living Room, Gas Log
Interior area
- Total structure area: 3,199
- Total interior livable area: 3,199 sqft
- Finished area above ground: 2,254
- Finished area below ground: 945
Video & virtual tour
Property
Parking
- Total spaces: 2
- Parking features: Attached, Garage Door Opener
- Attached garage spaces: 2
Features
- Levels: Two
- Stories: 2
- Patio & porch: Deck
- Fencing: None
Lot
- Size: 0.25 Acres
- Dimensions: 137x85x124x86
- Features: Sloped, 0-2.9999, City/Town/Suburb, Landscaped
Details
- Parcel number: 530413200043.000011
Construction
Type & style
- Home type: SingleFamily
- Architectural style: Traditional
- Property subtype: Single Family Residence
Materials
- Brick, Vinyl Siding
Condition
- New construction: No
- Year built: 2003
Utilities & green energy
- Electric: Duke Energy Indiana
- Gas: CenterPoint Energy
- Sewer: Public Sewer
- Water: Public, Ellettsville Water Sewage
Community & HOA
Community
- Subdivision: Wood Gate / Woodgate
HOA
- Has HOA: Yes
- HOA fee: $187 annually
Location
- Region: Bloomington
Financial & listing details
- Tax assessed value: $379,500
- Annual tax amount: $2,829
- Date on market: 6/17/2026
- Listing terms: Cash,Conventional,FHA,USDA Loan,VA Loan
- Road surface type: Asphalt
Estimated market value
$424,400
$403,000 - $446,000
$3,397/mo
Price history
| Date | Event | Price |
|---|---|---|
| 7/13/2026 | Price change | $434,000-3.3% |
Source:  IRMLS #202623823 Report a problem IRMLS #202623823 Report a problem | ||
| 6/17/2026 | Listed for sale | $449,000+54.8% |
Source: IRMLS #202623823 Report a problem | ||
| 5/1/2018 | Sold | $290,000-1.7%$91/sqft |
Source: Agent Provided Report a problem | ||
| 2/12/2018 | Listed for sale | $294,900$92/sqft |
Source: FC Tucker/Bloomington REALTORS #201805104 Report a problem | ||
Public tax history
| Year | Property taxes | Tax assessment |
|---|---|---|
| 2025 | $3,202 -1.8% | $379,500 +0.2% |
| 2024 | $3,261 -7.9% | $378,800 -0.7% |
| 2023 | $3,543 +9.9% | $381,400 -0.8% |
| 2022 | $3,223 +6.9% | $384,300 +13% |
| 2021 | $3,015 +16.2% | $340,000 +6% |
| 2020 | $2,595 +21.2% | $320,700 +9.7% |
| 2019 | $2,140 -5.1% | $292,400 +18.6% |
| 2018 | $2,255 +33.1% | $246,500 +6.4% |
| 2017 | $1,694 | $231,600 +7% |
| 2016 | $1,694 +1.4% | $216,500 +3.9% |
| 2014 | $1,671 +7.4% | $208,400 +3.9% |
| 2013 | $1,556 +6.1% | $200,600 -0.5% |
| 2012 | $1,466 -6.2% | $201,700 +3.6% |
| 2011 | $1,563 -2.8% | $194,700 |
| 2010 | $1,608 +40.5% | $194,700 +1.2% |
| 2009 | $1,144 -17.7% | $192,300 +4.6% |
| 2007 | $1,390 | $183,800 +3.1% |
| 2006 | -- | $178,300 +17.8% |
| 2005 | -- | $151,400 |
Find assessor info on the county website
Monthly payment
Est. payment
Payment breakdown
Explore the cost of this home by adjusting the details. Changes won't be saved.Climate risks
Neighborhood: 47404
Nearby schools
GreatSchools rating
- 6/10Edgewood Intermediate SchoolGrades: 3-5Distance: 3.1 mi
- 6/10Edgewood Junior High SchoolGrades: 6-8Distance: 3 mi
- 7/10Edgewood High SchoolGrades: 9-12Distance: 3 mi
Schools provided by the listing agent
- Elementary: Edgewood
- Middle: Edgewood
- High: Edgewood
- District: Richland-Bean Blossom Community Schools
Source: IRMLS. This data may not be complete. We recommend contacting the local school district to confirm school assignments for this home.
- $378,5004 bd3 ba1.5k sqft4761 N White River Dr, Bloomington, IN 47404Off Market
- $441,9004 bd3 ba3k sqft4789 N White River Dr, Bloomington, IN 47404Off Market

- $429,0004 bd3 ba2.7k sqft4102 W Ardsley Ln, Bloomington, IN 47404Off Market
- $404,8003 bd2 ba1.8k sqft4743 N White River Dr, Bloomington, IN 47404Off Market
- $450,1005 bd3 ba3.3k sqft4626 N Mary Belle Way, Bloomington, IN 47404Off Market
- $371,8003 bd3 ba2.3k sqft4101 W Ardsley Ln, Bloomington, IN 47404Off Market
- $406,1004 bd2 ba2k sqft4606 N Mary Belle Way, Bloomington, IN 47404Off Market
- $431,7004 bd3 ba3.1k sqft4094 W Ardsley Ln, Bloomington, IN 47404Off Market
A local agent can set up tours, give advice and negotiate with sellers.
A local lender can help you make sure your offer is ready when you are.
Similar homes
- $429,9005 bd3 ba3.3k sqft3500 W Springwood Ct, Bloomington, IN 47404For Sale

 MLS ID #109801, BRANDON HALLECK, CENTURY 21 ELITE. THAAR
 - $424,9004 bd2 ba2.1k sqft3031 N Cantlin Dr, Bloomington, IN 47404For Sale
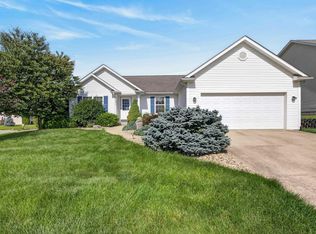 MLS ID #202626264, Alex Everett, Century 21 Scheetz - Bloomington. IRMLS
 - $410,0004 bd3 ba2.1k sqft4645 N Chatham Dr, Bloomington, IN 47404For Sale
 MLS ID #202601133, Courtney Mullis, Berkshire Hathaway HomeServices Indiana Realty-Bloomington. IRMLS
 - $450,0005 bd3 ba3.9k sqft4619 N Louden Rd, Bloomington, IN 47404For Sale
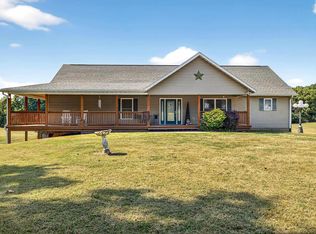 MLS ID #202617067, Natasha Johns, Williams Carpenter Realtors. IRMLS
 - $375,0003 bd4 ba2.4k sqft4105 W Portage Trl, Bloomington, IN 47404For SaleMLS ID #202627457, Kelly Jones, Partners Realty Group. IRMLS
- $625,0004 bd5 ba3.2k sqft5075 N Union Valley Rd, Bloomington, IN 47404For SaleMLS ID #202630362, Lori A Todd, Choice Realty & Management. IRMLS
- $369,0003 bd3 ba2.2k sqft4618 W Harvest Ln, Bloomington, IN 47404ActiveMLS ID #22101535, Bob Magiera, Hoosier, REALTORS®. MIBOR as distributed by MLS GRID
- $365,0004 bd3 ba2.3k sqft7102 W Pinnacle Dr, Bloomington, IN 47404For SaleMLS ID #202629394, Sally Baird, Sterling Real Estate. IRMLS
- $449,9004 bd3 ba2.1k sqft1214 S Donington Ct, Bloomington, IN 47401For SaleMLS ID #202631557, Ashton Hoene, F.C. Tucker Company. IRMLS
- $443,0004 bd3 ba2.6k sqft3019 N Ramble Rd W, Bloomington, IN 47408For SaleMLS ID #202624014, Lisa Patrick, Brawley Real Estate. IRMLS
- $389,9003 bd3 ba2k sqft5295 N Ranch Acres Pl, Bloomington, IN 47404For SaleMLS ID #202612138, Jennifer Woods, FC Tucker/Bloomington REALTORS. IRMLS
- $375,0003 bd2 ba2.6k sqft65 S Cheryl Ave, Bloomington, IN 47403For SaleMLS ID #202631580, Cheryl Frye, FC Tucker/Bloomington REALTORS. IRMLS
- $390,0004 bd3 ba2.8k sqft3825 S Wickens St, Bloomington, IN 47403For SaleMLS ID #202631571, Daniel Letman, Century 21 Scheetz - Bloomington. IRMLS
- $648,0004 bd4 ba2.8k sqft4618 N Chatham Dr, Bloomington, IN 47404ActiveMLS ID #22110447, Christopher Fahy, Berkshire Hathaway Home. MIBOR as distributed by MLS GRID
- $339,0003 bd2 ba1.6k sqft3795 N Collins Dr, Bloomington, IN 47404For SaleMLS ID #202630073, Jim Stafford, Stafford Real Estate. IRMLS
- $325,0003 bd3 ba1.9k sqft4078 N Brookwood Dr, Bloomington, IN 47404For SaleMLS ID #202626119, Rebekah Sims, Century 21 Scheetz - Bloomington. IRMLS
- $385,0005 bd3 ba3.1k sqft6528 N Showers Rd, Bloomington, IN 47408For SaleMLS ID #202629769, Trish Sterling, Sterling Real Estate. IRMLS
- $429,0004 bd3 ba2.9k sqft1477 S Stone Dr, Bloomington, IN 47403For SaleMLS ID #202619620, Scott Newland, Brawley Real Estate. IRMLS
- $469,9004 bd3 ba3.3k sqft409 E Woodridge Dr, Bloomington, IN 47408For SaleMLS ID #202619506, Bryan Paine, RE/MAX Acclaimed Properties. IRMLS
- $415,0004 bd3 ba2k sqft2983 N Bankers Dr, Bloomington, IN 47408For SaleMLS ID #202625063, Carole Damon, Capital Realty, Inc.. IRMLS
