Set on two peaceful acres just minutes from Bloomington's west side, this exceptional custom residence was thoughtfully designed to bring people together while still offering the privacy, flexibility, and comfort today's homeowners value most. At the heart of the home, an impressive chef's kitchen invites conversation long before dinner is served. An oversized center island anchors the space, surrounded by abundant cabinetry, generous prep areas, and a walk-in pantry that keeps everything beautifully organized. The kitchen opens seamlessly into the dining and living areas beneath soaring vaulted ceilings, creating an atmosphere that is equally suited for lively gatherings, holiday celebrations, or quiet evenings at home. Walls of windows fill the architect-designed addition with natural light, highlighting rich hardwood floors and creating inviting views of the surrounding landscape. Every detail reflects thoughtful craftsmanship and timeless design. Step outside and discover a backyard designed for making memories. Begin the day with coffee on the screened porch, host summer dinners on the expansive deck, or spend the afternoon relaxing beside the heated saltwater pool featuring an upgraded pump and heater installed in 2025. Mature trees provide beauty, privacy, and a peaceful backdrop throughout the seasons, while fruit trees—including cherry, apricot, and plum—add a touch of charm to the property.The home's versatile floor plan adapts beautifully through every stage of life. The main-level primary suite was designed with accessibility in mind, offering a roll-in shower and ramp access that make aging in place or multigenerational living both practical and comfortable. Upstairs, three additional bedrooms and two full bathrooms provide an ideal retreat for family members or overnight guests. One of the property's most remarkable features is the fully conditioned detached garage and workshop. With 200-amp electrical service, a private office, washer and dryer hookups, abundant storage, and a half bath already plumbed for a future shower, the possibilities are endless. Whether you envision a home-based business, creative studio, fitness space, collector's garage, workshop, or future guest suite, this flexible space is ready to support your vision. Four bedrooms with two primary en suites, custom laundry with cabinetry for organizing personal items, and so much more!
Active
$625,000
5075 N Union Valley Rd, Bloomington, IN 47404
4beds
3,286sqft
Single Family Residence
Built in 1995
2.03 Acres Lot
$591,100 Zestimate®
$--/sqft
$-- HOA
What's special
Heated saltwater poolTwo peaceful acresScreened porchWalls of windowsRoll-in showerSoaring vaulted ceilingsNatural light
- 48 days
- 657
- 61
Likely to sell faster than
Zillow last checked:
Listing updated:
Listed by:
Lori A Todd Lori@CallChoiceRealty.com,
Choice Realty & Management
Source: IRMLS,MLS#: 202630362
Facts & features
Interior
Bedrooms & bathrooms
- Bedrooms: 4
- Bathrooms: 5
- Full bathrooms: 4
- 1/2 bathrooms: 1
- Main level bedrooms: 1
Bedroom 1
- Level: Main
Bedroom 2
- Level: Upper
Dining room
- Level: Main
- Area: 195
- Dimensions: 15 x 13
Kitchen
- Level: Main
- Area: 132
- Dimensions: 12 x 11
Living room
- Level: Main
- Area: 308
- Dimensions: 22 x 14
Office
- Level: Main
- Area: 156
- Dimensions: 13 x 12
Heating
- Natural Gas, Forced Air
Cooling
- Central Air
Appliances
- Included: Disposal, Dishwasher, Microwave, Refrigerator, Washer, Dryer-Electric, Gas Range, Gas Water Heater
- Laundry: Sink, Main Level
Features
- 1st Bdrm En Suite, Breakfast Bar, Ceiling-9+, Cathedral Ceiling(s), Ceiling Fan(s), Vaulted Ceiling(s), Walk-In Closet(s), Countertops-Solid Surf, Pantry, Double Vanity, Stand Up Shower, Tub and Separate Shower, Tub/Shower Combination, Main Level Bedroom Suite, Great Room
- Flooring: Hardwood, Laminate, Tile
- Basement: Crawl Space
- Has fireplace: No
- Fireplace features: Living Room, Insert, Ventless
Interior area
- Total structure area: 3,286
- Total interior livable area: 3,286 sqft
- Finished area above ground: 3,286
- Finished area below ground: 0
Video & virtual tour
Property
Parking
- Total spaces: 2.5
- Parking features: Attached, Garage Door Opener, RV Access/Parking, Heated Garage, Garage Utilities, Gravel
- Attached garage spaces: 2.5
- Has uncovered spaces: Yes
Accessibility
- Accessibility features: ADA Features
Features
- Levels: Two
- Stories: 2
- Patio & porch: Deck, Patio, Porch Covered, Screened
- Exterior features: Workshop
- Pool features: In Ground
- Fencing: None
Lot
- Size: 2.03 Acres
- Features: Level, 0-2.9999, Rural, Landscaped
Details
- Additional structures: Second Garage
- Parcel number: 530411400044.000011
- Other equipment: Pool Equipment
Construction
Type & style
- Home type: SingleFamily
- Architectural style: Traditional
- Property subtype: Single Family Residence
Materials
- Vinyl Siding
- Roof: Shingle
Condition
- New construction: No
- Year built: 1995
Utilities & green energy
- Electric: Duke Energy Indiana
- Gas: CenterPoint Energy
- Sewer: City
- Water: City, Bloomington City Utility
- Utilities for property: Cable Connected
Community & HOA
Community
- Features: Pool
- Subdivision: Northwest Monroe County
Location
- Region: Bloomington
Financial & listing details
- Tax assessed value: $530,600
- Annual tax amount: $4,240
- Date on market: 7/28/2026
Estimated market value
$591,100
$562,000 - $621,000
Not available
Price history
| Date | Event | Price |
|---|---|---|
| 7/28/2026 | Listed for sale | $625,000-3.8% |
Source:  IRMLS #202630362 Report a problem IRMLS #202630362 Report a problem | ||
| 6/1/2026 | Listing removed | $650,000 |
Source: IRMLS #202508309 Report a problem | ||
| 5/5/2026 | Price change | $650,000-2.3% |
Source: IRMLS #202508309 Report a problem | ||
| 4/25/2026 | Price change | $665,000-2.2% |
Source: IRMLS #202508309 Report a problem | ||
| 3/30/2026 | Price change | $680,000-2.9% |
Source: IRMLS #202508309 Report a problem | ||
| 2/25/2026 | Price change | $700,000-2.8% |
Source: IRMLS #202508309 Report a problem | ||
| 10/3/2025 | Price change | $719,900-2.6% |
Source: IRMLS #202508309 Report a problem | ||
| 7/31/2025 | Price change | $739,000-3.4% |
Source: IRMLS #202508309 Report a problem | ||
| 7/10/2025 | Price change | $765,000-1.3% |
Source: IRMLS #202508309 Report a problem | ||
| 6/3/2025 | Price change | $775,000-3% |
Source: IRMLS #202508309 Report a problem | ||
| 3/17/2025 | Price change | $799,000+74.1% |
Source: IRMLS #202508309 Report a problem | ||
| 5/30/2022 | Pending sale | $459,000 |
Source: IRMLS #202212553 Report a problem | ||
| 4/11/2022 | Listed for sale | $459,000+24.1% |
Source: IRMLS #202212553 Report a problem | ||
| 6/26/2017 | Listing removed | $369,900$113/sqft |
Source: RE/MAX REALTY PROFESSIONALS (BLOOMINGTON) #201721559 Report a problem | ||
| 5/16/2017 | Listed for sale | $369,900+39.6%$113/sqft |
Source: RE/MAX Realty Professionals #201721559 Report a problem | ||
| 1/11/2013 | Listing removed | $265,000$81/sqft |
Source: Listhub #20125000 Report a problem | ||
| 11/11/2012 | Listed for sale | $265,000$81/sqft |
Source: Listhub #20125000 Report a problem | ||
Public tax history
| Year | Property taxes | Tax assessment |
|---|---|---|
| 2025 | $4,165 -2.5% | $530,600 +11.6% |
| 2024 | $4,271 -9.9% | $475,600 +2.7% |
| 2023 | $4,743 +10.7% | $463,100 -1.6% |
| 2022 | $4,285 +6.6% | $470,600 +14.7% |
| 2021 | $4,021 +15.5% | $410,400 +6.1% |
| 2020 | $3,481 +32.8% | $386,800 +9.6% |
| 2019 | $2,620 -1.6% | $353,000 +31.4% |
| 2018 | $2,664 +24.7% | $268,600 +10.5% |
| 2017 | $2,137 | $243,000 +0.9% |
| 2016 | $2,137 -1.7% | $240,800 +2.7% |
| 2014 | $2,174 +1.4% | $234,400 -0.7% |
| 2013 | $2,144 +4.1% | $236,000 -2% |
| 2012 | $2,060 -16.9% | $240,800 -8.2% |
| 2011 | $2,479 -5.4% | $262,200 |
| 2010 | $2,621 +14.1% | $262,200 -10.4% |
| 2009 | $2,297 -15.9% | $292,700 +6.2% |
| 2007 | $2,732 | $275,500 +2.6% |
| 2006 | -- | $268,500 +19.1% |
| 2005 | -- | $225,400 |
Find assessor info on the county website
Monthly payment
Est. payment
Payment breakdown
Explore the cost of this home by adjusting the details. Changes won't be saved.Climate risks
Neighborhood: 47404
Nearby schools
Schools provided by the listing agent
- Elementary: Edgewood
- Middle: Edgewood
- High: Edgewood
- District: Richland-Bean Blossom Community Schools
Source: IRMLS. This data may not be complete. We recommend contacting the local school district to confirm school assignments for this home.
- $187,5003 bd1 ba1k sqft5055 N Union Valley Rd, Bloomington, IN 47404Off Market
- $173,0003 bd1 ba1.5k sqft5099 N Union Valley Rd, Bloomington, IN 47404Off Market
- $119,9003 bd1 ba1.3k sqft5110 N Union Valley Rd, Bloomington, IN 47404Off Market
- $262,8003 bd2 ba1.2k sqft4509 N Durnil Ct #A, Bloomington, IN 47404Off Market
Similar homes
- $650,0004 bd4 ba3.9k sqft4923 N Chatham Dr, Bloomington, IN 47404For Sale
 MLS ID #202636955, Brian Thompson, FC Tucker/Bloomington REALTORS. IRMLS
 - $650,0006 bd4 ba3.8k sqft1004 W Burma Rd, Bloomington, IN 47404For Sale
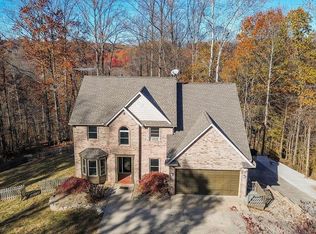 MLS ID #202637924, Steve Smith, FC Tucker/Bloomington REALTORS. IRMLS
 - $699,9004 bd4 ba3.5k sqft9034 W Mallory Rd, Bloomington, IN 47404For Sale
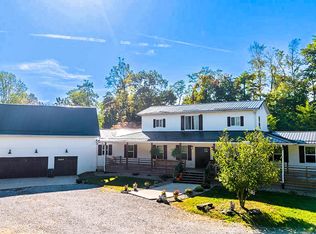 MLS ID #202618633, Lyndsey Abdelkader, Red Chair Real Estate. IRMLS
 - $434,0004 bd4 ba3.1k sqft4777 N White River Dr, Bloomington, IN 47404For Sale
 MLS ID #202635422, Alice Chastain, RE/MAX Acclaimed Properties. IRMLS
 - $419,9005 bd3 ba3.3k sqft3500 W Springwood Ct, Bloomington, IN 47404For Sale
 MLS ID #109801, BRANDON HALLECK, CENTURY 21 ELITE. THAAR
