Located in desirable Gentry South on Bloomington’s eastside, this spacious 4-bedroom, 3.5-bath home offers the perfect blend of convenience and privacy. The tree-lined lot provides a peaceful, wooded atmosphere while keeping you close to shopping, dining, Indiana University, and other eastside amenities. The welcoming entry opens to a large great room featuring vaulted ceilings, hardwood flooring, a cozy fireplace, and access to a deck overlooking the private backyard. Hardwood flooring continues throughout the home. The updated kitchen features beautiful new custom Amish cabinetry, new appliances, new flooring, and an open layout that flows seamlessly into the great room. The split-bedroom floor plan includes a spacious primary suite with a spacious walk-in closet and private bath. The finished walkout lower level provides even more room to enjoy, featuring a large family room with doors leading to the patio and backyard. This level also includes a spacious fourth bedroom with its own private bath, a workout room, and additional storage space. A large three-car garage completes this wonderful home, offering an exceptional combination of space, privacy, and a convenient eastside location.
Active
Price cut: $10K (10/5)
$589,000
953 S Romans Way, Bloomington, IN 47401
4beds
2,820sqft
Single Family Residence
Built in 2017
0.3 Acres Lot
$578,600 Zestimate®
$--/sqft
$-- HOA
What's special
Cozy fireplaceFinished walkout lower levelPeaceful wooded atmospherePrivate bathSpacious primary suiteTree-lined lotWorkout room
- 37 days
- 620
- 21
Likely to sell faster than
Zillow last checked:
Listing updated:
Listed by:
Tracy J. Young Cell:812-340-2688,
Century 21 Scheetz - Bloomington
Source: IRMLS,MLS#: 202638474
Facts & features
Interior
Bedrooms & bathrooms
- Bedrooms: 4
- Bathrooms: 4
- Full bathrooms: 3
- 1/2 bathrooms: 1
- Main level bedrooms: 3
Bedroom 1
- Level: Main
Bedroom 2
- Level: Main
Family room
- Level: Lower
- Area: 608
- Dimensions: 16 x 38
Kitchen
- Level: Main
- Area: 117
- Dimensions: 9 x 13
Living room
- Level: Main
- Area: 378
- Dimensions: 18 x 21
Heating
- Natural Gas
Cooling
- Central Air, Ceiling Fan(s)
Appliances
- Included: Disposal, Dishwasher, Microwave, Refrigerator, Washer, Electric Cooktop, Dryer-Electric, Freezer, Ice Maker, Electric Oven, Electric Water Heater
- Laundry: Main Level
Features
- 1st Bdrm En Suite, Breakfast Bar, Cathedral Ceiling(s), Ceiling Fan(s), Walk-In Closet(s), Countertops-Solid Surf, Entrance Foyer, Open Floorplan, Pantry, Split Br Floor Plan, Steam Shower, Double Vanity, Tub/Shower Combination, Main Level Bedroom Suite, Custom Cabinetry
- Flooring: Hardwood, Carpet, Laminate, Ceramic Tile
- Doors: Pocket Doors
- Windows: Window Treatments, Blinds
- Basement: Walk-Out Access,Concrete,Sump Pump
- Attic: Storage
- Number of fireplaces: 1
- Fireplace features: Living Room, Gas Log
Interior area
- Total structure area: 3,640
- Total interior livable area: 2,820 sqft
- Finished area above ground: 1,820
- Finished area below ground: 1,000
Video & virtual tour
Property
Parking
- Total spaces: 3
- Parking features: Attached, Garage Door Opener, Garage Utilities, Concrete
- Attached garage spaces: 3
- Has uncovered spaces: Yes
Features
- Levels: One
- Stories: 1
- Patio & porch: Deck, Porch Covered
Lot
- Size: 0.3 Acres
- Features: Irregular Lot, Few Trees, 0-2.9999, Landscaped
Details
- Parcel number: 530801300005.007009
- Other equipment: Sump Pump+Battery Backup
Construction
Type & style
- Home type: SingleFamily
- Property subtype: Single Family Residence
Materials
- Vinyl Siding, Limestone
- Roof: Shingle
Condition
- New construction: No
- Year built: 2017
Utilities & green energy
- Electric: Duke Energy Indiana
- Gas: CenterPoint Energy
- Sewer: City
- Water: City, Bloomington City Utility
- Utilities for property: Cable Connected
Community & HOA
Community
- Features: Fitness Center
- Security: Carbon Monoxide Detector(s), Smoke Detector(s), Closed Circuit Camera(s)
- Subdivision: Gentry South
Location
- Region: Bloomington
Financial & listing details
- Tax assessed value: $557,800
- Annual tax amount: $5,396
- Date on market: 9/17/2026
Estimated market value
$578,600
$550,000 - $608,000
$3,489/mo
Price history
| Date | Event | Price |
|---|---|---|
| 10/5/2026 | Price change | $589,000-1.7% |
Source:  IRMLS #202638474 Report a problem | ||
| 9/17/2026 | Listed for sale | $599,000 |
Source: IRMLS #202638474 Report a problem | ||
Public tax history
| Year | Property taxes | Tax assessment |
|---|---|---|
| 2025 | $5,834 +1.3% | $557,800 +0.3% |
| 2024 | $5,759 +5.7% | $556,300 +0% |
| 2023 | $5,449 +16.6% | $556,100 +8% |
| 2022 | $4,672 +1.8% | $515,100 +15.5% |
| 2021 | $4,588 +7.4% | $446,100 +0.9% |
| 2020 | $4,270 -0.2% | $442,300 +7.7% |
| 2019 | $4,278 +0.1% | $410,800 +1.9% |
| 2018 | $4,273 +11399.8% | $403,100 +0.3% |
| 2017 | $37 | $401,700 +19985% |
| 2016 | $37 -0.9% | $2,000 +11.1% |
| 2014 | $37 +0.3% | $1,800 |
| 2013 | $37 +15.6% | $1,800 +12.5% |
| 2012 | $32 +11.1% | $1,600 +6.7% |
| 2011 | $29 +14.8% | $1,500 +15.4% |
| 2010 | $25 +4.7% | $1,300 |
| 2009 | $24 +22.5% | $1,300 +18.2% |
| 2007 | $20 | $1,100 |
Find assessor info on the county website
Monthly payment
Est. payment
Payment breakdown
Explore the cost of this home by adjusting the details. Changes won't be saved.Climate risks
Neighborhood: 47401
Nearby schools
Schools provided by the listing agent
- Elementary: Rogers/Binford
- Middle: Tri-North
- High: Bloomington North
- District: Monroe County Community School Corp.
Source: IRMLS. This data may not be complete. We recommend contacting the local school district to confirm school assignments for this home.


Similar homes
- $555,0003 bd2 ba2k sqft933 S Fenbrook Ct, Bloomington, IN 47401For Sale
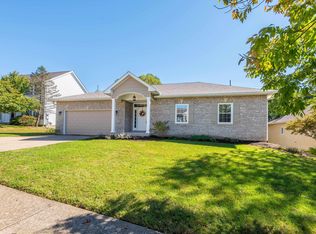 MLS ID #202640417, Brian Thompson, FC Tucker/Bloomington REALTORS. IRMLS
- $580,0004 bd3 ba2.7k sqft2380 E Linden Hill Dr, Bloomington, IN 47401For Sale
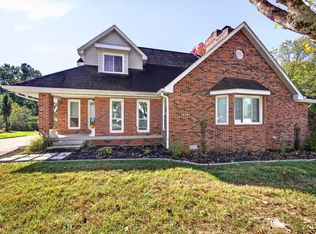 MLS ID #202641700, Jackie Mack, RE/MAX Acclaimed Properties. IRMLS
- $549,9004 bd3 ba2.6k sqft2110 S Smith Rd, Bloomington, IN 47401For Sale
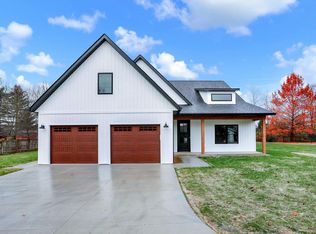 MLS ID #202609834, Heather Groves, Sterling Real Estate. IRMLS
- $599,0004 bd4 ba3.2k sqft4428 S Sophia Ct, Bloomington, IN 47401For Sale
 MLS ID #202632915, Dawn Evans, Century 21 Scheetz - Bloomington. IRMLS
