The Gables at Brighton Point — "Live Beautifully, Maintain Less." Welcome to the home that has it all: space, style, and a location tucked into one of the area's most sought-after tree-lined communities. This exceptional 4-bedroom, 4-bath patio home proves you don't have to sacrifice room to spread out for low-maintenance living — here, you get both. Step through the arched entryways and the pride of ownership is instantly clear: rich hardwood, fresh paint in every room, and thoughtful updates greet you at every turn. The main level is designed for effortless living, anchored by a primary suite that rivals a five-star retreat — complete with a custom walk-in shower and a hydro-massage soaking tub made for washing the day away. A second bedroom (ideal as a home office), full guest bath, and convenient laundry round out the level, while a cozy gas log fireplace sets the mood on cool evenings. The kitchen was fully outfitted with quality appliances — plus new washer and dryer — in 2019, and a new backsplash in 2020, making it truly move-in ready. Upstairs, a third bedroom, third full bath, and a versatile den or workout room give you the flexible space today's lifestyle demands — guest suite, home gym, creative studio, you decide. And then there's the walkout lower level — the true showstopper. A spacious family room with wet bar sets the stage for effortless entertaining, joined by a fourth bedroom, full bath, extensive storage, and a dedicated tornado/safe room for genuine peace of mind. Step out to the covered lower patio and soak in the private, peaceful backyard view. Comfort is built in for years to come, with a tankless hot water system (2020) and two brand-new furnaces (2023 & 2026). Whether you're sipping coffee on the covered front porch, unwinding under the awning on the main-level deck, or hosting friends downstairs at the wet bar, this home delivers the combination every buyer dreams of: privacy, quality, and space — all in one of Brighton Point's most desirable addresses. This one won't last. Schedule your showing today!
Active under contract
$469,000
962 S Baldwin Dr, Bloomington, IN 47401
4beds
3,295sqft
Condominium
Built in 2005
-- sqft lot
$458,000 Zestimate®
$--/sqft
$450/mo HOA
What's special
Cozy gas log fireplaceCovered front porchHydro-massage soaking tubPrivate peaceful backyard viewArched entrywaysRich hardwoodCovered lower patio
- 45 days
- 376
- 7
Zillow last checked:
Listing updated:
Listed by:
Brent Chitty cell:812-459-3757,
Stafford Real Estate
Source: IRMLS,MLS#: 202637101
Facts & features
Interior
Bedrooms & bathrooms
- Bedrooms: 4
- Bathrooms: 4
- Full bathrooms: 4
- Main level bedrooms: 2
Bedroom 1
- Level: Main
Bedroom 2
- Level: Main
Dining room
- Level: Main
- Area: 110
- Dimensions: 11 x 10
Family room
- Level: Basement
- Area: 476
- Dimensions: 28 x 17
Kitchen
- Level: Main
- Area: 120
- Dimensions: 12 x 10
Living room
- Level: Main
- Area: 255
- Dimensions: 17 x 15
Office
- Level: Upper
- Area: 160
- Dimensions: 16 x 10
Heating
- Natural Gas, Conventional, Forced Air, Multiple Heating Systems, High Efficiency Furnace
Cooling
- Central Air, Multi Units
Appliances
- Included: Disposal, Range/Oven Hook Up Elec, Dishwasher, Microwave, Refrigerator, Washer, Dryer-Electric, Electric Range, Tankless Water Heater
- Laundry: Electric Dryer Hookup, Sink, Main Level, Washer Hookup
Features
- 1st Bdrm En Suite, Ceiling-9+, Ceiling Fan(s), Walk-In Closet(s), Stone Counters, Entrance Foyer, Soaking Tub, Double Vanity, Wet Bar, Stand Up Shower, Tub/Shower Combination, Main Level Bedroom Suite
- Flooring: Hardwood, Carpet, Concrete, Tile
- Windows: Window Treatments, Blinds
- Basement: Crawl Space,Walk-Out Access,Finished,Exterior Entry,Concrete
- Attic: Storage
- Number of fireplaces: 1
- Fireplace features: Living Room, Fireplace Screen/Door, Gas Log
Interior area
- Total structure area: 3,655
- Total interior livable area: 3,295 sqft
- Finished area above ground: 2,391
- Finished area below ground: 904
Video & virtual tour
Property
Parking
- Total spaces: 2
- Parking features: Attached, Garage Door Opener, Concrete
- Attached garage spaces: 2
- Has uncovered spaces: Yes
Features
- Levels: One and One Half
- Stories: 1.5
- Patio & porch: Deck, Porch Covered
- Fencing: None
Lot
- Size: 6,969 Square Feet
- Dimensions: 76x147x76x147
- Features: Irregular Lot, Level, Few Trees, Sloped, Wooded, City/Town/Suburb, Landscaped
Details
- Parcel number: 530802408020.000009
Construction
Type & style
- Home type: Condo
- Architectural style: Traditional
- Property subtype: Condominium
Materials
- Vinyl Siding
- Roof: Asphalt
Condition
- New construction: No
- Year built: 2005
Utilities & green energy
- Electric: Duke Energy Indiana
- Gas: CenterPoint Energy
- Sewer: City
- Water: City, Bloomington City Utility
- Utilities for property: Cable Connected
Community & HOA
Community
- Features: None
- Security: Security System, Carbon Monoxide Detector(s), Smoke Detector(s)
- Subdivision: Brighton Point Gables
HOA
- Has HOA: Yes
- HOA fee: $450 monthly
Location
- Region: Bloomington
Financial & listing details
- Tax assessed value: $405,300
- Annual tax amount: $4,047
- Date on market: 9/9/2026
- Listing terms: Cash,Conventional,VA Loan
- Road surface type: Asphalt
Estimated market value
$458,000
$435,000 - $481,000
$3,275/mo
Price history
| Date | Event | Price |
|---|---|---|
| 9/9/2026 | Listed for sale | $469,000+25.1% |
Source:  IRMLS #202637101 Report a problem IRMLS #202637101 Report a problem | ||
| 1/31/2022 | Listing removed | -- |
Source:  RE/MAX International Report a problem RE/MAX International Report a problem | ||
| 12/20/2021 | Pending sale | $374,900 |
Source: IRMLS #202140103 Report a problem | ||
| 12/20/2021 | Listed for sale | $374,900 |
Source: IRMLS #202140103 Report a problem | ||
| 12/2/2021 | Listing removed | -- |
Source: RE/MAX International Report a problem | ||
| 11/30/2021 | Pending sale | $374,900$114/sqft |
Source: RE/MAX International #202140103 Report a problem | ||
| 10/19/2021 | Price change | $374,900-6.3% |
Source: IRMLS #202140103 Report a problem | ||
| 9/23/2021 | Listed for sale | $399,900+21.6% |
Source: IRMLS #202140103 Report a problem | ||
| 8/20/2018 | Listing removed | $329,000$100/sqft |
Source: RE/MAX REALTY PROFESSIONALS #201833051 Report a problem | ||
| 7/25/2018 | Listed for sale | $329,000$100/sqft |
Source: RE/MAX Realty Professionals #201833051 Report a problem | ||
Public tax history
| Year | Property taxes | Tax assessment |
|---|---|---|
| 2025 | $4,472 +1.9% | $405,300 -0.4% |
| 2024 | $4,390 +5.9% | $407,000 +0.8% |
| 2023 | $4,144 +5.1% | $403,600 +7.6% |
| 2022 | $3,944 -0.6% | $375,200 |
| 2021 | $3,969 -0.5% | $375,200 -0.3% |
| 2020 | $3,990 +3.6% | $376,400 -0.2% |
| 2019 | $3,851 +0.1% | $377,100 +3.8% |
| 2018 | $3,847 +3.3% | $363,200 +0.3% |
| 2017 | $3,725 | $362,000 +0.3% |
| 2016 | $3,725 +1.2% | $361,000 +4.5% |
| 2014 | $3,682 -0.1% | $345,400 |
| 2013 | $3,686 +3.9% | $345,400 +4% |
| 2012 | $3,547 +3.7% | $332,100 +0.2% |
| 2011 | $3,422 +0.4% | $331,500 |
| 2010 | $3,408 +9.1% | $331,500 |
| 2009 | $3,124 +34.4% | $331,500 +13% |
| 2007 | $2,324 | $293,400 -6.7% |
| 2006 | -- | $314,600 |
Find assessor info on the county website
Monthly payment
Est. payment
Payment breakdown
Explore the cost of this home by adjusting the details. Changes won't be saved.Climate risks
Neighborhood: 47401
Nearby schools
Schools provided by the listing agent
- Elementary: Rogers/Binford
- Middle: Tri-North
- High: Bloomington North
- District: Monroe County Community School Corp.
Source: IRMLS. This data may not be complete. We recommend contacting the local school district to confirm school assignments for this home.

Similar homes
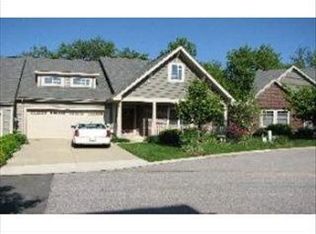
- $450,0004 bd3 ba2k sqft4167 S Harrell Rd, Bloomington, IN 47401For Sale
 MLS ID #202643309, Kate Miller, Century 21 Scheetz - Bloomington. IRMLS
 - $435,0004 bd3 ba2.4k sqft3805 S Christa Ct, Bloomington, IN 47401For Sale
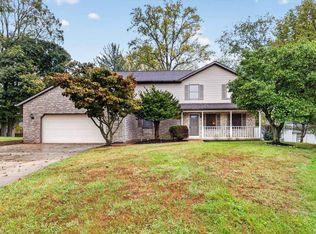 MLS ID #202643274, Amanda Richardson, FC Tucker/Bloomington REALTORS. IRMLS
 - $499,0004 bd3 ba3.7k sqft2254 S Olde Mill Dr, Bloomington, IN 47401For Sale
 MLS ID #202642218, Rachel Sarig, Carmel Estates LLC. IRMLS
 - $439,9004 bd3 ba2.4k sqft2859 E Garden Path, Bloomington, IN 47401For Sale
 MLS ID #202640817, Jeff Warden, Realty Professionals. IRMLS
