Skip main navigation
Closed
  • $410,000

    950 S Baldwin Dr, Bloomington, IN 47401

    2beds
    1,848sqft
    Condominium
    Built in 2003
    -- sqft lot
    $411,200 Zestimate®
    $--/sqft
    $2,087 Estimated rent

    Home value

    $411,200

    $374,000 - $452,000

    $2,087/mo

    Zestimate® history
    Loading
    Loading...

    Owner options

    List your home for rent

    $2,087/mo

    Rent Zestimate®

    Find your next renter with Zillow Rental Manager. Plus, with online applications, you can quickly screen prospective tenants – for free.

    Learn more

    $2,087/mo

    Rent Zestimate®

    Refinance and save

    $2,924/mo

    Est. payment

    Refinancing to a lower rate could help reduce your monthly payments and save thousands over the life of the loan.

    See today's rates

    $2,924/mo

    Est. payment

    Explore your selling options

    Work with a Zillow partner agent

    Leverage their expertise and Zillow's premium Showcase listings to get your home seen by more buyers.

    Get started

    List with your own agent

    Get your home in front of millions of buyers by listing it on Zillow.

    Learn how to do it

    Sell it yourself

    Take full control of how buyers see your home on Zillow by listing For Sale by Owner (FSBO).

    List your home

    What's special

    Gas log fireplaceBeautiful viewsHome officeGenerous windowsGranite countertopsPocket doorHobby area
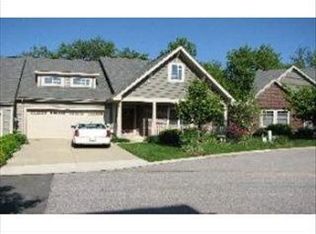
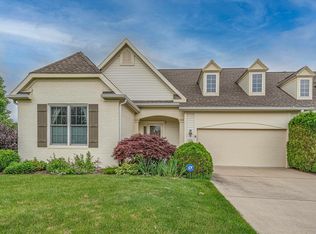
    This one-level, 2 bedroom + den home in The Gables at Brighton Point is stunning throughout. Upgrades galore and fabulous design create a spectacular yet comfortable home. Gorgeous bamboo flooring enhances. The living/great room offers a gas log fireplace and windows that overlook the 10' x 40' deck! This home backs up to a lush lawnspace and mature trees for oodles of privacy. The home is only moments to shopping, a myriad of restaurants and close to IU Campus and Downtown Bloomington as well. Generous windows and beautiful views are found here! Gourmet kitchen allows for more than one cook. The kitchen has a white tile backsplash, granite countertops, stainless appliances, a tall bar area, and a pantry. The dining area is open to the kitchen and living room. The primary suite has a newer bath with sumptuous tiled shower and marble countertops. There is a large walk-in closet plus a linen closet within. The bedroom to the front of the home has an adjacent bath and a pocket door that allows one to close the space for guests privacy. There is a den area that is perfect for a home office or hobby area. The garage has abundant shelves for storage and some built in cabinetry. This is a stunning home that is only one of two one-level homes in The Gables.

    Zillow last checked:

    Listing updated:

    Listed by:

    Kathy Stallsmith Offc:812-650-3600,

    Realty Professionals,

    Susan Graves,

    Realty Professionals

    Bought with:

    Clara Perry, RB14042944

    FC Tucker/Bloomington REALTORS

    Source: IRMLS,MLS#: 202500900MLS Logo

    Facts & features

    Interior

    Bedrooms & bathrooms
    • Bedrooms: 2
    • Bathrooms: 2
    • Full bathrooms: 2
    • Main level bedrooms: 2
    Bedroom 1
    • Level: Main
    Bedroom 2
    • Level: Main
    Dining room
    • Level: Main
    • Area: 121
    • Dimensions: 11 x 11
    Kitchen
    • Level: Main
    • Area: 182
    • Dimensions: 14 x 13
    Living room
    • Level: Main
    • Area: 340
    • Dimensions: 20 x 17
    Office
    • Level: Main
    • Area: 100
    • Dimensions: 10 x 10
    Heating
    • Natural Gas, Forced Air
    Cooling
    • Central Air
    Appliances
    • Included: Disposal, Dishwasher, Microwave, Refrigerator, Washer, Dryer-Electric, Electric Range
    • Laundry: Electric Dryer Hookup, Sink, Main Level, Washer Hookup
    Features
    • 1st Bdrm En Suite, Breakfast Bar, Sound System, Ceiling-9+, Vaulted Ceiling(s), Walk-In Closet(s), Stone Counters, Entrance Foyer, Open Floorplan, Stand Up Shower, Tub/Shower Combination, Main Level Bedroom Suite, Great Room
    • Doors: Pocket Doors
    • Windows: Double Pane Windows
    • Has basement: No
    • Number of fireplaces: 1
    • Fireplace features: Living Room, Gas Log
    Interior area
    • Total structure area: 1,848
    • Total interior livable area: 1,848 sqft
    • Finished area above ground: 1,848
    • Finished area below ground: 0

    Property

    Parking
    • Total spaces: 2
    • Parking features: Attached, Garage Door Opener, Concrete
    • Attached garage spaces: 2
    • Has uncovered spaces: Yes
    Features
    • Levels: One
    • Stories: 1
    • Patio & porch: Deck Covered, Deck, Porch Covered
    • Exterior features: Irrigation System
    Lot
    • Size: 0.26 Acres
    • Features: Planned Unit Development, 0-2.9999, City/Town/Suburb, Near College Campus, Near Walking Trail
    Details
    • Parcel number: 530802408053.000009

    Construction

    Type & style
    • Home type: Condo
    • Architectural style: Ranch
    • Property subtype: Condominium
    Materials
    • Brick, Vinyl Siding
    • Foundation: Slab
    • Roof: Dimensional Shingles
    Condition
    • New construction: No
    • Year built: 2003

    Utilities & green energy

    • Electric: Duke Energy Indiana
    • Gas: CenterPoint Energy
    • Sewer: City
    • Water: City, Bloomington City Utility

    Community & neighborhood

    Community
    • Community features: None
    Location
    • Region: Bloomington
    • Subdivision: Brighton Point Gables

    HOA & financial

    HOA
    • Has HOA: Yes
    • HOA fee: $450 monthly

    Other

    Other facts
    • Listing terms: Cash,Conventional

    Price history

    DateEventPrice
    6/6/2025Sold$410,000-3.5%
    Source: IRMLS #202500900 Report a problem
    1/10/2025Listed for sale$424,900-2.3%
    Source: IRMLS #202500900 Report a problem
    1/9/2025Listing removed$434,900
    Source: IRMLS #202434007 Report a problem
    9/21/2024Price change$434,900-2.3%
    Source: IRMLS #202434007 Report a problem
    9/4/2024Listed for sale$445,000+6.6%
    Source: IRMLS #202434007 Report a problem
    8/6/2024Sold$417,500-2.9%
    Source: IRMLS #202421788 Report a problem
    6/14/2024Listed for sale$429,900+56.9%
    Source: IRMLS #202421788 Report a problem
    7/1/2015Sold$274,000$148/sqft
    Source: Agent Provided Report a problem
    4/22/2015Pending sale$274,000$148/sqft
    Source: RE/MAX Realty Professionals #201513281 Report a problem
    4/4/2015Listed for sale$274,000$148/sqft
    Source: RE/MAX Realty Professionals #201513281 Report a problem
    6/29/2007Sold$274,000$148/sqft
    Source: Agent Provided Report a problem

    Public tax history

    YearProperty taxesTax assessment
    2025$3,460 +0.8%$322,000 -1.2%
    2024$3,433 +6.6%$325,800 -0.1%
    2023$3,221 +8.2%$326,100 +7.9%
    2022$2,977 -0.6%$302,100 +6.4%
    2021$2,995 +3.9%$283,900 -0.3%
    2020$2,883 +3.4%$284,800 +4.2%
    2019$2,789 +0.1%$273,400 +3.6%
    2018$2,785 +22.9%$263,900 +0.3%
    2017$2,266 $263,000 +0.3%
    2016$2,266 +2.5%$262,300 +19.8%
    2014$2,210 +0.4%$219,000
    2013$2,201 +6.2%$219,000 +2.6%
    2012$2,072 +8.8%$213,400 +3.3%
    2011$1,905 +0.4%$206,600
    2010$1,898 +9.1%$206,600
    2009$1,740 +33.7%$206,600 +11.4%
    2007$1,301 $185,400 -6%
    2006-- $197,200

    Find assessor info on the county website

    Neighborhood: 47401

    Nearby schools

    GreatSchools rating
    Schools provided by the listing agent
    • Elementary: Rogers/Binford
    • Middle: Tri-North
    • High: Bloomington North
    • District: Monroe County Community School Corp.

    Source: IRMLS. This data may not be complete. We recommend contacting the local school district to confirm school assignments for this home.

    Get a cash offer in 3 minutes
    Find out how much your home could sell for in as little as 3 minutes with a no-obligation cash offer.
    Estimated market value
    $411,200
    Get a cash offer in 3 minutes
    Find out how much your home could sell for in as little as 3 minutes with a no-obligation cash offer.
    Estimated market value
    $411,200