Beautiful home in Villa Glen offering low-maintenance living in a quiet cul-de-sac with serene pond views—one of Bloomington’s most desirable settings. This beautifully updated and meticulously maintained residence delivers refined, move-in-ready comfort with exceptional pride of ownership throughout. Filled with natural light, the open-concept floor plan is perfect for both everyday living and entertaining. Hardwood floors flow through the main living areas, including a spacious great room, dining area, and a well-appointed kitchen featuring Cambria quartz countertops, stainless steel appliances, a pantry, and a center island with seating. The main level offers true single-level living with a luxurious primary suite complete with a soaking tub, tiled shower, walk-in closet, and integrated blinds for flexible light and privacy. A guest bedroom, full bath, and private office provide versatile space for visitors or remote work. Upstairs, you'll find another spacious bedroom, full bath, and bonus room ideal for hobbies, guests, or a private retreat. The walkout lower level expands the home with a large family room, extra bedroom, full bath, and abundant storage. Enjoy peaceful, four-season views from the screened porch, upper deck, or covered patio. Professionally maintained landscaping, pond surroundings, and a charming perennial garden create a warm and inviting setting to come home to.
Active
Price cut: $25.9K (7/15)
$699,000
3743 E Villa Glen Ct, Bloomington, IN 47401
4beds
4,666sqft
:
Get pre-qualified$4,915/mo
Condominium
Built in 2006
-- sqft lot
$-- Zestimate®
$--/sqft
$500/mo HOA
What's special
Professionally maintained landscapingDining areaSpacious great roomLuxurious primary suitePrivate officeOpen-concept floor planUpper deck
- 38 days |
- 733 |
- 8 |
Zillow last checked:
Listing updated:
Listed by:
Laura Beatty Cell:812-360-0869,
Century 21 Scheetz - Bloomington
Source: IRMLS,MLS#: 202624937
Facts & features
Interior
Bedrooms & bathrooms
- Bedrooms: 4
- Bathrooms: 4
- Full bathrooms: 4
- Main level bedrooms: 2
Bedroom 1
- Level: Main
Bedroom 2
- Level: Main
Dining room
- Level: Main
- Area: 143
- Dimensions: 13 x 11
Family room
- Level: Lower
- Area: 567
- Dimensions: 27 x 21
Kitchen
- Level: Main
- Area: 208
- Dimensions: 16 x 13
Living room
- Level: Main
- Area: 375
- Dimensions: 25 x 15
Heating
- Natural Gas, Forced Air
Cooling
- Central Air
Appliances
- Included: Disposal, Dishwasher, Microwave, Refrigerator, Washer, Dryer-Electric, Electric Range
- Laundry: Electric Dryer Hookup, Main Level, Washer Hookup
Features
- Ceiling Fan(s), Countertops-Solid Surf, Kitchen Island, Split Br Floor Plan, Stand Up Shower, Tub and Separate Shower, Tub/Shower Combination, Main Level Bedroom Suite
- Windows: Skylight(s)
- Basement: Walk-Out Access,Finished,Concrete
- Number of fireplaces: 1
- Fireplace features: Living Room
Interior area
- Total structure area: 5,026
- Total interior livable area: 4,666 sqft
- Finished area above ground: 3,556
- Finished area below ground: 1,110
Property
Parking
- Total spaces: 2
- Parking features: Attached
- Attached garage spaces: 2
Features
- Levels: One and One Half
- Stories: 1.5
- Patio & porch: Deck, Covered, Screened
Lot
- Size: 8,712 Square Feet
- Features: Other
Details
- Parcel number: 530150753313.000009
Construction
Type & style
- Home type: Condo
- Property subtype: Condominium
Materials
- Brick, Vinyl Siding
Condition
- New construction: No
- Year built: 2006
Utilities & green energy
- Sewer: City
- Water: City
Community & HOA
Community
- Features: Sidewalks
- Subdivision: Brighton Point Villa Glen
HOA
- Has HOA: Yes
- HOA fee: $500 monthly
Location
- Region: Bloomington
Financial & listing details
- Tax assessed value: $526,700
- Annual tax amount: $5,524
- Date on market: 6/24/2026
- Listing terms: Cash,Conventional,FHA,VA Loan
Estimated market value
Not available
Estimated sales range
Not available
Not available
Price history
| Date | Event | Price |
|---|---|---|
| 7/15/2026 | Price change | $699,000-3.6% |
Source:  IRMLS #202624937 Report a problem IRMLS #202624937 Report a problem | ||
| 6/24/2026 | Listed for sale | $724,900+70.6% |
Source: IRMLS #202624937 Report a problem | ||
| 9/24/2015 | Sold | $425,000-3.4%$91/sqft |
Source: Agent Provided Report a problem | ||
| 8/8/2015 | Pending sale | $439,900$94/sqft |
Source: RE/MAX Realty Professionals #201535238 Report a problem | ||
| 7/24/2015 | Listed for sale | $439,900-1.7%$94/sqft |
Source: RE/MAX Realty Professionals #201535238 Report a problem | ||
| 3/25/2015 | Listing removed | $447,500$96/sqft |
Source: RE/MAX Realty Professionals #201507847 Report a problem | ||
| 3/4/2015 | Listed for sale | $447,500+2.9%$96/sqft |
Source: RE/MAX Realty Professionals #201507847 Report a problem | ||
| 6/11/2013 | Sold | $435,000-2.1%$93/sqft |
Source: Agent Provided Report a problem | ||
| 4/9/2013 | Listed for sale | $444,500+27%$95/sqft |
Source: REMAX Realty Professionals #20131540 Report a problem | ||
| 6/11/2011 | Listing removed | $349,900$75/sqft |
Source: FC Tucker/Bloomington, REALTORS #20111580 Report a problem | ||
| 4/12/2011 | Listed for sale | $349,900$75/sqft |
Source: FC Tucker/Bloomington, REALTORS #20111580 Report a problem | ||
Public tax history
| Year | Property taxes | Tax assessment |
|---|---|---|
| 2025 | $5,928 +0.8% | $526,700 +0.5% |
| 2024 | $5,880 +10% | $523,900 -0.1% |
| 2023 | $5,346 +17.2% | $524,300 +8.7% |
| 2022 | $4,563 +0.1% | $482,500 +11.3% |
| 2021 | $4,559 +1.5% | $433,700 +0.4% |
| 2020 | $4,493 -1.2% | $432,000 +1.8% |
| 2019 | $4,546 +0.2% | $424,300 -0.9% |
| 2018 | $4,538 +6.3% | $428,200 +0.4% |
| 2017 | $4,269 | $426,400 +0.5% |
| 2016 | $4,269 -47.9% | $424,300 +7.8% |
| 2014 | $8,193 +124.6% | $393,500 +15.2% |
| 2013 | $3,648 -0.3% | $341,500 -0.2% |
| 2012 | $3,659 +6.2% | $342,100 +4% |
| 2011 | $3,445 -46.2% | $328,800 |
| 2010 | $6,403 -4.6% | $328,800 -8.9% |
| 2009 | $6,715 +5% | $361,100 +1.4% |
| 2007 | $6,394 | $356,200 +1.4% |
| 2006 | -- | $351,200 |
Find assessor info on the county website
Monthly payment
Est. payment
Payment breakdown
Explore the cost of this home by adjusting the details. Changes won't be saved.Climate risks
Neighborhood: 47401
Nearby schools
GreatSchools rating
- 8/10Binford Elementary SchoolGrades: PK-6Distance: 1.2 mi
- 7/10Tri-North Middle SchoolGrades: 7-8Distance: 3.7 mi
- 9/10Bloomington High School NorthGrades: 9-12Distance: 4.6 mi
Schools provided by the listing agent
- Elementary: Rogers/Binford
- Middle: Tri-North
- High: Bloomington North
- District: Monroe County Community School Corp.
Source: IRMLS. This data may not be complete. We recommend contacting the local school district to confirm school assignments for this home.
- $605,9003 bd3 ba3.9k sqft3747 E Villa Glen Ct, Bloomington, IN 47401Off Market
- $620,0004 bd3 ba3.7k sqft3739 E Villa Glen Ct, Bloomington, IN 47401Sold
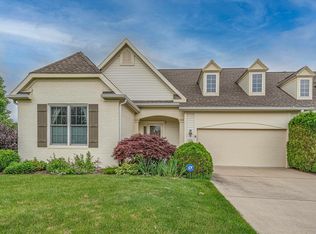
- $305,900-- bd-- ba-- sqftE Villa Glen Ct, Bloomington, IN 47401Off Market
- $462,5003 bd3 ba1.9k sqft942 S Baldwin Dr, Bloomington, IN 47401Sold

- $379,3003 bd3 ba2.1k sqft946 S Baldwin Dr, Bloomington, IN 47401Off Market
- $605,4004 bd3 ba3.5k sqft3753 E Villa Glen Ct, Bloomington, IN 47401Off Market
- $615,0004 bd4 ba4.1k sqft3735 E Villa Glen Ct, Bloomington, IN 47401Sold
- $384,3003 bd3 ba2.1k sqft930 S Baldwin Dr, Bloomington, IN 47401Off Market
A local agent can set up tours, give advice and negotiate with sellers.
A local lender can help you make sure your offer is ready when you are.
Similar homes
- $699,9004 bd5 ba4.5k sqft3907 E Breckenmore Dr, Bloomington, IN 47401For Sale
 MLS ID #202625601, Amy Kopp, RE/MAX Acclaimed Properties. IRMLS
 - $695,0004 bd4 ba4k sqft273 S Roaring Fork Dr, Bloomington, IN 47401For Sale
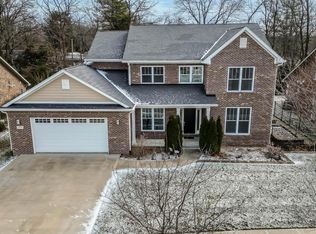 MLS ID #202605781, Preetham Dhoopati, RE/MAX Acclaimed Properties. IRMLS
 - $789,0004 bd5 ba5k sqft2814 S Saint Remy Cir, Bloomington, IN 47401For Sale
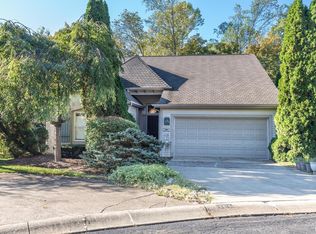 MLS ID #202603795, Jeff Franklin, FC Tucker/Bloomington REALTORS. IRMLS
 - $649,9004 bd4 ba3.2k sqft633 S Raven Crest Ave, Bloomington, IN 47401For Sale
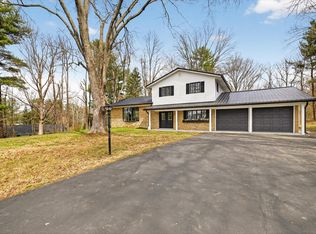 MLS ID #202605420, Isaac Redden, Century 21 Scheetz - Bloomington. IRMLS
 - $689,0004 bd5 ba5k sqft3920 S Deerfield Dr, Bloomington, IN 47401For SaleMLS ID #202609886, Jeff Franklin, FC Tucker/Bloomington REALTORS. IRMLS
- $735,0005 bd4 ba4k sqft3307 E Roy Schmalz Ct, Bloomington, IN 47401For SaleMLS ID #202609545, Sheila Pugh, Sheila F. Pugh Real Estate. IRMLS
- $525,0004 bd3 ba2.4k sqft867 S Coriander Ct, Bloomington, IN 47401For SaleMLS ID #202629657, Dawn Evans, Century 21 Scheetz - Bloomington. IRMLS
- $550,0004 bd3 ba3.3k sqft4125 S Judee Dr, Bloomington, IN 47401For SaleMLS ID #202630465, Sally Baird, Sterling Real Estate. IRMLS
- $680,0004 bd3 ba2.5k sqft5744 E State Road 46, Bloomington, IN 47401For SaleMLS ID #202619679, Brian Thompson, FC Tucker/Bloomington REALTORS. IRMLS
- $664,9005 bd4 ba4.1k sqft3100 S Autumn Ct, Bloomington, IN 47401For SaleMLS ID #202603886, AJ Bowlen, RE/MAX Acclaimed Properties. IRMLS
- $729,9005 bd5 ba4.9k sqft1167 E Secretariat Ct, Bloomington, IN 47401For SaleMLS ID #202616611, Andy Walker, RE/MAX Acclaimed Properties. IRMLS
- $749,9005 bd4 ba3.7k sqft2321 E Rechter Rd, Bloomington, IN 47401For SaleMLS ID #202610377, Steph Dillon, Cornerstone Realtors. IRMLS
- $795,0006 bd6 ba5.1k sqft3718 E Silver Creek Ct, Bloomington, IN 47401For SaleMLS ID #202609844, Lisa Funkhouser, Funkhouser Real Estate & Property Manage. IRMLS
- $609,9005 bd4 ba4k sqft3201 E Kristen Ct, Bloomington, IN 47401For SaleMLS ID #202609837, Kathy Stallsmith, Realty Professionals. IRMLS
- $649,9004 bd4 ba3.7k sqft8275 S Stone Ridge Rd, Bloomington, IN 47401For SaleMLS ID #202623470, Natalie Utnage, Red Chair Real Estate. IRMLS
- $599,0004 bd3 ba2.7k sqft4045 S Gran Haven Dr, Bloomington, IN 47401For SaleMLS ID #202623391, Abra Clampitt, Century 21 Scheetz - Bloomington. IRMLS
- $670,0005 bd5 ba4.9k sqft4421 S Derby Dr, Bloomington, IN 47401For SaleMLS ID #202603218, Ajmal W Safi, RE/MAX Acclaimed Properties. IRMLS
- $547,5003 bd3 ba2.4k sqft411 S Pleasant Ridge Rd, Bloomington, IN 47401For SaleMLS ID #202627221, Jamie Morris, Century 21 Scheetz - Bloomington. IRMLS
- $699,0004 bd4 ba3.9k sqft4923 N Chatham Dr, Bloomington, IN 47404For SaleMLS ID #202622504, Brian Thompson, FC Tucker/Bloomington REALTORS. IRMLS
- $824,9003 bd3 ba3.3k sqft3510 E Saddlebrook Ct, Bloomington, IN 47401For SaleMLS ID #202623898, Lorraine Fowler, RE/MAX Acclaimed Properties. IRMLS
