Nestled on a beautifully wooded 1.62-acre lot in the desirable Gran Haven neighborhood, this spacious ranch offers the kind of room, both inside and out, that's becoming increasingly hard to find. With over 3,300 finished square feet, four bedrooms, three full baths, and expansive living spaces on both levels, there's plenty of flexibility for everyday living, entertaining, hobbies, or working from home. The main level features an oversized living room centered around a beautiful stone fireplace, dining area, eat-in kitchen and mudroom. Two bedrooms and two full bathrooms are also found on the main floor, including the large primary suite. Downstairs, the finished walkout basement offers an enormous family room with a second stone fireplace, two additional bedrooms and a full bathroom. Outside, the mature trees provide exceptional privacy while the large backyard offers many possibilities for gardening, play, or simply enjoying the peaceful setting from the hot tub or deck. Greenhouse built in 2020. Major updates include a new roof (2017), air conditioner (2020), heat pump (2021), and gutters (2021), along with fresh interior paint in many rooms and freshly painted exterior siding. Located just minutes from Bloomington's east and south sides, this property is in the Rogers/Binford Elementary and Jackson Creek Middle School districts and only 5 miles to Indiana University campus.
Active under contract
$550,000
4125 S Judee Dr, Bloomington, IN 47401
4beds
3,304sqft
Single Family Residence
Built in 1982
1.62 Acres Lot
$531,500 Zestimate®
$--/sqft
$5/mo HOA
What's special
Second stone fireplaceBeautiful stone fireplaceFinished walkout basementDining areaFreshly painted exterior sidingLarge primary suiteFour bedrooms
- 83 days
- 433
- 20
Zillow last checked:
Listing updated:
Listed by:
Sally Baird Cell:812-345-0927,
Sterling Real Estate
Source: IRMLS,MLS#: 202630465
Facts & features
Interior
Bedrooms & bathrooms
- Bedrooms: 4
- Bathrooms: 3
- Full bathrooms: 3
- Main level bedrooms: 2
Bedroom 1
- Level: Main
Bedroom 2
- Level: Main
Dining room
- Level: Main
- Area: 209
- Dimensions: 11 x 19
Family room
- Level: Lower
- Area: 696
- Dimensions: 24 x 29
Kitchen
- Level: Main
- Area: 143
- Dimensions: 11 x 13
Living room
- Level: Main
- Area: 342
- Dimensions: 18 x 19
Heating
- Electric, Forced Air, Heat Pump
Cooling
- Central Air
Appliances
- Included: Dishwasher, Microwave, Refrigerator, Washer, Dryer-Electric, Electric Oven, Electric Water Heater
Features
- Flooring: Hardwood, Carpet, Vinyl, Ceramic Tile
- Basement: Full,Walk-Out Access
- Number of fireplaces: 2
- Fireplace features: Family Room, Living Room
Interior area
- Total structure area: 3,304
- Total interior livable area: 3,304 sqft
- Finished area above ground: 1,684
- Finished area below ground: 1,620
Video & virtual tour
Property
Parking
- Total spaces: 2
- Parking features: Attached
- Attached garage spaces: 2
Features
- Levels: One
- Stories: 1
- Has spa: Yes
- Spa features: Private
Lot
- Size: 1.62 Acres
- Features: 0-2.9999, City/Town/Suburb
Details
- Parcel number: 530823201026.000008
Construction
Type & style
- Home type: SingleFamily
- Architectural style: Ranch
- Property subtype: Single Family Residence
Materials
- Stucco, Wood Siding
Condition
- New construction: No
- Year built: 1982
Utilities & green energy
- Electric: Duke Energy Indiana
- Gas: None
- Sewer: Septic Tank
- Water: City, Eastern Monroe Water Corp
Community & HOA
Community
- Subdivision: Gran Haven
HOA
- Has HOA: Yes
- HOA fee: $65 annually
Location
- Region: Bloomington
Financial & listing details
- Tax assessed value: $393,800
- Annual tax amount: $2,895
- Date on market: 7/28/2026
- Listing terms: Conventional,FHA,VA Loan
Estimated market value
$531,500
$505,000 - $558,000
$4,125/mo
Price history
| Date | Event | Price |
|---|---|---|
| 7/28/2026 | Listed for sale | $550,000+70% |
Source:  IRMLS #202630465 Report a problem IRMLS #202630465 Report a problem | ||
| 5/28/2026 | Listing removed | $2,800$1/sqft |
Source: IRMLS #202618532 Report a problem | ||
| 5/15/2026 | Listed for rent | $2,800$1/sqft |
Source: IRMLS #202618532 Report a problem | ||
| 9/7/2016 | Sold | $323,500-3.4%$98/sqft |
Source: Agent Provided Report a problem | ||
| 6/24/2016 | Price change | $335,000-4.3%$101/sqft |
Source: Funkhouser Real Estate & Property Manage #201609968 Report a problem | ||
| 6/17/2016 | Price change | $350,000-2.5%$106/sqft |
Source: Funkhouser Real Estate & Property Manage #201609968 Report a problem | ||
| 4/13/2016 | Price change | $359,000-1.6%$109/sqft |
Source: Funkhouser Real Estate & Property Manage #201609968 Report a problem | ||
| 3/14/2016 | Listed for sale | $365,000+14.1%$110/sqft |
Source: Funkhouser Real Estate & Property Manage #201609968 Report a problem | ||
| 1/31/2013 | Sold | --0 |
Source: Agent Provided Report a problem | ||
| 10/24/2012 | Listed for sale | $319,900$97/sqft |
Source: Sterling Real Estate #20124746 Report a problem | ||
Public tax history
| Year | Property taxes | Tax assessment |
|---|---|---|
| 2025 | $3,160 +0.6% | $393,800 -3% |
| 2024 | $3,142 +3.5% | $405,900 +0.8% |
| 2023 | $3,035 +6.8% | $402,500 +6.3% |
| 2022 | $2,842 +0.3% | $378,500 +6.8% |
| 2021 | $2,833 +22.6% | $354,300 +4.5% |
| 2020 | $2,311 +4.8% | $339,200 +5.6% |
| 2019 | $2,205 +0.1% | $321,200 +6.6% |
| 2018 | $2,203 +5.4% | $301,300 -0.3% |
| 2017 | $2,090 | $302,100 |
| 2016 | $2,090 +0.4% | $302,100 +3.5% |
| 2014 | $2,081 +1.1% | $292,000 +0.8% |
| 2013 | $2,059 +33% | $289,800 +5.3% |
| 2012 | $1,548 +6.6% | $275,200 +4.1% |
| 2011 | $1,452 -3.5% | $264,300 -1.6% |
| 2010 | $1,505 +9.6% | $268,600 |
| 2009 | $1,373 -11.2% | $268,600 -4.4% |
| 2007 | $1,546 | $280,900 |
| 2006 | -- | $280,900 +47.4% |
| 2005 | -- | $190,600 |
Find assessor info on the county website
Monthly payment
Est. payment
Payment breakdown
Explore the cost of this home by adjusting the details. Changes won't be saved.Climate risks
Neighborhood: 47401
Nearby schools
Schools provided by the listing agent
- Elementary: Rogers/Binford
- Middle: Jackson Creek
- High: Bloomington South
- District: Monroe County Community School Corp.
Source: IRMLS. This data may not be complete. We recommend contacting the local school district to confirm school assignments for this home.
Similar homes
- $580,0004 bd3 ba2.7k sqft2380 E Linden Hill Dr, Bloomington, IN 47401For Sale
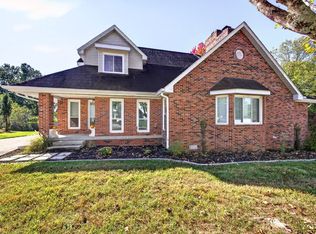 MLS ID #202641700, Jackie Mack, RE/MAX Acclaimed Properties. IRMLS
 - $549,0004 bd3 ba2.7k sqft721 S Pleasant Ridge Rd, Bloomington, IN 47401For Sale
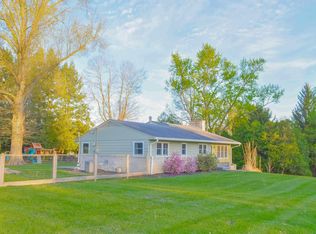 MLS ID #202632898, Pilar Taylor, The Indiana Team LLC. IRMLS
 - $435,0004 bd3 ba2.4k sqft3805 S Christa Ct, Bloomington, IN 47401For Sale
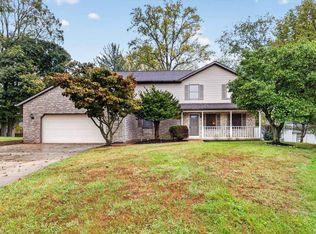 MLS ID #202643274, Amanda Richardson, FC Tucker/Bloomington REALTORS. IRMLS
 - $595,0005 bd4 ba3.7k sqft3147 E Mattatha Dr, Bloomington, IN 47401For Sale
 MLS ID #202636004, Bryan Paine, RE/MAX Acclaimed Properties. IRMLS
