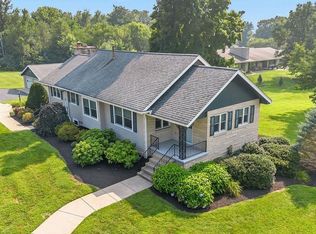
If you could use a dash of sweet, green serenity in your life, then welcome home! This home is a rare blend of tranquil, leafy calm; inventive but practical design; beautiful views of woods & stream, spring dogwoods & redbud; recent improvements & architectural character, paired with everyday ease & a sunny disposition! A generously spacious, solid, 4-bedroom, 3-bath, 1 1/2-story charmer with the perfect combination of idyllic, woodsy privacy on a 1-acre lot on the eastern edge of town, super-convenient access to campus, eastside Bloomington, Lake Monroe & Brown County; totally charming upper level primary suite with bath & 4th bedroom/study. Walkout lower level has family room, full bath, closet, laundry room & easily doubles as a guest suite. Solid design, great natural light & a whisper of fun besides. Absolutely heavenly sun room is 3 walls of glass with great views & 4 skylights! Many recent significant updates & improvements, including new PRESBY advanced enviro-septic system & roof in 2021, furnace & A/C in 2024, tankless quick-recovery water heater in 2017. Terraced, landscaped entry & deer-fenced garden area. Large unfinished storage area under 25 X 12 sunroom. Bring your loved ones, a bit of playfulness, & come explore this sweetheart of a home. Prepare to be surprised & enchanted!
Active
$474,000
390 S Lori Ln, Bloomington, IN 47401
4beds
3,694sqft
:
Get pre-qualified$2,931/mo
Single Family Residence
Built in 1961
1 Acres Lot
$450,400 Zestimate®
$--/sqft
$-- HOA
What's special
Great natural light
- 60 days |
- 1,060 |
- 59 |
Zillow last checked:
Listing updated:
Listed by:
Cindy Oswalt coswalt@tuckerbloomington.com,
FC Tucker/Bloomington REALTORS
Source: IRMLS,MLS#: 202620116
Facts & features
Interior
Bedrooms & bathrooms
- Bedrooms: 4
- Bathrooms: 3
- Full bathrooms: 3
- Main level bedrooms: 2
Bedroom 1
- Level: Upper
Bedroom 2
- Level: Main
Dining room
- Level: Main
- Area: 110
- Dimensions: 11 x 10
Family room
- Level: Lower
- Area: 264
- Dimensions: 24 x 11
Kitchen
- Level: Main
- Area: 130
- Dimensions: 13 x 10
Living room
- Level: Main
- Area: 252
- Dimensions: 18 x 14
Heating
- Natural Gas, Forced Air
Cooling
- Central Air
Appliances
- Included: Disposal, Dishwasher, Refrigerator, Washer, Dryer-Electric, Gas Range, Electric Water Heater, Tankless Water Heater
- Laundry: Electric Dryer Hookup
Features
- Bookcases, Cathedral Ceiling(s), Ceiling Fan(s), Cedar Closet(s), Walk-In Closet(s), Entrance Foyer, Split Br Floor Plan, Stand Up Shower, Tub/Shower Combination
- Flooring: Hardwood, Laminate, Ceramic Tile
- Windows: Skylight(s)
- Basement: Walk-Out Access,Finished,Exterior Entry,Block
- Attic: Pull Down Stairs
- Number of fireplaces: 1
- Fireplace features: Living Room, Wood Burning
Interior area
- Total structure area: 3,694
- Total interior livable area: 3,694 sqft
- Finished area above ground: 2,835
- Finished area below ground: 859
Video & virtual tour
Property
Parking
- Total spaces: 1
- Parking features: Attached, Garage Door Opener, Gravel
- Attached garage spaces: 1
- Has uncovered spaces: Yes
Features
- Levels: One and One Half
- Stories: 1.5
- Patio & porch: Deck
Lot
- Size: 1 Acres
- Features: Cul-De-Sac, Many Trees, Sloped, City/Town/Suburb, Rural Subdivision, Near College Campus, Landscaped
Details
- Additional structures: Shed
- Parcel number: 530801100044.000008
- Zoning: None,R2.5
- Zoning description: RE 2.5 Urbanizing area
Construction
Type & style
- Home type: SingleFamily
- Property subtype: Single Family Residence
Materials
- Brick, Cedar, Shingle Siding
- Roof: Metal
Condition
- New construction: No
- Year built: 1961
Utilities & green energy
- Electric: Duke Energy Indiana
- Gas: CenterPoint Energy
- Sewer: Septic Tank
- Water: City, Bloomington City Utility
- Utilities for property: Cable Available
Community & HOA
Community
- Subdivision: Edge Wood Hill(s) / Edgewood Hill(s)
Location
- Region: Bloomington
Financial & listing details
- Tax assessed value: $349,600
- Annual tax amount: $2,428
- Date on market: 5/27/2026
- Road surface type: Asphalt
Estimated market value
$450,400
$428,000 - $473,000
$3,417/mo
Price history
| Date | Event | Price |
|---|---|---|
| 5/29/2026 | Listed for sale | $474,000+137.1% |
Source:  IRMLS #202620116 Report a problem IRMLS #202620116 Report a problem | ||
| 12/31/2011 | Listing removed | $199,900$54/sqft |
Source: FC Tucker/Bloomington, REALTORS #20112541 Report a problem | ||
| 11/17/2011 | Price change | $199,900-7%$54/sqft |
Source: FC Tucker/Bloomington, REALTORS #20112541 Report a problem | ||
| 7/13/2011 | Price change | $214,900-4.4%$58/sqft |
Source: FC Tucker/Bloomington, REALTORS #20112541 Report a problem | ||
| 6/9/2011 | Listed for sale | $224,900-4.3%$61/sqft |
Source: FC Tucker/Bloomington, REALTORS #20112541 Report a problem | ||
| 5/4/2011 | Listing removed | $234,900$64/sqft |
Source: FC Tucker/Bloomington, REALTORS #20104945 Report a problem | ||
| 4/6/2011 | Price change | $234,900-3.9%$64/sqft |
Source: FC Tucker/Bloomington, REALTORS #20104945 Report a problem | ||
| 12/19/2010 | Listed for sale | $244,500$66/sqft |
Source: FC Tucker/Bloomington, REALTORS #20104945 Report a problem | ||
Public tax history
| Year | Property taxes | Tax assessment |
|---|---|---|
| 2025 | $2,467 +0.6% | $349,600 +5.9% |
| 2024 | $2,452 +5.3% | $330,200 +0.7% |
| 2023 | $2,328 +14.2% | $327,800 +7.7% |
| 2022 | $2,039 +1.4% | $304,300 +12.5% |
| 2021 | $2,011 +42.5% | $270,500 +5.1% |
| 2020 | $1,411 -0.5% | $257,400 +18.4% |
| 2019 | $1,419 +1.7% | $217,400 +2.5% |
| 2018 | $1,395 +4.9% | $212,200 +1.5% |
| 2017 | $1,330 | $209,100 -5.6% |
| 2016 | $1,330 +2.3% | $221,500 +8% |
| 2014 | $1,300 +3.3% | $205,100 +2.3% |
| 2013 | $1,258 +3.8% | $200,400 +1.4% |
| 2012 | $1,212 +4.5% | $197,600 +3.5% |
| 2011 | $1,160 -1.2% | $191,000 |
| 2010 | $1,175 +9.7% | $191,000 |
| 2009 | $1,071 -2.7% | $191,000 -2.9% |
| 2007 | $1,101 | $196,800 +5.9% |
| 2006 | -- | $185,800 +51.1% |
| 2005 | -- | $123,000 |
Find assessor info on the county website
Monthly payment
Est. payment
Payment breakdown
Explore the cost of this home by adjusting the details. Changes won't be saved.Climate risks
Neighborhood: 47401
Nearby schools
GreatSchools rating
- 9/10University Elementary SchoolGrades: PK-6Distance: 1.4 mi
- 7/10Tri-North Middle SchoolGrades: 7-8Distance: 4.4 mi
- 9/10Bloomington High School NorthGrades: 9-12Distance: 5.1 mi
Schools provided by the listing agent
- Elementary: University
- Middle: Tri-North
- High: Bloomington North
- District: Monroe County Community School Corp.
Source: IRMLS. This data may not be complete. We recommend contacting the local school district to confirm school assignments for this home.
- $398,5003 bd3 ba2.5k sqft368 S Lori Ln, Bloomington, IN 47401Off Market

- $490,4004 bd4 ba2.3k sqft396 S Lori Ln, Bloomington, IN 47401Off Market

- $3,500-- bd-- ba-- sqft393 S Lori Ln, Bloomington, IN 47401Off Market
- $353,2004 bd2 ba1.7k sqft393 S Lori Ln, Bloomington, IN 47401Off Market
- $241,700-- bd-- ba-- sqft393 S Lori Ln, Bloomington, IN 47401Off Market
- $420,0004 bd3 ba3.2k sqft360 S Lori Ln, Bloomington, IN 47401Sold
- $325,0003 bd2 ba1.5k sqft300 S Lori Ln, Bloomington, IN 47401Sold
- $716,7004 bd3 ba4.5k sqft4799 E Heritage Woods Rd, Bloomington, IN 47401Off Market
A local agent can set up tours, give advice and negotiate with sellers.
A local lender can help you make sure your offer is ready when you are.
Similar homes
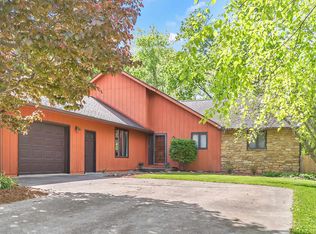
- $499,9002 bd2 ba2.2k sqft300 S Reisner Rd, Bloomington, IN 47401For Sale
 MLS ID #202628749, Andy Walker, RE/MAX Acclaimed Properties. IRMLS
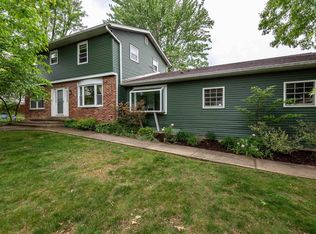
 - $499,9003 bd3 ba2.5k sqft2512 E Rock Creek Dr, Bloomington, IN 47401For Sale
 MLS ID #202617110, Amy Kopp, RE/MAX Acclaimed Properties. IRMLS
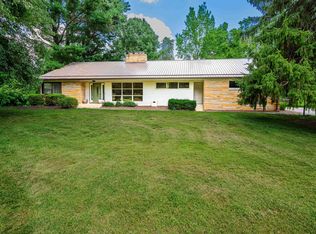
 - $415,0004 bd4 ba2.9k sqft4317 E Morningside Dr, Bloomington, IN 47408For Sale
 MLS ID #202617087, Becky Wann, Becky Wann Real Estate Services. IRMLS
 - $547,5003 bd3 ba2.4k sqft411 S Pleasant Ridge Rd, Bloomington, IN 47401For Sale
 MLS ID #202627221, Jamie Morris, Century 21 Scheetz - Bloomington. IRMLS
 - $469,9004 bd3 ba3.3k sqft409 E Woodridge Dr, Bloomington, IN 47408For SaleMLS ID #202619506, Bryan Paine, RE/MAX Acclaimed Properties. IRMLS
- $499,9004 bd4 ba2.6k sqft3730 E Newport Ct, Bloomington, IN 47401For SaleMLS ID #202625378, Theresa Sicinski, RE/MAX Acclaimed Properties. IRMLS
- $515,0004 bd4 ba2.9k sqft1008 S Greenwood Ave, Bloomington, IN 47401For SaleMLS ID #202612084, Kate Gantz, Jason Millican Group. IRMLS
- $389,0004 bd3 ba1.8k sqft1020 S Gentry Ct, Bloomington, IN 47401For SaleMLS ID #202615554, Jeff Franklin, FC Tucker/Bloomington REALTORS. IRMLS
- $497,4004 bd3 ba2.4k sqft5918 S Foxwood Ln, Bloomington, IN 47401For SaleMLS ID #202624646, Jeff Franklin, FC Tucker/Bloomington REALTORS. IRMLS
- $525,0004 bd2 ba2.4k sqft3615 E Post Rd, Bloomington, IN 47408For SaleMLS ID #202626745, Chris D Smith, RE/MAX Acclaimed Properties. IRMLS
- $529,0004 bd3 ba3.7k sqft2254 S Olde Mill Dr, Bloomington, IN 47401For SaleMLS ID #202615752, Rachel Sarig, Carmel Estates LLC. IRMLS
- $499,0004 bd3 ba2.5k sqft3019 S Xavier Ct, Bloomington, IN 47401For SaleMLS ID #202617260, Kaity Sandes, The Indiana Team LLC. IRMLS
- $429,9003 bd3 ba2.1k sqft4310 E Morningside Dr, Bloomington, IN 47408For SaleMLS ID #202614875, Zakary Szymanski, Stellar Realty Group. IRMLS
- $443,0004 bd3 ba2.6k sqft3019 N Ramble Rd W, Bloomington, IN 47408For SaleMLS ID #202624014, Lisa Patrick, Brawley Real Estate. IRMLS
- $429,0004 bd3 ba2.9k sqft1477 S Stone Dr, Bloomington, IN 47403For SaleMLS ID #202619620, Scott Newland, Brawley Real Estate. IRMLS
- $680,0004 bd3 ba2.5k sqft5744 E State Road 46, Bloomington, IN 47401For SaleMLS ID #202619679, Brian Thompson, FC Tucker/Bloomington REALTORS. IRMLS
- $579,9004 bd3 ba3k sqft4155 S Walnut Street Pike, Bloomington, IN 47401For SaleMLS ID #202612688, Shane Gibson, Sweet Maple Realty. IRMLS
- $589,0005 bd4 ba3k sqft3319 S Daniel Ct, Bloomington, IN 47401For SaleMLS ID #202617309, Jeff Franklin, FC Tucker/Bloomington REALTORS. IRMLS
- $609,0004 bd3 ba2.7k sqft4045 S Gran Haven Dr, Bloomington, IN 47401For SaleMLS ID #202623391, Abra Clampitt, Century 21 Scheetz - Bloomington. IRMLS
- $414,9004 bd3 ba2.1k sqft2145 S White Tail Run, Bloomington, IN 47401For SaleMLS ID #202626069, Kate Miller, Century 21 Scheetz - Bloomington. IRMLS
