Rare opportunity to own a truly distinctive property in Gran Haven Estates. Situated on more than 2 acres, this 4-bedroom, 2.5-bath sprawling ranch offers approximately 2,700 sq ft of living space, combining privacy, character, and functionality in a setting that is difficult to replicate. A long driveway is highlighted by the picture-perfect setting of mature trees and large garden and leads to a welcoming courtyard entrance framed by an elegant iron gate. Inside, architectural details set this home apart. Vaulted ceilings with exposed beams add warmth and character to the dining and great room, while a striking floor-to-ceiling stone fireplace serves as a focal point for gathering and relaxation. The spacious cook's kitchen features timeless wood cabinetry, solid-surface countertops, tiled flooring, and abundant workspace for everyday living and entertaining. The expansive 27' x 14' versatile sunroom offers year-round enjoyment and beautiful views of the surrounding landscape. The primary ensuite has been recently renovated including a tiled walk-in shower, while new luxury vinyl plank flooring enhances the entryway, bedroom hallway, and primary suite. Outdoor amenities are equally impressive. In addition to the attached two-car garage, the property includes a 30' x 40' pole barn, providing exceptional space for hobbies, storage, equipment, or workshop needs. Properties with this combination of acreage, architectural character, privacy, and versatile outbuildings are rarely available. Experience the unique setting and timeless appeal of this one-of-a-kind property located in the top-rated school districts in Bloomington.
Active
Price cut: $10K (8/26)
$589,000
4045 S Gran Haven Dr, Bloomington, IN 47401
4beds
2,700sqft
Single Family Residence
Built in 1977
2.16 Acres Lot
$572,300 Zestimate®
$--/sqft
$-- HOA
What's special
Striking floor-to-ceiling stone fireplaceAttached two-car garageLong drivewayElegant iron gateWelcoming courtyard entranceTimeless wood cabinetryAbundant workspace
- 85 days
- 582
- 41
Zillow last checked:
Listing updated:
Listed by:
Abra Clampitt cell:812-345-4475,
Century 21 Scheetz - Bloomington
Source: IRMLS,MLS#: 202623391
Facts & features
Interior
Bedrooms & bathrooms
- Bedrooms: 4
- Bathrooms: 3
- Full bathrooms: 2
- 1/2 bathrooms: 1
- Main level bedrooms: 4
Bedroom 1
- Level: Main
Bedroom 2
- Level: Main
Dining room
- Level: Main
- Area: 112
- Dimensions: 8 x 14
Family room
- Level: Main
- Area: 308
- Dimensions: 22 x 14
Kitchen
- Level: Main
- Area: 144
- Dimensions: 12 x 12
Living room
- Level: Main
- Area: 247
- Dimensions: 19 x 13
Heating
- Heat Pump
Cooling
- Central Air
Appliances
- Included: Dishwasher, Refrigerator, Electric Cooktop, Exhaust Fan, Oven-Built-In, Electric Water Heater
- Laundry: Electric Dryer Hookup, Main Level, Washer Hookup
Features
- 1st Bdrm En Suite, Ceiling Fan(s), Vaulted Ceiling(s), Walk-In Closet(s), Countertops-Solid Surf, Eat-in Kitchen, Entrance Foyer, Kitchen Island, Natural Woodwork, Stand Up Shower, Tub/Shower Combination, Main Level Bedroom Suite, Formal Dining Room, Great Room
- Doors: Pocket Doors
- Windows: Blinds
- Basement: Crawl Space,Sump Pump
- Number of fireplaces: 1
- Fireplace features: Wood Burning
Interior area
- Total structure area: 2,700
- Total interior livable area: 2,700 sqft
- Finished area above ground: 2,700
- Finished area below ground: 0
Video & virtual tour
Property
Parking
- Total spaces: 2
- Parking features: Attached
- Attached garage spaces: 2
Features
- Levels: One
- Stories: 1
- Patio & porch: Deck, Porch Covered
- Exterior features: Workshop
Lot
- Size: 2.16 Acres
- Features: Level, Rolling Slope, Landscaped
Details
- Additional structures: Pole/Post Building
- Parcel number: 530823201018.000008
- Other equipment: Sump Pump
Construction
Type & style
- Home type: SingleFamily
- Property subtype: Single Family Residence
Materials
- Stone, Vinyl Siding
Condition
- New construction: No
- Year built: 1977
Utilities & green energy
- Sewer: Septic Tank
- Water: City
Community & HOA
Community
- Subdivision: Gran Haven
Location
- Region: Bloomington
Financial & listing details
- Tax assessed value: $555,200
- Annual tax amount: $4,279
- Date on market: 6/15/2026
Estimated market value
$572,300
$544,000 - $601,000
$3,666/mo
Price history
| Date | Event | Price |
|---|---|---|
| 8/26/2026 | Price change | $589,000-1.7% |
Source:  IRMLS #202623391 Report a problem IRMLS #202623391 Report a problem | ||
| 8/1/2026 | Price change | $599,000-1.6% |
Source: IRMLS #202623391 Report a problem | ||
| 7/16/2026 | Price change | $609,000-0.8% |
Source: IRMLS #202623391 Report a problem | ||
| 6/15/2026 | Listed for sale | $614,000+6.6% |
Source: IRMLS #202623391 Report a problem | ||
| 5/14/2026 | Listing removed | -- |
Source: Owner Report a problem | ||
| 4/29/2026 | Listed for sale | $576,000+2.9%$213/sqft |
Source: Owner Report a problem | ||
| 5/11/2022 | Listing removed | -- |
Source:  RE/MAX International Report a problem RE/MAX International Report a problem | ||
| 3/29/2022 | Pending sale | $559,900$207/sqft |
Source: RE/MAX International #202206479 Report a problem | ||
| 3/21/2022 | Price change | $559,900-3.4% |
Source: IRMLS #202206479 Report a problem | ||
| 3/2/2022 | Listed for sale | $579,900 |
Source: IRMLS #202206479 Report a problem | ||
Public tax history
| Year | Property taxes | Tax assessment |
|---|---|---|
| 2025 | $2,831 -1.5% | $555,200 +52.1% |
| 2024 | $2,874 +1.1% | $365,100 +0.8% |
| 2023 | $2,844 +5.4% | $362,200 +4.4% |
| 2022 | $2,699 +2.9% | $346,900 +6.9% |
| 2021 | $2,624 +24.6% | $324,600 +6.9% |
| 2020 | $2,105 +4% | $303,700 +6.4% |
| 2019 | $2,023 +3.4% | $285,300 +6.2% |
| 2018 | $1,957 +7.4% | $268,700 +0.3% |
| 2017 | $1,822 | $268,000 |
| 2016 | $1,822 +0.8% | $268,000 +3.6% |
| 2014 | $1,807 +1.1% | $258,800 +0.7% |
| 2013 | $1,788 +2.4% | $257,000 +0.2% |
| 2012 | $1,746 +1.6% | $256,400 -0.7% |
| 2011 | $1,718 -2.4% | $258,100 -1% |
| 2010 | $1,759 +9.4% | $260,700 +0% |
| 2009 | $1,608 -5.2% | $260,600 -4.3% |
| 2007 | $1,697 | $272,200 |
| 2006 | -- | $272,200 |
Find assessor info on the county website
Monthly payment
Est. payment
Payment breakdown
Explore the cost of this home by adjusting the details. Changes won't be saved.Climate risks
Neighborhood: 47401
Nearby schools
Schools provided by the listing agent
- Elementary: Rogers/Binford
- Middle: Jackson Creek
- High: Bloomington South
- District: Monroe County Community School Corp.
Source: IRMLS. This data may not be complete. We recommend contacting the local school district to confirm school assignments for this home.
- $565,9004 bd3 ba2.6k sqft4101 S Gran Haven Dr, Bloomington, IN 47401Off Market
- $634,4004 bd3 ba4.6k sqft4060 S Judee Dr, Bloomington, IN 47401Off Market
- $641,0003 bd3 ba2.4k sqft4070 S Judee Dr, Bloomington, IN 47401Off Market
- $629,4004 bd4 ba2.7k sqft4084 S Gran Haven Dr, Bloomington, IN 47401Off Market
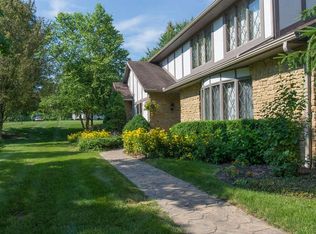
Similar homes
- $575,0004 bd3 ba2.7k sqft721 S Pleasant Ridge Rd, Bloomington, IN 47401For Sale
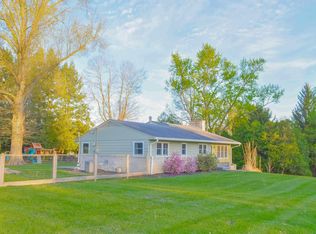 MLS ID #202632898, Pilar Taylor, The Indiana Team LLC. IRMLS
 - $579,0005 bd4 ba3k sqft3319 S Daniel Ct, Bloomington, IN 47401For Sale
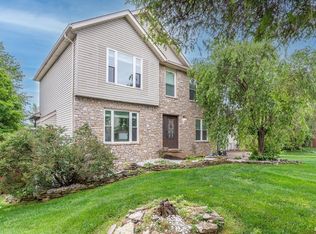 MLS ID #202617309, Jeff Franklin, FC Tucker/Bloomington REALTORS. IRMLS
 - $497,4004 bd3 ba2.4k sqft5918 S Foxwood Ln, Bloomington, IN 47401For Sale
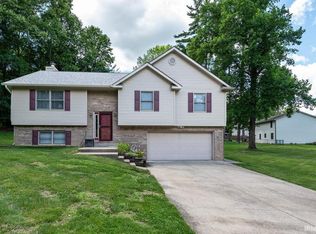 MLS ID #202624646, Jeff Franklin, FC Tucker/Bloomington REALTORS. IRMLS
 - $625,0004 bd4 ba3.2k sqft4428 S Sophia Ct, Bloomington, IN 47401For Sale
 MLS ID #202632915, Dawn Evans, Century 21 Scheetz - Bloomington. IRMLS
