Welcome home to your own retreat just minutes from the IU Campus and DT Bloomington. You have the benefit of living on almost 12 wooded acres yet the convenience of everything Bloomington has to offer. This 1 1/2 story home offers a large open floor plan with defined spaces, a stone fireplace, large windows for natural light and great outdoor space with large front porch and back deck. The main floor offers a great kitchen with a large island, bay window and updated appliances, a formal dining room and 2 separate living spaces. There are 2 main level bedrooms and a full bath. Upstairs you will find a large primary en/suite offering a great light, access to a private balcony overing looking the backyard, walk in closet, jetted tub and double vanities. There is also a secondary bedroom as well which could be used as a private living space or home office. You will love the basement with it's large open space, the laundry, a finished room which would make a great home gym or finish out the rest of it to your own desires. There is also a half bath already there!! The basement does walk out to the backyard! All of this sitting on almost 12 acres with great yard space but also wonderful wooded area's with built in trails and a creek that runs at the back end of the property. The Sellers have done some major design work/renovation and had planned for the future before life decided to take them in a different direction. Those plans/vision will be at the home for the new owner to see and use if they choose. Please exclude the wine chiller in the basement.
Active
$680,000
5744 E State Road 46, Bloomington, IN 47401
4beds
2,560sqft
Single Family Residence
Built in 1986
11.87 Acres Lot
$648,400 Zestimate®
$--/sqft
$-- HOA
What's special
Double vanitiesBay windowFormal dining roomStone fireplaceJetted tubGreat yard spaceUpdated appliances
- 143 days
- 633
- 59
Zillow last checked:
Listing updated:
Listed by:
Brian Thompson brian.thompson@tuckerbloomington.com,
FC Tucker/Bloomington REALTORS
Source: IRMLS,MLS#: 202619679
Facts & features
Interior
Bedrooms & bathrooms
- Bedrooms: 4
- Bathrooms: 3
- Full bathrooms: 2
- 1/2 bathrooms: 1
- Main level bedrooms: 2
Bedroom 1
- Level: Upper
Bedroom 2
- Level: Upper
Dining room
- Level: Main
- Area: 156
- Dimensions: 12 x 13
Family room
- Level: Main
- Area: 195
- Dimensions: 13 x 15
Kitchen
- Level: Main
- Area: 247
- Dimensions: 13 x 19
Living room
- Level: Main
- Area: 285
- Dimensions: 15 x 19
Heating
- Natural Gas, Forced Air
Cooling
- Central Air, Ceiling Fan(s)
Appliances
- Included: Disposal, Dishwasher, Microwave, Refrigerator, Washer, Dryer-Electric, Exhaust Fan, Electric Range, Gas Water Heater
Features
- Breakfast Bar, Bookcases, Ceiling Fan(s), Vaulted Ceiling(s), Walk-In Closet(s), Countertops-Solid Surf, Eat-in Kitchen, Entrance Foyer, Kitchen Island, Open Floorplan, Split Br Floor Plan, Double Vanity, Stand Up Shower, Tub and Separate Shower, Tub/Shower Combination, Formal Dining Room, Great Room
- Flooring: Hardwood, Carpet, Tile
- Doors: Pocket Doors
- Windows: Blinds
- Basement: Full,Walk-Out Access,Partially Finished,Block,Sump Pump
- Attic: Storage
- Number of fireplaces: 1
- Fireplace features: Family Room, Gas Log, Basement, Wood Burning Stove
Interior area
- Total structure area: 3,760
- Total interior livable area: 2,560 sqft
- Finished area above ground: 2,260
- Finished area below ground: 300
Video & virtual tour
Property
Parking
- Total spaces: 2
- Parking features: Attached, Garage Door Opener, RV Access/Parking, Gravel
- Attached garage spaces: 2
- Has uncovered spaces: Yes
Features
- Levels: One and One Half
- Stories: 1.5
- Patio & porch: Deck Covered, Deck, Porch Covered
- Exterior features: Fire Pit
- Has spa: Yes
- Spa features: Jet Tub
- Fencing: None
Lot
- Size: 11.87 Acres
- Features: Irregular Lot, Level, Few Trees, Sloped, 10-14.999, City/Town/Suburb
Details
- Additional parcels included: 5307-06-100-011.000-014
- Parcel number: 530706100001.000014
- Other equipment: Sump Pump
Construction
Type & style
- Home type: SingleFamily
- Architectural style: A-Frame
- Property subtype: Single Family Residence
Materials
- Vinyl Siding, Wood Siding
Condition
- New construction: No
- Year built: 1986
Utilities & green energy
- Electric: Duke Energy Indiana
- Gas: CenterPoint Energy
- Sewer: Septic Tank
- Water: City, Eastern Monroe Water Corp
Community & HOA
Community
- Features: None
- Security: Smoke Detector(s), Radon System
- Subdivision: None
Location
- Region: Bloomington
Financial & listing details
- Tax assessed value: $581,800
- Annual tax amount: $4,759
- Date on market: 5/22/2026
- Listing terms: Cash,Conventional
Estimated market value
$648,400
$616,000 - $681,000
$3,140/mo
Price history
| Date | Event | Price |
|---|---|---|
| 5/22/2026 | Listed for sale | $680,000+23.6% |
Source:  IRMLS #202619679 Report a problem IRMLS #202619679 Report a problem | ||
| 7/20/2022 | Pending sale | $550,000$215/sqft |
Source:  MIBOR as distributed by MLS GRID #21858414 Report a problem MIBOR as distributed by MLS GRID #21858414 Report a problem | ||
| 7/20/2022 | Contingent | $550,000 |
Source: IRMLS #202219535 Report a problem | ||
| 7/8/2022 | Price change | $550,000-4.3%$215/sqft |
Source: MIBOR as distributed by MLS GRID #21858414 Report a problem | ||
| 5/21/2022 | Listed for sale | $575,000+76.9% |
Source: IRMLS #202219535 Report a problem | ||
| 10/5/2017 | Sold | $325,000-14.5%$127/sqft |
Source: MIBOR as distributed by MLS GRID #21500313 Report a problem | ||
| 9/18/2017 | Pending sale | $380,000$148/sqft |
Source: Carpenter Realtors, Inc. #201719251 Report a problem | ||
| 5/5/2017 | Listed for sale | $380,000+5.6%$148/sqft |
Source: Carpenter Realtors, Inc. #201719251 Report a problem | ||
| 2/12/2013 | Listed for sale | $359,900$141/sqft |
Source: Listhub #20130635 Report a problem | ||
Public tax history
| Year | Property taxes | Tax assessment |
|---|---|---|
| 2025 | $4,245 +14.4% | $581,800 -0.4% |
| 2024 | $3,712 -35.3% | $584,200 +16% |
| 2023 | $5,738 +0.9% | $503,700 +12.5% |
| 2022 | $5,688 +8.1% | $447,900 +1.5% |
| 2021 | $5,262 +17.6% | $441,300 +7% |
| 2020 | $4,475 +1.5% | $412,300 +20.1% |
| 2019 | $4,410 +92.2% | $343,300 +2.9% |
| 2018 | $2,294 -45.6% | $333,600 +6.6% |
| 2017 | $4,215 | $312,900 -2.1% |
| 2016 | $4,215 +6.3% | $319,700 +5.7% |
| 2014 | $3,966 +80.8% | $302,600 +0.9% |
| 2013 | $2,194 +13% | $299,800 +0.5% |
| 2012 | $1,941 -10% | $298,200 -1.2% |
| 2011 | $2,157 +15.6% | $301,700 +1% |
| 2010 | $1,865 +1.9% | $298,600 |
| 2009 | $1,830 +13.7% | $298,600 +3.4% |
| 2007 | $1,609 | $288,900 |
Find assessor info on the county website
Monthly payment
Est. payment
Payment breakdown
Explore the cost of this home by adjusting the details. Changes won't be saved.Climate risks
Neighborhood: 47401
Nearby schools
Schools provided by the listing agent
- Elementary: University
- Middle: Tri-North
- High: Bloomington North
- District: Monroe County Community School Corp.
Source: IRMLS. This data may not be complete. We recommend contacting the local school district to confirm school assignments for this home.

Similar homes
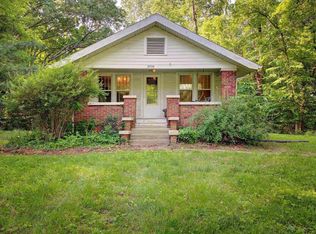
- $695,0004 bd4 ba2.8k sqft1275 N Sewell Rd, Bloomington, IN 47408For Sale
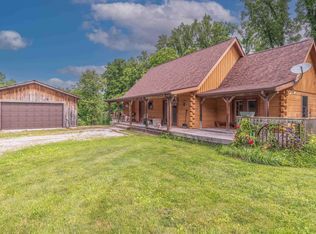 MLS ID #202605657, Jennifer Woods, FC Tucker/Bloomington REALTORS. IRMLS
 - $699,9003 bd3 ba2.5k sqft3782 E Regents Ct, Bloomington, IN 47401For Sale
 MLS ID #202639708, Andy Walker, RE/MAX Acclaimed Properties. IRMLS
 - $499,0004 bd3 ba3.7k sqft2254 S Olde Mill Dr, Bloomington, IN 47401For Sale
 MLS ID #202642218, Rachel Sarig, Carmel Estates LLC. IRMLS
 - $589,0004 bd4 ba2.8k sqft953 S Romans Way, Bloomington, IN 47401For Sale
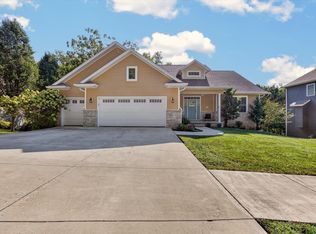 MLS ID #202638474, Tracy J. Young, Century 21 Scheetz - Bloomington. IRMLS
