LOCATION! SETTING! CHARACTER! On nearly 2 wooded acres on a quiet cul-de-sac, this home features a creek at the base of a wooded hillside with a wraparound deck, covered upper-level balcony, & smaller open balcony off one of the bedrooms. The spacious deck with pergola extends the outdoor living area—ideal for entertaining! Inside, the open staircase with a hanging type appearance & pebbled floor in the foyer reflects a contemporary rustic ambiance & leads into a family room with a stone wood-burning fireplace & wall-width hearth, 2-story ceiling height overlooked by the upper lofted multi-purpose room, & glass doors leading out to the decks. A spacious kitchen & dining area are separated by a breakfast bar, offers loads of cabinetry, counter space, & amazing views. This main level also offers 2 bedrooms (1 converted to large closet but can easily revert back to a small bedroom), & a full bath between, as well as a laundry room & mudroom area leading to a small, covered porch or the garage. The upper level offers 2 very large bedrooms, a fully updated bath, a large, lofted area overlooking the family room & leading out to the front balcony. Both bedrooms offer unique features, like double doors opening to a rear balcony or a staircase leading to an attic loft finished out for a neat playroom or storage. Contractors & hobbyists will appreciate the walk-in crawlspace, transformed into a functional workshop with plywood flooring, electricity, water, workbenches & shelving. Additional workspace extends beneath the deck, along with a storage area for lumber & materials protected by a metal roof that extends beyond the deck. Additional photos of this area are available upon request. This property offers a truly personalized retreat. Fresh landscaping, a stone retaining wall with an established drainage system, along with park-like areas enhance the setting. Drainage systems were installed in accordance with the engineer's report attached.
Active under contract
$500,000
4140 S Judee Dr, Bloomington, IN 47401
4beds
1,936sqft
Single Family Residence
Built in 1976
2.98 Acres Lot
$477,200 Zestimate®
$--/sqft
$-- HOA
What's special
Upper lofted multi-purpose roomAmazing viewsCovered upper-level balconyWraparound deckContemporary rustic ambianceQuiet cul-de-sacFully updated bath
- 40 days
- 830
- 82
Likely to sell faster than
Zillow last checked:
Listing updated:
Listed by:
Tracee Lutes Cell:812-322-2650,
RE/MAX Acclaimed Properties
Source: IRMLS,MLS#: 202636495
Facts & features
Interior
Bedrooms & bathrooms
- Bedrooms: 4
- Bathrooms: 2
- Full bathrooms: 2
- Main level bedrooms: 2
Bedroom 1
- Level: Main
Bedroom 2
- Level: Main
Kitchen
- Level: Main
- Area: 132
- Dimensions: 11 x 12
Living room
- Level: Main
- Area: 336
- Dimensions: 21 x 16
Heating
- Natural Gas, Propane, Forced Air
Cooling
- Central Air
Appliances
- Included: Disposal, Dishwasher, Microwave, Refrigerator, Washer, Dryer-Electric, Electric Range, Electric Water Heater
- Laundry: Main Level
Features
- Breakfast Bar, Ceiling-9+, Vaulted Ceiling(s), Laminate Counters, Entrance Foyer, Split Br Floor Plan, Double Vanity, Tub/Shower Combination, Main Level Bedroom Suite
- Flooring: Carpet, Tile, Other, Stone
- Windows: Skylight(s), Window Treatments
- Basement: Crawl Space,Michigan Basement,Outside Entrance Only,Block
- Attic: Walk-up
- Number of fireplaces: 1
- Fireplace features: Living Room
Interior area
- Total structure area: 2,578
- Total interior livable area: 1,936 sqft
- Finished area above ground: 1,936
- Finished area below ground: 0
Video & virtual tour
Property
Parking
- Total spaces: 2
- Parking features: Attached, Garage Door Opener, Gravel
- Attached garage spaces: 2
- Has uncovered spaces: Yes
Features
- Levels: Two and Half Story
- Stories: 2.5
- Patio & porch: Deck Covered, Deck, Covered
- Exterior features: Balcony, Workshop
- Has spa: Yes
- Spa features: Jet/Garden Tub
Lot
- Size: 2.98 Acres
- Features: Cul-De-Sac, Rolling Slope, 0-2.9999, Wooded, City/Town/Suburb, Landscaped
Details
- Parcel number: 530823201013.000008
Construction
Type & style
- Home type: SingleFamily
- Architectural style: Other
- Property subtype: Single Family Residence
Materials
- Stone, Wood Siding
- Roof: Shingle
Condition
- New construction: No
- Year built: 1976
Utilities & green energy
- Electric: Duke Energy Indiana
- Gas: CenterPoint Energy
- Sewer: Septic Tank
- Water: Public, Eastern Monroe Water Corp
- Utilities for property: Cable Available, Cable Connected
Community & HOA
Community
- Security: Security System
- Subdivision: Gran Haven
Location
- Region: Bloomington
Financial & listing details
- Tax assessed value: $324,900
- Annual tax amount: $2,415
- Date on market: 9/3/2026
- Road surface type: Paved
Estimated market value
$477,200
$453,000 - $501,000
$2,652/mo
Price history
| Date | Event | Price |
|---|---|---|
| 9/3/2026 | Listed for sale | $500,000 |
Source:  IRMLS #202636495 Report a problem IRMLS #202636495 Report a problem | ||
Public tax history
| Year | Property taxes | Tax assessment |
|---|---|---|
| 2025 | $2,610 +0.1% | $324,900 -3% |
| 2024 | $2,606 +3.4% | $335,100 +0.7% |
| 2023 | $2,521 +5.1% | $332,700 +5.6% |
| 2022 | $2,398 +2.5% | $315,100 +5.4% |
| 2021 | $2,340 +21.6% | $299,000 +6.4% |
| 2020 | $1,925 +3.7% | $281,000 +4.8% |
| 2019 | $1,857 +6.6% | $268,100 +5.9% |
| 2018 | $1,742 +5.3% | $253,100 +3.7% |
| 2017 | $1,654 | $244,000 -1.6% |
| 2016 | $1,654 -2.1% | $248,000 +2.9% |
| 2014 | $1,689 +0.9% | $241,100 +0.6% |
| 2013 | $1,673 +3.8% | $239,600 +1.6% |
| 2012 | $1,612 +4.5% | $235,900 +1.2% |
| 2011 | $1,543 -2% | $233,200 -0.6% |
| 2010 | $1,574 +9.4% | $234,700 |
| 2009 | $1,439 -3.9% | $234,700 -3.8% |
| 2007 | $1,497 | $244,000 |
| 2006 | -- | $244,000 +57.6% |
| 2005 | -- | $154,800 |
Find assessor info on the county website
Monthly payment
Est. payment
Payment breakdown
Explore the cost of this home by adjusting the details. Changes won't be saved.Climate risks
Neighborhood: 47401
Nearby schools
Schools provided by the listing agent
- Elementary: Rogers/Binford
- Middle: Jackson Creek
- High: Bloomington South
- District: Monroe County Community School Corp.
Source: IRMLS. This data may not be complete. We recommend contacting the local school district to confirm school assignments for this home.
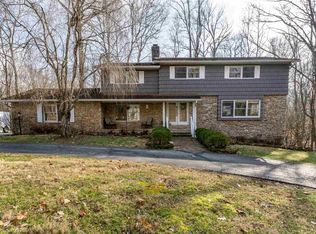
- $467,4004 bd2 ba2.9k sqft4100 S Judee Dr, Bloomington, IN 47401Off Market
- $643,2004 bd3 ba3.6k sqft4165 S Gran Haven Dr, Bloomington, IN 47401Off Market
- $594,5003 bd2 ba2.2k sqft4185 S Judee Dr, Bloomington, IN 47401Off Market
- $532,9004 bd3 ba2.7k sqft4125 S Gran Haven Dr, Bloomington, IN 47401Off Market
Similar homes
- $499,9004 bd4 ba2.6k sqft3730 E Newport Ct, Bloomington, IN 47401For Sale
 MLS ID #202625378, Theresa Sicinski, RE/MAX Acclaimed Properties. IRMLS
 - $489,9004 bd3 ba2.4k sqft5918 S Foxwood Ln, Bloomington, IN 47401For Sale
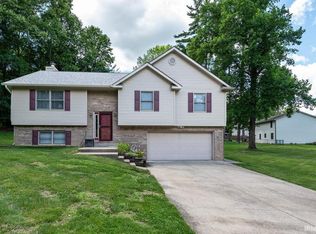 MLS ID #202624646, Jeff Franklin, FC Tucker/Bloomington REALTORS. IRMLS
 - $499,9002 bd2 ba2.2k sqft300 S Reisner Rd, Bloomington, IN 47401For Sale
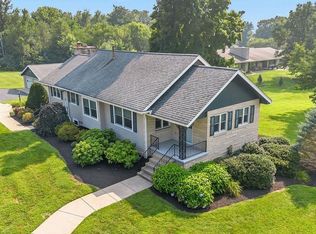 MLS ID #202628749, Andy Walker, RE/MAX Acclaimed Properties. IRMLS
 - $479,9003 bd3 ba2.5k sqft2512 E Rock Creek Dr, Bloomington, IN 47401For Sale
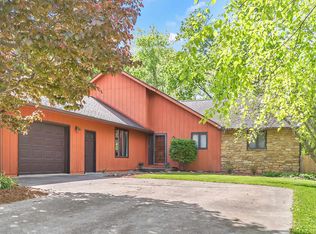 MLS ID #202631381, Amy Kopp, RE/MAX Acclaimed Properties. IRMLS
